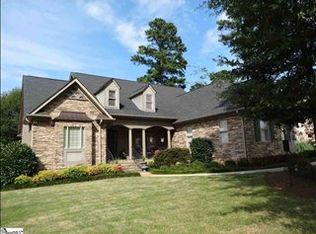
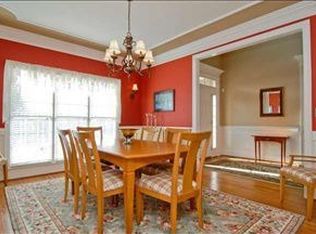
Immaculate doesn't even begin to desribe the meticulous care and gorgeous features of 10 Oaklynnn Ct! Nestled on nearly half an acre, the mature landscaping, stone facade, and arched transom doorway provide a glimpse of the beauty awaiting inside. Soaring 18' ceilings greet you in the Foyer, where heavy crown moldings and bullnose accents are tastefully displayed. Rich hardwoods usher you throughout the main living areas, beginning with a fabulous Office/ Study that is tucked off the Foyer behind 15-panel double French doors. Opposite the Foyer sits an exceptional Dining Room that is spacious and elegant, designed with crown and chair rail moldings. With ease of entertaining in mind, the Kitchen is the next stop... and it is quite the chef's delight! With is floating island, granite counters, stone backsplash, abundant cabinetry, state-of-the-art LG stainless appliances - including a multiuse oven and microwave - and incredible walk-in Pantry, meal prep will become your favorite pastime! A sizeable Breakfast Area with a built-in desk and a cozy Keeping Room with a vaulted ceiling are all open to the Kitchen, ensuring a flow of conversation. The Family Room is central to the home and is sure to be a family hub with its two-story vaulted ceiling, row of windows, and stone gas log fireplace flanked with beautiful built-in bookcases. On the far side of the home, you will love retreating to the restful Owner's Suite that is styled with plush carpet, a double trey ceiling with crown, and its own access to the back Deck. The private Bath is to-die-for with dual granite vanities, a deep soak tub, an oversized tiled shower with body jets, and TWO walk-in Carolina closets - one being 15'! Additionally, the main level houses a convenient Guest Half Bath and a Laundry with wash sink, cabinetry, and washer and dryer. Make your way to the second level to discover even more space for your family to spread out. A large Flex Room will be a wonderul place for rec, media, or gym equipment. Three additional large Bedrooms, one with an en suite Bath and the others share a Jack-n-Jill Bath, are found nearby with large closets and soft carpet. This home has no shortage of coveted storage! An understair closet, landing closet at the top of the stairs, and three attic alcoves in the Flex all present room to stow away all your decorations and supplies. The family handyman is certain to enjoy the finished 3-car Garage with epoxy floors, a utility sink, and workbench with above cabinetry that remains, as well as the tremendously tall crawl space. Expand life outdoors onto the huge multi-level Deck that overlooks a tremendous tree-lined backyard! Weatherstone is an established and active Simpsonville neighborhood with year-round events and exceptional amenities including a community club house, jr. olympic size pool, playground, and pickleball court. Be sure to see the video tour and don't delay in scheduling your own private showing! You will fall in love!
Sold for $704,500
Zillow last checked:
Listing updated:
Bought with:
Nancy Bachour
Carolina Moves, LLC
Source: Greater Greenville AOR,MLS#: 1553759
Price history
| Date | Event | Price |
|---|---|---|
| 5/15/2025 | Sold | $704,500-1.5%$190/sqft |
Source:  Greater Greenville AOR #1553759 Report a problem Greater Greenville AOR #1553759 Report a problem | ||
| 4/14/2025 | Pending sale | $715,000$193/sqft |
Source: Greater Greenville AOR #1553759 Report a problem | ||
| 4/10/2025 | Listed for sale | $715,000-1.4%$193/sqft |
Source: Greater Greenville AOR #1553759 Report a problem | ||
| 4/6/2025 | Listing removed | $725,000$196/sqft |
Source: Greater Greenville AOR #1551455 Report a problem | ||
| 3/29/2025 | Pending sale | $725,000$196/sqft |
Source: Greater Greenville AOR #1551455 Report a problem | ||
| 3/19/2025 | Listed for sale | $725,000+62%$196/sqft |
Source: Greater Greenville AOR #1551455 Report a problem | ||
| 8/7/2019 | Sold | $447,500-2.7%$121/sqft |
Source: Greater Greenville AOR #1383748 Report a problem | ||
| 7/17/2019 | Pending sale | $459,900$124/sqft |
Source: BHHS C Dan Joyner - N. Pleas #1383748 Report a problem | ||
| 5/20/2019 | Price change | $459,900-1.1%$124/sqft |
Source: BHHS C Dan Joyner - N. Pleas #1383748 Report a problem | ||
| 2/25/2019 | Price change | $464,900-1.1%$125/sqft |
Source: BHHS C Dan Joyner - N. Pleas #1383748 Report a problem | ||
| 1/19/2019 | Listed for sale | $469,900+13.2%$127/sqft |
Source: BHHS C Dan Joyner - N. Pleas #1383748 Report a problem | ||
| 5/23/2016 | Sold | $415,000-1.2%$112/sqft |
Source: Greater Greenville AOR #1313951 Report a problem | ||
| 4/7/2016 | Pending sale | $420,000$113/sqft |
Source: Coldwell Banker Caine #1313951 Report a problem | ||
| 3/14/2016 | Price change | $420,000-2.3%$113/sqft |
Source: Coldwell Banker Caine #1313951 Report a problem | ||
| 1/13/2016 | Listed for sale | $430,000-0.9%$116/sqft |
Source: Coldwell Banker Caine #1313951 Report a problem | ||
| 6/5/2013 | Listing removed | $433,900$117/sqft |
Source: Coldwell Banker Caine #1238210 Report a problem | ||
| 4/14/2013 | Price change | $433,900-0.7%$117/sqft |
Source: Coldwell Banker Caine #1238210 Report a problem | ||
| 10/15/2012 | Price change | $437,000-1.8%$118/sqft |
Source: Coldwell Banker Caine #1238210 Report a problem | ||
| 5/4/2012 | Price change | $444,900-1.4%$120/sqft |
Source: Coldwell Banker Caine #1238210 Report a problem | ||
| 3/24/2012 | Listed for sale | $451,000$122/sqft |
Source: Coldwell Banker Caine #1238210 Report a problem | ||
Get a cash offer in 3 minutes
Find out how much your home could sell for in as little as 3 minutes with a no-obligation cash offer.
Estimated market value
$711,800
