Skip main navigation
Off market
Street View
  • $782,300

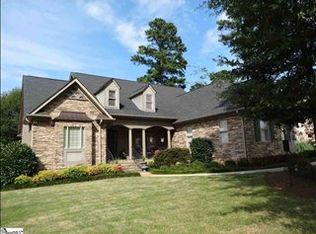
    2 Oaklynn Ct, Simpsonville, SC 29680

    4beds
    3baths
    3,801sqft
    SingleFamily
    Built in 2006
    0.58 Acres Lot
    $782,300 Zestimate®
    $206/sqft
    $2,887 Estimated rent

    Home value

    $782,300

    $735,000 - $829,000

    $2,887/mo

    Zestimate® history
    Loading
    Loading...

    Owner options

    List your home for rent

    $2,887/mo

    Rent Zestimate®

    Find your next renter with Zillow Rental Manager. Plus, with online applications, you can quickly screen prospective tenants – for free.

    Learn more

    $2,887/mo

    Rent Zestimate®

    Refinance and save

    $4,452/mo

    Est. payment

    Refinancing to a lower rate could help reduce your monthly payments and save thousands over the life of the loan.

    See today's rates

    $4,452/mo

    Est. payment

    Explore your selling options

    Work with a Zillow partner agent

    Leverage their expertise and Zillow's premium Showcase listings to get your home seen by more buyers.

    Get started

    List with your own agent

    Get your home in front of millions of buyers by listing it on Zillow.

    Learn how to do it

    Sell it yourself

    Take full control of how buyers see your home on Zillow by listing For Sale by Owner (FSBO).

    List your home

    What's special

    Official Listing Agent John Bowen 864-275-4535. jbowen@kw.com. 2 Oaklynn Court, Simpsonville SC is a custom built home in the Weatherstone Subdivision located near the amenities of Fairview Road . The Frank Betz plan was built by Quinn & Satterfield and the quality and elegance show throughout the home. Walk through the front door into a soaring 2 Story Foyer with a unique trey ceiling application. Once inside the home notice that the 1st floor is all hardwood flooring with the only exceptions of the Master Bath and Laundry room which is ceramic tile. On the left side of the Foyer is an Office which has French doors, a vaulted ceiling and a Palladium window letting in tons of light. To the right of the Foyer is a Formal Dining room and it has a bumped out square bay window for extra light and space. The Great Room is at the end of the Foyer and it is a spacious room with built-in bookcases, gas log fireplace, skylights, vaulted ceiling, and a decorator ledge. The Great Room, Kitchen and Breakfast Room is open concept with a breakfast bar separating the Great Room from the Kitchen. This Kitchen is a cook's delight with granite counter tops, pantry, ample cabinets for storage, center island, stainless appliances, wine chiller, one of a kind backsplash and under counter lighting. The kitchen cabinets are hand painted, feature beautiful moldings and the island is a contrasting color. The hallway to the right of the Foyer leads to the Master Bedroom Suite at one end and the Laundry Room at the other. The Master Bedroom Suite or Retreat is tucked away at the back of the home on the First Floor. The Master Bedroom is large enough for a king size bed and furniture but also feels cozy. This room has a dark hand hewn wood flooring and the Bath has the ceramic tile. The Master Bath has separate his and hers vanities, water closet, garden tub, large walk-in shower and a walk-in closet. The Laundry Room and Garage finish off the first floor. The Garage is a 2 1/2 sized garage so there is plenty of storage room in this Garage and it features two door openers. The Second Floor of this home features 3 Full Bedrooms, 2 Full Baths,a Bonus Room and Attic Storage. At the top of the stair case is a spacious landing and to the left is a Guest Room En Suite. The Guest Room is large and the bathroom is the perfect size for company. Two more Bedroom and a Secondary Bath are located off the landing as well as an extra large Bonus Room. This Bonus Room measures 27'x13' and can be used for a Recreation Room or Media Room. This home sits on a .58 acre corner lot which is one of the largest in the neighborhood. Outside the home there is a fenced backyard, deck, Koi pond and a screened porch. The seller's have invested into landscaping the backyard to create privacy and real beauty. What I love about this home is the attention to detail that the seller's and the builder paid to the finishes for this home. The molding are the best quality with extra large baseboards, crown moldings, tile work, door and window casements. Attention to detail that only comes from custom builders and true pride in ownership.

    This property is off market, which means it's not currently listed for sale or rent on Zillow. This may be different from what's available on other websites or public sources.

    Facts & features

    Interior

    Bedrooms & bathrooms
    • Bedrooms: 4
    • Bathrooms: 3.5
    Heating
    • Forced air, Gas
    Cooling
    • Central
    Appliances
    • Included: Dishwasher, Garbage disposal, Microwave, Range / Oven, Refrigerator
    Features
    • Flooring: Tile, Carpet, Hardwood
    Interior area
    • Total interior livable area: 3,801 sqft

    Property

    Features
    • Exterior features: Other, Brick
    Lot
    • Size: 0.58 Acres
    Details
    • Parcel number: 0575220106300

    Construction

    Type & style
    • Home type: SingleFamily
    Materials
    • Roof: Other
    Condition
    • Year built: 2006

    Community & neighborhood

    Location
    • Region: Simpsonville

    HOA & financial

    HOA
    • Has HOA: Yes
    • HOA fee: $50 monthly

    Price history

    DateEventPrice
    4/28/2015Sold$455,900-3%$120/sqft
    Source: Greater Greenville AOR #1295824 Report a problem
    4/2/2015Listed for sale$469,900$124/sqft
    Source: Keller Williams - Greenville Central #1295824 Report a problem
    3/18/2015Pending sale$469,900$124/sqft
    Source: Keller Williams Realty #1295824 Report a problem
    2/27/2015Listed for sale$469,900+6.8%$124/sqft
    Source: Keller Williams Realty #1295824 Report a problem
    10/27/2006Sold$440,000+722.4%$116/sqft
    Source: Public Record Report a problem
    2/24/2006Sold$53,500$14/sqft
    Source: Public Record Report a problem

    Public tax history

    YearProperty taxesTax assessment
    2024$3,124 -1.7%$478,440
    2023$3,178 +4.3%$478,440
    2022$3,046 +1.7%$478,440
    2021$2,996 -0.8%$478,440 +4.8%
    2020$3,021 +3.1%$456,420
    2019$2,931 -5.2%$456,420
    2018$3,091 $456,420 +2399.6%
    2017$3,091 -0.1%$18,260 -96%
    2016$3,094 -62.3%$456,420 +15.4%
    2015$8,216 +216.7%$395,580 -11.1%
    2014$2,594 -9.7%$445,070
    2013$2,874 +3.1%$445,070
    2012$2,787 --
    2011$2,787 --
    2010$2,787 --
    2009-- --
    2008-- --
    2007-- --
    2006-- --
    2005-- --

    Find assessor info on the county website

    Neighborhood: 29680

    Nearby schools

    GreatSchools rating
    Schools provided by the listing agent
    • Elementary: Fork Shoals
    • Middle: Woodmont
    • High: Woodmont

    Source: The MLS. This data may not be complete. We recommend contacting the local school district to confirm school assignments for this home.

    Get a cash offer in 3 minutes
    Find out how much your home could sell for in as little as 3 minutes with a no-obligation cash offer.
    Estimated market value
    $782,300
    Get a cash offer in 3 minutes
    Find out how much your home could sell for in as little as 3 minutes with a no-obligation cash offer.
    Estimated market value
    $782,300