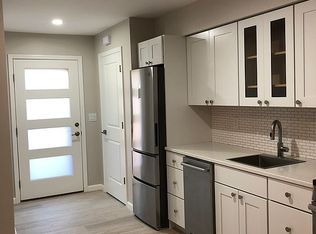
MOTIVATED SELLER! PRICE ADJUSTED so don't delay!! 2 story Townhome style unit with a private entrance in Oakwood. Newly updated:The main level offers a spacious living & dining areas and a new in wall a/c unit. The kitchen features ample storage in the Oak cabinetry, granite counters, new stainless appliances including a convection oven over range microwave and new refrigerator/freezer. Lovely updated guest bath on main floor. The main bath upstairs is new from the inside out-tile,flooring, plumbing,vanity & lights, sink & plumbing fixtures. The 2 ample sized upstairs bedrooms have exceptionally large storage ( walk in closets) in each bedroom & have in wall A/C units. Fresh carpeting just installed on the stairs & upper hallway and a new hot water heater.Entire unit has been painted & professionally cleaned. Truly Move in ready.
Sold for $197,000
$197,000
10 Oakwood Terrace #18, New Windsor, NY 12553
2beds
1,100sqft
Stock Cooperative, Residential
Built in 1962
-- sqft lot
$200,200 Zestimate®
$179/sqft
$2,384 Estimated rent
Home value
$200,200
$184,000 - $218,000
$2,384/mo
Zestimate® history
Owner options
List your home for rent
$2,384/mo
Rent Zestimate®
Find your next renter with Zillow Rental Manager. Plus, with online applications, you can quickly screen prospective tenants – for free.
$2,384/mo
Rent Zestimate®
Refinance and save
$1,934/mo
Est. payment
Refinancing to a lower rate could help reduce your monthly payments and save thousands over the life of the loan.
$1,934/mo
Est. payment
Explore your selling options
Work with a Zillow partner agent
Leverage their expertise and Zillow's premium Showcase listings to get your home seen by more buyers.
Get startedList with your own agent
Get your home in front of millions of buyers by listing it on Zillow.
Learn how to do itSell it yourself
Take full control of how buyers see your home on Zillow by listing For Sale by Owner (FSBO).
List your homeWhat's special
New hot water heaterExceptionally large storageWalk in closetsNew stainless appliancesPrivate entranceFresh carpetingPlumbing fixtures
Zillow last checked:
Listing updated:
Listed by:
Suzanne M Sweeney 914-213-3149,
RE/MAX Benchmark Realty Group 845-565-0004
Bought with:
Jeffrey D. Bell, 10401332450
Madison Allied LLC
Source: OneKey® MLS as distributed by MLS GRID,MLS#: 896862
Facts & features
Interior
Bedrooms & bathrooms
- Bedrooms: 2
- Bathrooms: 2
- Full bathrooms: 1
- 1/2 bathrooms: 1
Primary bedroom
- Description: Spacious bedroom with walk in closets.
- Level: Second
Bedroom 2
- Description: Spacious bedroom w/ walk in closet & sliders to deck
- Level: Second
Bathroom 1
- Description: Guest bath-sink & toilet.
- Level: First
Bathroom 2
- Description: Full 4 piec bath totally renovated & remodeled.
- Level: Second
Dining room
- Description: large open area off living room can accomodate dining furniture
- Level: First
Kitchen
- Description: Totally updated kitchen with eat in area
- Level: First
Living room
- Description: Private, ground level entry
- Level: First
Heating
- Baseboard, Electric, Radiant
Cooling
- Wall/Window Unit(s)
Appliances
- Included: Dishwasher, Electric Range, Electric Water Heater, Microwave, Refrigerator, Stainless Steel Appliance(s)
- Laundry: Common Area, Laundry Room, Multiple Locations
Features
- Eat-in Kitchen, Entrance Foyer, Galley Type Kitchen, Granite Counters, Open Floorplan
- Flooring: Ceramic Tile, Combination, Hardwood, Laminate
- Attic: None
- Common walls with other units/homes: Center,2+ Common Walls
Interior area
- Total structure area: 1,100
- Total interior livable area: 1,100 sqft
Property
Parking
- Parking features: Off Street, Private
Features
- Pool features: Community, Fenced, In Ground
Lot
- Features: Landscaped, Level, Paved
Details
- Special conditions: None
Construction
Type & style
- Home type: Cooperative
- Architectural style: Garden
- Property subtype: Stock Cooperative, Residential
- Attached to another structure: Yes
Materials
- Brick, Cedar
Condition
- Year built: 1962
- Major remodel year: 2023
Utilities & green energy
- Sewer: Public Sewer
- Water: Public
- Utilities for property: Cable Connected, Electricity Connected, Sewer Connected, Trash Collection Private, Underground Utilities, Water Connected
Community & HOA
Community
- Subdivision: Oakwood
HOA
- Has HOA: Yes
- Amenities included: Landscaping, Maintenance Grounds, Parking, Pool, Snow Removal, Trash
- Services included: Common Area Maintenance, Maintenance Structure, Maintenance Grounds, Pool Service, Sewer, Snow Removal, Trash, Water
- HOA fee: $843 monthly
- HOA name: Spinnaker Mgmt
- HOA phone: 845-895-8122
Location
- Region: New Windsor
Financial & listing details
- Price per square foot: $179/sqft
- Date on market: 8/6/2025
- Cumulative days on market: 53 days
- Listing agreement: Exclusive Right To Sell
- Listing terms: Cash,Conventional
- Electric utility on property: Yes
Price history
| Date | Event | Price |
|---|---|---|
| 3/24/2026 | Sold | $197,000-1.5%$179/sqft |
Source:  OneKey® MLS as distributed by MLS GRID #896862 Report a problem OneKey® MLS as distributed by MLS GRID #896862 Report a problem | ||
| 9/28/2025 | Pending sale | $200,000$182/sqft |
Source: OneKey® MLS as distributed by MLS GRID #896862 Report a problem | ||
| 8/24/2025 | Price change | $200,000-11.1%$182/sqft |
Source: OneKey® MLS as distributed by MLS GRID #896862 Report a problem | ||
| 8/6/2025 | Listed for sale | $225,000$205/sqft |
Source: OneKey® MLS as distributed by MLS GRID #896862 Report a problem | ||
| 5/16/2024 | Listing removed | -- |
Source: OneKey® MLS as distributed by MLS GRID #H6300880 Report a problem | ||
| 5/3/2024 | Listed for sale | $225,000+80.1%$205/sqft |
Source: OneKey® MLS as distributed by MLS GRID #H6300880 Report a problem | ||
| 11/24/2010 | Listing removed | $124,900$114/sqft |
Source: RE/MAX Benchmark Realty Group #485690 Report a problem | ||
| 10/29/2010 | Price change | $124,900-5.4%$114/sqft |
Source: RE/MAX Benchmark Realty Group #485690 Report a problem | ||
| 7/4/2010 | Price change | $132,000-4.9%$120/sqft |
Source: RE/MAX Benchmark Realty Group #485690 Report a problem | ||
| 4/29/2010 | Price change | $138,800-3.6%$126/sqft |
Source: RE/MAX Benchmark Realty Group #485690 Report a problem | ||
| 4/8/2010 | Listed for sale | $144,000$131/sqft |
Source: RE/MAX Benchmark Realty Group #485690 Report a problem | ||
Public tax history
Tax history is unavailable.
Neighborhood: 12553
Nearby homes
- $12,269,900-- bd1 ba520 sqft10 Oakwood Ter, New Windsor, NY 12553Off Market
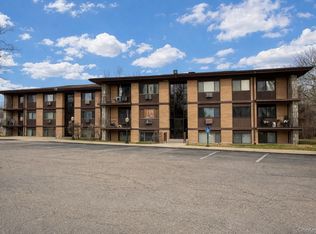
- $180,0002 bd1 ba950 sqft10 Oakwood Ter APT 88, New Windsor, NY 12553Sold
- $144,5001 bd1 ba850 sqft10 Oakwood Ter APT 87, New Windsor, NY 12553For Sale

- $175,0002 bd1 ba1.1k sqft10 Oakwood Ter APT 94, New Windsor, NY 12553For Sale

- $158,0001 bd1 ba800 sqft10 Oakwood Ter APT 27, New Windsor, NY 12553Sold
- $---- bd-- ba-- sqft10 Oakwood Ter #36, New Windsor, NY 12553Off Market
- $---- bd-- ba-- sqft10 Oakwood Ter APT 91, New Windsor, NY 12553Off Market
- $205,9002 bd2 ba1.2k sqft10 Oakwood Ter APT 38, New Windsor, NY 12553Pending
- $134,9001 bd1 ba960 sqft10 Oakwood Ter APT 110, New Windsor, NY 12553Pending
Nearby schools
GreatSchools rating
- 4/10Vails Gate High Tech Magnet SchoolGrades: K-5Distance: 1.1 mi
- 3/10Heritage Middle SchoolGrades: 6-8Distance: 1.2 mi
- 3/10Newburgh Free Academy Main CampusGrades: 9-12Distance: 3 mi
Schools provided by the listing agent
- Elementary: Newburgh
- Middle: Newburgh
- High: Newburgh Free Academy
Source: OneKey® MLS as distributed by MLS GRID. This data may not be complete. We recommend contacting the local school district to confirm school assignments for this home.
- New York
- Orange County
- New Windsor
- 12553
- 10 Oakwood Terrace Unit 18
Nearby cities
Nearby neighborhoods
Nearby zip codes
Other New Windsor Topics
