Own at Ober Tal and enjoy Slopeside Living in the heart of Stratton Mountain. Just steps from the Trails and Tamarack Chair Lift, getting on the slopes couldn’t be easier. This updated one-bedroom, one-bath home features an airy open living and dining area with a classic wood-burning fireplace as its centerpiece. A ground-level location offers the bonus of a private patio, while the generous mudroom keeps all your outdoor gear neatly tucked away. Blending rustic charm with modern updates, this inviting retreat is ready for every season. With its unbeatable location, stylish comfort, and effortless convenience, this Slopeside Gem makes it simple to, Park Play, and Stay!
Closed
Listed by: The Haven Group • Helen Nault
Bought with: The Haven Group
$397,500
10 Ober Tal Drive #B12, Stratton, VT 05155
1beds
820sqft
Condominium
Built in 1983
-- sqft lot
$408,100 Zestimate®
$485/sqft
$1,594 Estimated rent
Home value
$408,100
$314,000 - $531,000
$1,594/mo
Zestimate® history
Owner options
List your home for rent
$1,594/mo
Rent Zestimate®
Find your next renter with Zillow Rental Manager. Plus, with online applications, you can quickly screen prospective tenants – for free.
$1,594/mo
Rent Zestimate®
Refinance and save
$2,300/mo
Est. payment
Refinancing to a lower rate could help reduce your monthly payments and save thousands over the life of the loan.
$2,300/mo
Est. payment
Explore your selling options
Work with a Zillow partner agent
Leverage their expertise and Zillow's premium Showcase listings to get your home seen by more buyers.
Get startedList with your own agent
Get your home in front of millions of buyers by listing it on Zillow.
Learn how to do itSell it yourself
Take full control of how buyers see your home on Zillow by listing For Sale by Owner (FSBO).
List your homeWhat's special
Wood-burning fireplaceGround-level locationGenerous mudroomPrivate patioUpdated one-bedroom one-bath home
Zillow last checked:
Listing updated:
Listed by:
Helen Nault,
The Haven Group 802-548-1000
Bought with:
Helen Nault
The Haven Group
Source: PrimeMLS,MLS#: 5057407
Facts & features
Interior
Bedrooms & bathrooms
- Bedrooms: 1
- Bathrooms: 1
- Full bathrooms: 1
Heating
- Propane, Baseboard
Cooling
- None
Appliances
- Included: Dryer, Electric Range, Refrigerator, Washer, Electric Water Heater
Features
- Dining Area, Kitchen Island
- Windows: Blinds
- Has basement: No
- Has fireplace: Yes
- Fireplace features: Wood Burning
- Furnished: Yes
Interior area
- Total structure area: 820
- Total interior livable area: 820 sqft
- Finished area above ground: 820
- Finished area below ground: 0
Property
Parking
- Parking features: Shared Driveway
Features
- Levels: One
- Stories: 1
- Frontage length: Road frontage: 100
Lot
- Features: Condo Development, Sidewalks, Ski Area, Trail/Near Trail, Near Golf Course, Near Shopping
Details
- Zoning description: RES
Construction
Type & style
- Home type: Condo
- Property subtype: Condominium
Materials
- Wood Frame, Stucco Exterior, Wood Exterior
- Foundation: Concrete
- Roof: Asphalt Shingle
Condition
- New construction: No
- Year built: 1983
Utilities & green energy
- Electric: Circuit Breakers
- Sewer: Community
- Utilities for property: Cable
Community & HOA
HOA
- Amenities included: Maintenance Structure, Management Plan, Master Insurance, Landscaping, Snow Removal, Trash Removal
- Services included: Cable TV, Maintenance Grounds, Plowing, Trash, Firewood
- Additional fee info: Fee: $2500
Location
- Region: West Wardsboro
Financial & listing details
- Price per square foot: $485/sqft
- Annual tax amount: $4,673
- Date on market: 8/20/2025
Price history
| Date | Event | Price |
|---|---|---|
| 10/27/2025 | Sold | $397,500-0.4%$485/sqft |
Source:  PrimeMLS #5057407 Report a problem PrimeMLS #5057407 Report a problem | ||
| 8/20/2025 | Listed for sale | $399,000+128%$487/sqft |
Source: PrimeMLS #5057407 Report a problem | ||
| 10/31/2019 | Sold | $175,000$213/sqft |
Source: PrimeMLS #4732216 Report a problem | ||
Public tax history
Tax history is unavailable.
Neighborhood: 05360
Nearby homes
- $480,0002 bd2 ba1k sqft10 Ober Tal Dr UNIT B32, West Wardsboro, VT 05360Sold
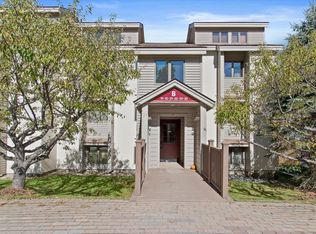
- $535,0002 bd1 ba850 sqft12 Ober Tal Dr #C14, West Wardsboro, VT 05360For Sale

- $435,0002 bd1 ba820 sqft8 Ober Tal Dr #A-23, West Wardsboro, VT 05360Sold
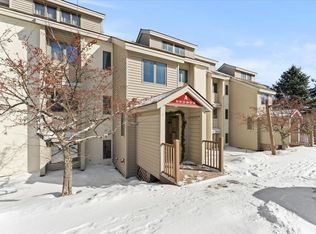
- $370,0001 bd1 ba820 sqft8 Ober Tal Dr, Stratton, VT 05360Sold
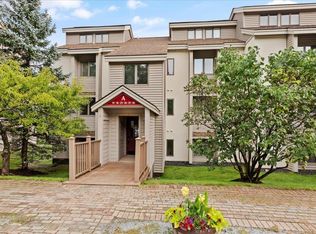
- $347,2003,484 Square Feet12 Ober Tal Dr, West Wardsboro, VT 05360Off Market
- $505,0001 bd1 ba850 sqft12 Ober Tal Dr #C22, West Wardsboro, VT 05360Off Market
- $343,4003,484 Square Feet16 Ober Tal Dr, West Wardsboro, VT 05360Off Market
- $546,1003,484 Square Feet16 Ober Tal Dr, Stratton, VT 05360Off Market
Nearby schools
GreatSchools rating
- 5/10Manchester Elementary/Middle SchoolGrades: PK-8Distance: 9 mi
- NABurr & Burton AcademyGrades: 9-12Distance: 9.5 mi
- NAWardsboro Central SchoolGrades: PK-6Distance: 7.2 mi
Schools provided by the listing agent
- District: Stratton School District
Source: PrimeMLS. This data may not be complete. We recommend contacting the local school district to confirm school assignments for this home.


Get pre-qualified for a loan
At Zillow Home Loans, we can pre-qualify you in as little as 5 minutes with no impact to your credit score.An equal housing lender. NMLS #10287.
Sell for more on Zillow
Get a Zillow Showcase℠ listing at no additional cost and you could sell for .
$408,100
2% more
+$8,162
With Zillow Showcase(estimated)
$416,262
- Vermont
- Windham County
- Stratton
- 05360
- 10 Ober Tal Drive Unit B12
Nearby cities
Nearby zip codes
Other Stratton Topics
