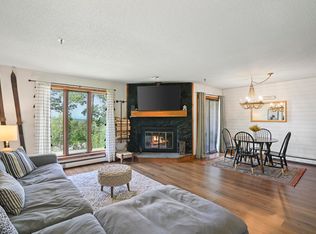
Come make this spacious top floor Stratton Mountain Resort condo your home away from home. Ober Tal is a trailside community at Stratton Mountain Resort adjacent to the Tamarack triple chairlift. Close proximity to the Stratton Village where shops and restaurants await. This turn key two bedroom (one a large loft with bathroom), two bath condominium features new carpet, newer appliances and a fabulous view. The loft has been closed off with shutters to provide privacy for its occupants. The home features a breakfast bar style kitchen, a wood burning fireplace, nice ski entry and a cathedral ceiling, giving it a nice open feel. The living room offers a large picture window which gives you an impressive view of the valley. The dining area opens to a small covered deck. There is ample parking for owners and guests. Stratton Home owner bond available with the new owners paying activation fee.
Closed
Listed by: Stratton Real Estate • Jamie Wylie
Bought with: Stratton Real Estate
$480,000
10 Ober Tal Drive #B32, Stratton, VT 05155
2beds
1,098sqft
Condominium
Built in 1983
-- sqft lot
$525,000 Zestimate®
$437/sqft
$2,207 Estimated rent
Home value
$525,000
$483,000 - $572,000
$2,207/mo
Zestimate® history
Owner options
List your home for rent
$2,207/mo
Rent Zestimate®
Find your next renter with Zillow Rental Manager. Plus, with online applications, you can quickly screen prospective tenants – for free.
$2,207/mo
Rent Zestimate®
Refinance and save
$2,777/mo
Est. payment
Refinancing to a lower rate could help reduce your monthly payments and save thousands over the life of the loan.
$2,777/mo
Est. payment
Explore your selling options
Work with a Zillow partner agent
Leverage their expertise and Zillow's premium Showcase listings to get your home seen by more buyers.
Get startedList with your own agent
Get your home in front of millions of buyers by listing it on Zillow.
Learn how to do itSell it yourself
Take full control of how buyers see your home on Zillow by listing For Sale by Owner (FSBO).
List your homeWhat's special
Wood burning fireplaceFabulous viewNice ski entrySmall covered deckCathedral ceilingLarge picture windowNewer appliances
Zillow last checked:
Listing updated:
Listed by:
Jamie Wylie,
Stratton Real Estate 802-297-4100
Bought with:
Mary Kate Grey
Stratton Real Estate
Source: PrimeMLS,MLS#: 5017722
Facts & features
Interior
Bedrooms & bathrooms
- Bedrooms: 2
- Bathrooms: 2
- Full bathrooms: 1
- 3/4 bathrooms: 1
Heating
- Propane, Baseboard
Cooling
- None
Appliances
- Included: ENERGY STAR Qualified Dishwasher, ENERGY STAR Qualified Dryer, Microwave, ENERGY STAR Qualified Washer, Electric Stove, Water Heater
- Laundry: 1st Floor Laundry
Features
- Cathedral Ceiling(s), Dining Area, Kitchen/Living, Living/Dining, Natural Light
- Flooring: Carpet, Tile
- Has basement: No
- Has fireplace: Yes
- Fireplace features: Wood Burning
- Furnished: Yes
Interior area
- Total structure area: 1,098
- Total interior livable area: 1,098 sqft
- Finished area above ground: 1,098
- Finished area below ground: 0
Property
Parking
- Parking features: Gravel, On Site, Unassigned
Features
- Levels: Two
- Stories: 2
- Patio & porch: Covered Porch
- Exterior features: Trash
- Has view: Yes
- View description: Mountain(s)
Lot
- Features: Condo Development, Country Setting, Ski Area, Ski Trailside
Details
- Zoning description: residential
Construction
Type & style
- Home type: Condo
- Architectural style: New Englander
- Property subtype: Condominium
Materials
- Wood Frame, Stucco Exterior
- Foundation: Concrete
- Roof: Shingle
Condition
- New construction: No
- Year built: 1983
Utilities & green energy
- Electric: 200+ Amp Service
- Sewer: Community
- Utilities for property: Cable, Phone Available
Community & HOA
Community
- Security: Carbon Monoxide Detector(s), Smoke Detector(s)
HOA
- Amenities included: Maintenance Structure, Management Plan, Master Insurance, Landscaping, Snow Removal, Trash Removal
- Additional fee info: Fee: $2335
Location
- Region: West Wardsboro
Financial & listing details
- Price per square foot: $437/sqft
- Annual tax amount: $6,243
- Date on market: 10/8/2024
- Road surface type: Gravel
Price history
| Date | Event | Price |
|---|---|---|
| 11/15/2024 | Sold | $480,000+3.2%$437/sqft |
Source:  PrimeMLS #5017722 Report a problem PrimeMLS #5017722 Report a problem | ||
| 10/8/2024 | Listed for sale | $465,000$423/sqft |
Source: PrimeMLS #5017722 Report a problem | ||
Public tax history
Tax history is unavailable.
Neighborhood: 05360
Nearby homes
- $397,5001 bd1 ba820 sqft10 Ober Tal Dr #B-12, West Wardsboro, VT 05360Sold
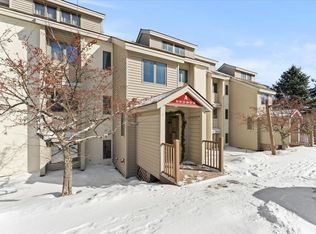
- $435,0002 bd1 ba820 sqft8 Ober Tal Dr #A-23, West Wardsboro, VT 05360Sold
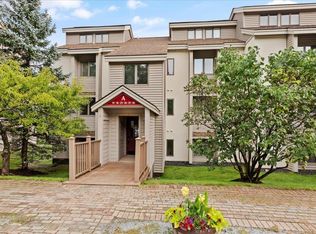
- $535,0002 bd1 ba850 sqft12 Ober Tal Dr #C14, West Wardsboro, VT 05360For Sale

- $370,0001 bd1 ba820 sqft8 Ober Tal Dr, Stratton, VT 05360Sold
- $343,4003,484 Square Feet16 Ober Tal Dr, West Wardsboro, VT 05360Off Market
- $546,1003,484 Square Feet16 Ober Tal Dr, Stratton, VT 05360Off Market
- $361,2003,484 Square Feet16 Ober Tal Dr, Stratton, VT 05360Off Market
- $412,0003,484 Square Feet16 Ober Tal Dr, Stratton, VT 05360Sold
Nearby schools
GreatSchools rating
- 5/10Manchester Elementary/Middle SchoolGrades: PK-8Distance: 9 mi
- NABurr & Burton AcademyGrades: 9-12Distance: 9.5 mi
- NAWardsboro Central SchoolGrades: PK-6Distance: 7.2 mi


Get pre-qualified for a loan
At Zillow Home Loans, we can pre-qualify you in as little as 5 minutes with no impact to your credit score.An equal housing lender. NMLS #10287.
Sell for more on Zillow
Get a Zillow Showcase℠ listing at no additional cost and you could sell for .
$525,000
2% more
+$10,500
With Zillow Showcase(estimated)
$535,500
- Vermont
- Windham County
- Stratton
- 05360
- 10 Ober Tal Drive Unit B32
Nearby cities
Nearby zip codes
Other Stratton Topics
