BRAND NEW BUILD!!!
Everything in this beautifully built ONE LEVEL ranch style home is ready for you to come and make it YOURS! A rare opportunity for a true turnkey home awaits as you step in through the front door and enjoy the open concept living/dining/kitchen space combination. Perfect for entertaining....while preparing meals in the kitchen with a featured butcher block island, and also being able to interact with everyone in the open living room and spacious dining room areas. The kitchen boasts all new stainless-steel appliances. There is a convenient half bath just off the main living space. 3 large bedrooms are positioned in the back of the home and a full bathroom positioned in between with laundry hookups. Radiant floor heating throughout the home is supplied by an energy efficient combi-boiler tankless hot water unit. The 200 amp electrical panel allows for modern day usage without any issues. Additional tests that have been done on this property are: asbestos, soil management, environmental, phase 1, zoning, endangered species, and radon. This house is a polished gem with nothing left to do but enjoy it to the fullest!
Under contract
$249,900
10 Olcott Rd S, Big Flats, NY 14814
3beds
1,440sqft
Single Family Residence
Built in 2026
7,840 Square Feet Lot
$-- Zestimate®
$174/sqft
$-- HOA
What's special
Featured butcher block islandAll new stainless-steel appliancesSpacious dining room areas
- 167 days
- 54
- 0
Zillow last checked:
Listing updated:
Listed by:
Warren Real Estate-Corning 607-936-2844,
Terry Dart terry.dart@warrenhomes.com
Source: NYSAMLSs,MLS#: R1686995 Originating MLS: Elmira Corning Regional Association Of REALTORS
Facts & features
Interior
Bedrooms & bathrooms
- Bedrooms: 3
- Bathrooms: 2
- Full bathrooms: 1
- 1/2 bathrooms: 1
- Main level bathrooms: 2
- Main level bedrooms: 3
Heating
- Gas, Radiant
Appliances
- Included: Dishwasher, Exhaust Fan, Electric Oven, Electric Range, Gas Water Heater, Microwave, Refrigerator, Range Hood
Features
- Eat-in Kitchen, Separate/Formal Living Room, Kitchen Island, Kitchen/Family Room Combo, Living/Dining Room, Bedroom on Main Level
- Flooring: Carpet, Varies, Vinyl
- Basement: None
- Has fireplace: No
Interior area
- Total structure area: 1,440
- Total interior livable area: 1,440 sqft
Property
Parking
- Parking features: No Garage
Features
- Levels: One
- Stories: 1
- Exterior features: Concrete Driveway
Lot
- Size: 7,840 Square Feet
- Dimensions: 46 x 167
- Features: Rectangular, Rectangular Lot, Residential Lot
Details
- Parcel number: 66.04147
- Special conditions: Standard
Construction
Type & style
- Home type: SingleFamily
- Architectural style: Ranch
- Property subtype: Single Family Residence
Materials
- Attic/Crawl Hatchway(s) Insulated, Vinyl Siding
- Foundation: Poured, Slab
Condition
- New Construction
- New construction: Yes
- Year built: 2026
Utilities & green energy
- Sewer: Septic Tank
- Water: Connected, Public
- Utilities for property: Water Connected
Green energy
- Energy efficient items: HVAC
Community & HOA
Location
- Region: Big Flats
Financial & listing details
- Price per square foot: $174/sqft
- Tax assessed value: $82,700
- Annual tax amount: $3,836
- Date on market: 6/2/2026
- Cumulative days on market: 165 days
- Listing terms: Cash,Conventional,FHA,VA Loan
Estimated market value
Not available
Estimated sales range
Not available
Not available
Price history
| Date | Event | Price |
|---|---|---|
| 10/4/2026 | Contingent | $249,900$174/sqft |
Source:  NYSAMLSs #R1686995 Report a problem | ||
| 10/2/2026 | Pending sale | $249,900$174/sqft |
Source: NYSAMLSs #R1686995 Report a problem | ||
| 6/2/2026 | Listed for sale | $249,900+7040%$174/sqft |
Source: NYSAMLSs #R1686995 Report a problem | ||
| 3/8/2018 | Sold | $3,500$2/sqft |
Source: Public Record Report a problem | ||
Public tax history
| Year | Property taxes | Tax assessment |
|---|---|---|
| 2025 | -- | $70,500 |
| 2024 | -- | $70,500 +8.1% |
| 2023 | -- | $65,200 |
| 2022 | -- | $65,200 +6% |
| 2021 | -- | $61,500 +6% |
| 2020 | -- | $58,000 |
| 2019 | -- | $58,000 |
| 2018 | -- | $58,000 +5.1% |
| 2014 | -- | $55,200 |
| 2013 | -- | $55,200 +6.2% |
| 2012 | -- | $52,000 |
| 2011 | -- | $52,000 |
| 2010 | -- | $52,000 +3% |
| 2009 | -- | $50,500 +4.1% |
| 2008 | -- | $48,500 +4.1% |
| 2007 | -- | $46,600 +5.9% |
| 2006 | -- | $44,000 |
| 2005 | -- | $44,000 |
| 2004 | -- | $44,000 +8.4% |
| 2003 | -- | $40,600 |
| 2002 | -- | $40,600 |
| 2001 | -- | $40,600 |
Find assessor info on the county website
Monthly payment
Climate risks
Neighborhood: 14814
Nearby schools
Schools provided by the listing agent
- District: Horseheads
Source: NYSAMLSs. This data may not be complete. We recommend contacting the local school district to confirm school assignments for this home.
Similar homes
- $259,9003 bd2 ba1.7k sqft12023 Churchill Pl, Big Flats, NY 14814For Sale
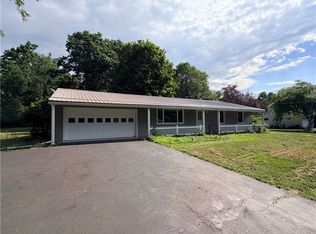
 MLS ID #R1697980, Mark A. Costanza, Listing by: Signature Properties. NYSAMLSs
- $230,0003 bd2 ba1k sqft177 Hibbard Rd, Horseheads, NY 14845For Sale
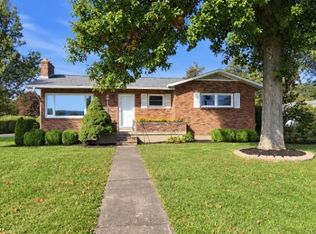 MLS ID #R1718040, Erin Hughson, Listing by: Signature Properties. NYSAMLSs
- $245,9993 bd2 ba1.5k sqft234 Horseheads Blvd, Elmira Heights, NY 14903For Sale
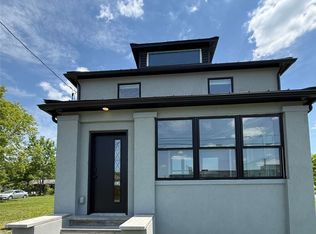 MLS ID #R1720945, Jack Qizhan Yao, Listing by: Realmart. NYSAMLSs
- $289,9004 bd2 ba1.6k sqft44 Eacher Hollow Rd, Horseheads, NY 14845For Sale
 MLS ID #R1724026, Michele M. Locey, Listing by: Locey Realty Group. NYSAMLSs
- $255,0003 bd2 ba1.7k sqft13 Colonial Dr, Horseheads, NY 14845For SaleMLS ID #R1710200, Valerie Clark, Listing by: Warren Real Estate. NYSAMLSs
- $249,9003 bd1 ba1.2k sqft54 E Sullivanville Rd W, Horseheads, NY 14845For SaleMLS ID #R1723040, Charles H. Rybak, Listing by: Howard Hanna Horseheads. NYSAMLSs
- $229,0003 bd1 ba960 sqft187 Parkwood Ave, Elmira Heights, NY 14903For SaleMLS ID #R1714882, Bridget A. Nolan, Listing by: Howard Hanna Horseheads. NYSAMLSs
- $250,0003 bd2 ba1.4k sqft450 Underwood Ave, Elmira, NY 14905New ConstructionMLS ID #R1686972, Terry Dart, Listing by: Warren Real Estate-Corning. NYSAMLSs
- $279,0003 bd2 ba1.6k sqft114 W 5th St, Corning, NY 14830For SaleMLS ID #R1719954, Michelle Kay, Listing by: Howard Hanna Corning. NYSAMLSs
- $235,0004 bd2 ba2k sqft162 Watauga Ave, Corning, NY 14830For SaleMLS ID #R1716452, Katherine Sharman, Listing by: Howard Hanna Corning. NYSAMLSs
- $175,0003 bd1 ba1.1k sqft2966 Goff Rd, Corning, NY 14830For SaleMLS ID #R1727399, Nicole L. Dye, Listing by: Howard Hanna Corning. NYSAMLSs
- $219,9005 bd2 ba1.9k sqft30 Caton Rd, Corning, NY 14830For SaleMLS ID #R1728041, David G. Moses, Listing by: Howard Hanna Corning. NYSAMLSs
- $240,0003 bd3 ba1.9k sqft7 Katie Ln, Painted Post, NY 14870For SaleMLS ID #R1719411, Michelle Simmons, Listing by: Howard Hanna Corning. NYSAMLSs
- $269,0002 bd3 ba1.7k sqft404 Demarest Pkwy, Elmira, NY 14905For SaleMLS ID #R1725326, Andrew Mitchell, Listing by: Keller Williams Realty Southern Tier & Finger Lakes. NYSAMLSs
- $189,9003 bd1 ba1.8k sqft713 Lena Pl, Elmira, NY 14905For SaleMLS ID #R1727953, Julie A. Kucko, Listing by: Signature Properties. NYSAMLSs
- $160,0004 bd2 ba1.5k sqft10886 Cox Rd, Beaver Dams, NY 14812For SaleMLS ID #R1728609, Melissa Bauco, Listing by: Keller Williams Realty Southern Tier & Finger Lakes. NYSAMLSs
- $174,9003 bd2 ba1.8k sqft33 S Wheaton Rd, Horseheads, NY 14845For SaleMLS ID #R1720527, Kathy L. Woodruff, Listing by: Signature Properties. NYSAMLSs
- $289,9003 bd2 ba1.6k sqft23 Ridge Rd, Horseheads, NY 14845For SaleMLS ID #R1722881, Vincent (Vince) J. DiLaura, Listing by: Warren Real Estate-Corning. NYSAMLSs
