BRAND NEW BUILD!!!
Everything in this newly built ONE LEVEL ranch style home is ready for you to make YOURS! A rare opportunity awaits as you step in through the front door and enjoy the open concept living/dining/kitchen space. A perfect house for entertaining....prepare your meals in the kitchen, while also having the luxury of interacting with everyone in the large open living room and spacious dining room areas. The kitchen boasts all new stainless-steel appliances with a custom butcher block island. There is a convenient half bath just off the main living space. The 3 large bedrooms are positioned in the back of the home and a full bathroom with laundry hookups. Radiant floor heating throughout the home is supplied by an energy efficient combi-boiler tankless hot water unit. 200 amp electrical panel allows for modern day usage without any issues. Additional tests that have been done on this property are: asbestos, soil management, environmental, phase 1, zoning, endangered species, and radon. This house is ready for its new owner to enjoy it to the fullest!
Under contract
$269,900
450 Underwood Ave, Elmira, NY 14905
3beds
1,440sqft
Single Family Residence
Built in 2026
8,054 Square Feet Lot
$-- Zestimate®
$187/sqft
$-- HOA
What's special
Custom butcher block islandSpacious dining room areas
- 89 days
- 73
- 0
Zillow last checked:
Listing updated:
Listed by:
Warren Real Estate-Corning 607-936-2844,
Terry Dart terry.dart@warrenhomes.com
Source: NYSAMLSs,MLS#: R1686972 Originating MLS: Elmira Corning Regional Association Of REALTORS
Originating MLS: Elmira Corning Regional Association Of REALTORSFacts & features
Interior
Bedrooms & bathrooms
- Bedrooms: 3
- Bathrooms: 2
- Full bathrooms: 1
- 1/2 bathrooms: 1
- Main level bathrooms: 2
- Main level bedrooms: 3
Heating
- Gas, Radiant
Appliances
- Included: Dishwasher, Exhaust Fan, Electric Oven, Electric Range, Electric Water Heater, Microwave, Refrigerator, Range Hood
- Laundry: Main Level
Features
- Eat-in Kitchen, Separate/Formal Living Room, Kitchen Island, Kitchen/Family Room Combo, Living/Dining Room, Bedroom on Main Level
- Flooring: Carpet, Varies, Vinyl
- Basement: None
- Has fireplace: No
Interior area
- Total structure area: 1,440
- Total interior livable area: 1,440 sqft
Property
Parking
- Parking features: No Garage
Features
- Levels: One
- Stories: 1
- Exterior features: Concrete Driveway
Lot
- Size: 8,054 Square Feet
- Dimensions: 62 x 130
- Features: Rectangular, Rectangular Lot, Residential Lot
Details
- Parcel number: 07308909800800030880000000
- Special conditions: Standard
Construction
Type & style
- Home type: SingleFamily
- Architectural style: Ranch
- Property subtype: Single Family Residence
Materials
- Attic/Crawl Hatchway(s) Insulated, Vinyl Siding
- Foundation: Poured, Slab
Condition
- New Construction
- New construction: Yes
- Year built: 2026
Utilities & green energy
- Sewer: Connected
- Water: Connected, Public
- Utilities for property: Sewer Connected, Water Connected
Community & HOA
Location
- Region: Elmira
Financial & listing details
- Price per square foot: $187/sqft
- Tax assessed value: $16,600
- Annual tax amount: $2,625
- Date on market: 6/2/2026
- Cumulative days on market: 90 days
- Listing terms: Cash,Conventional,FHA,VA Loan
Estimated market value
Not available
Estimated sales range
Not available
Not available
Price history
| Date | Event | Price |
|---|---|---|
| 7/31/2026 | Contingent | $269,900$187/sqft |
Source:  NYSAMLSs #R1686972 Report a problem NYSAMLSs #R1686972 Report a problem | ||
| 6/2/2026 | Listed for sale | $269,900+671.2%$187/sqft |
Source: NYSAMLSs #R1686972 Report a problem | ||
| 9/25/2024 | Sold | $34,999$24/sqft |
Source: NYSAMLSs #EC274714 Report a problem | ||
| 6/27/2024 | Contingent | $34,999$24/sqft |
Source:  ECMLS #274714 Report a problem ECMLS #274714 Report a problem | ||
| 6/23/2024 | Listed for sale | $34,999$24/sqft |
Source: ECMLS #274714 Report a problem | ||
Public tax history
| Year | Property taxes | Tax assessment |
|---|---|---|
| 2025 | -- | $16,600 -76.3% |
| 2024 | -- | $70,000 |
| 2023 | -- | $70,000 |
| 2022 | -- | $70,000 |
| 2021 | -- | $70,000 |
| 2020 | -- | $70,000 |
| 2019 | -- | $70,000 |
| 2018 | -- | $70,000 |
| 2017 | $154 | $70,000 |
| 2016 | -- | $70,000 |
| 2015 | -- | $70,000 |
| 2014 | -- | $70,000 |
| 2013 | -- | $70,000 +6.1% |
| 2012 | -- | $66,000 |
| 2011 | -- | $66,000 |
| 2010 | -- | $66,000 |
| 2009 | -- | $66,000 +45.1% |
| 2008 | -- | $45,500 |
| 2007 | -- | $45,500 |
| 2006 | -- | $45,500 |
| 2005 | -- | $45,500 |
| 2004 | -- | $45,500 |
| 2003 | -- | $45,500 |
| 2002 | -- | $45,500 |
| 2001 | -- | $45,500 |
Find assessor info on the county website
Monthly payment
Climate risks
Neighborhood: 14905
Nearby schools
Schools provided by the listing agent
- District: Elmira
Source: NYSAMLSs. This data may not be complete. We recommend contacting the local school district to confirm school assignments for this home.
Similar homes
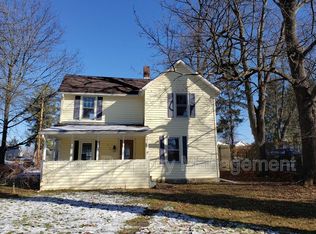
- $239,0003 bd3 ba1.2k sqft964 Upland Dr, Elmira, NY 14905For Sale

 MLS ID #R1699290, Amanda Patterson, Listing by: Keller Williams Realty Southern Tier & Finger Lakes. NYSAMLSs
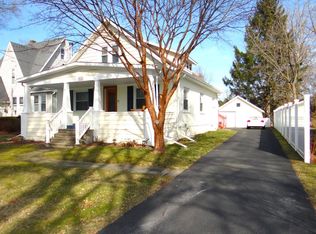
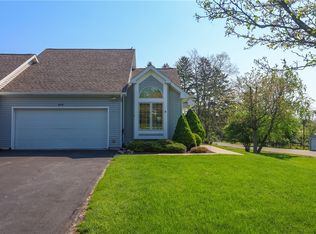
 - $289,0002 bd3 ba1.7k sqft404 Demarest Pkwy, Elmira, NY 14905For Sale
 MLS ID #R1682509, Andrew Mitchell, Listing by: Keller Williams Realty Southern Tier & Finger Lakes. NYSAMLSs
 - $184,9003 bd2 ba1.8k sqft502 Underwood Ave, Elmira, NY 14905For Sale
 MLS ID #R1709881, Thomas Easton, Listing by: Howard Hanna Horseheads. NYSAMLSs
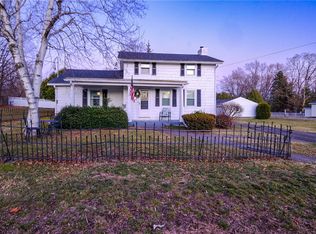
 - $234,0003 bd2 ba1.9k sqft16 Coleman Ave, Elmira, NY 14905For Sale
 MLS ID #R1684232, Charles Cerio, Listing by: Keller Williams Realty Southern Tier & Finger Lakes. NYSAMLSs
 - $230,0003 bd2 ba1.6k sqft209 Lovell Ave, Elmira, NY 14905For SaleMLS ID #R1700454, Matthew Coseo, Listing by: Signature Properties. NYSAMLSs
- $267,0003 bd2 ba1.7k sqft13 Colonial Dr, Horseheads, NY 14845For SaleMLS ID #R1710200, Valerie Clark, Listing by: Warren Real Estate. NYSAMLSs
- $170,0003 bd2 ba1.4k sqft1002 W Church St, Elmira, NY 14905For SaleMLS ID #R1695325, Rickey (Rick) E. Paul, Listing by: REP Home Sales & Services. NYSAMLSs
- $179,9003 bd2 ba1.1k sqft1648 W Church St, Elmira, NY 14905For SaleMLS ID #R1706579, Andrew Christian, Listing by: Smart Focus Realty. NYSAMLSs
- $189,0003 bd3 ba2.1k sqft713 W Water St, Elmira, NY 14905For SaleMLS ID #R1676850, Valerie Clark, Listing by: Warren Real Estate. NYSAMLSs
- $179,0002 bd2 ba1.5k sqft720 W Church St, Elmira, NY 14905For SaleMLS ID #R1689679, Amanda Patterson, Listing by: Keller Williams Realty Southern Tier & Finger Lakes. NYSAMLSs
- $272,5005 bd3 ba1.7k sqft133 Marian Ave, Elmira Heights, NY 14903For SaleMLS ID #R1666343, Cynthia M. Manning, Listing by: Hometown Solutions Realty. NYSAMLSs
- $149,9003 bd2 ba1.8k sqft1655 W Water St, Elmira, NY 14905For SaleMLS ID #R1696170, Leonard Ostrander, Listing by: Howard Hanna Elmira. NYSAMLSs
- $239,0004 bd2 ba1.8k sqft152 Miller St, Horseheads, NY 14845For SaleMLS ID #R1709967, Sharon Coletta, Listing by: Keller Williams Realty Southern Tier & Finger Lakes. NYSAMLSs
- $269,9004 bd2 ba1.9k sqft3154 Route 352, Big Flats, NY 14814For SaleMLS ID #R1706808, Adrian Irvin, Listing by: Warren Real Estate. NYSAMLSs
- $295,0004 bd4 ba1.5k sqft126 Havana Glen Rd, Montour Falls, NY 14865For SaleMLS ID #R1710067, Ronald Roney, Listing by: Cabins to Castles. NYSAMLSs
- $169,9005 bd2 ba2k sqft715 Junction St, Elmira, NY 14904For SaleMLS ID #R1709974, Alexander Campanelli, Listing by: Howard Hanna Horseheads. NYSAMLSs
- $285,0003 bd1 ba1.2k sqft21 Bird Creek Rd, Pine City, NY 14871For SaleMLS ID #R1672778, Cynthia M. Manning, Listing by: Hometown Solutions Realty. NYSAMLSs
- $179,0003 bd2 ba1.7k sqft657 Davis St, Elmira, NY 14901For SaleMLS ID #R1701129, Andrew Mitchell, Listing by: Keller Williams Realty Southern Tier & Finger Lakes. NYSAMLSs
- $195,0004 bd2 ba1.8k sqft624 Mount Zoar St, Elmira, NY 14904For SaleMLS ID #R1702825, Carolyn Rich, Listing by: Howard Hanna Corning. NYSAMLSs
- $189,0003 bd2 ba2k sqft660 W Washington Ave, Elmira, NY 14901For SaleMLS ID #R1705155, Abby M. Russell, Listing by: Russell Real Estate Solutions. NYSAMLSs
