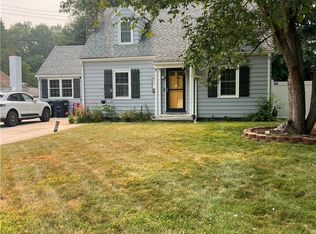
Perched on desirable Upland Drive, this beautifully updated, low-maintenance ranch offers the ease of single-level living with an open-concept floor plan and an additional 360 square feet of finished lower-level living space. Complete with a brand-new half bath. The lower level provides flexibility for a home office, fitness room, playroom, media room, or guest retreat. Throughout the home, original hardwood floors have been thoughtfully preserved where possible, while premium laminate flooring was selected to create a seamless flow from room to room. At the heart of the home is the reimagined eat-in kitchen, featuring quartz countertops, a farmhouse apron-front sink, updated cabinetry, a butcher block breakfast bar, and a sliding glass door leading to the backyard, perfect for entertaining or enjoying your morning coffee. The full bathroom is conveniently located near the main living areas and secondary bedrooms, while the spacious primary suite offers the privacy of its own half bath. Natural light fills every room, creating a warm and inviting atmosphere. Major improvements include a new roof, gutters, electrical, plumbing, flooring, windows, fresh interior paint, updated fixtures, sealed basement and driveway, and fresh landscaping, making this home truly move-in ready. Wooded acreage out back provides the perfect opportunity to create your own zip lining course and treehouse.
Active
Price cut: $10K (8/21)
$249,900
964 Upland Dr, Elmira, NY 14905
3beds
1,296sqft
Single Family Residence
Built in 1955
0.84 Acres Lot
$-- Zestimate®
$193/sqft
$-- HOA
What's special
New roofBeautifully updatedOpen-concept floor planFarmhouse apron-front sinkLow-maintenance ranchEase of single-level livingWooded acreage out back
- 39 days |
- 783 |
- 40 |
Zillow last checked:
Listing updated:
Listed by:
Keller Williams Realty Southern Tier & Finger Lakes 607-795-2900,
Amanda Patterson 607-793-8187
Source: NYSAMLSs,MLS#: R1699290 Originating MLS: Elmira Corning Regional Association Of REALTORS
Originating MLS: Elmira Corning Regional Association Of REALTORSFacts & features
Interior
Bedrooms & bathrooms
- Bedrooms: 3
- Bathrooms: 3
- Full bathrooms: 1
- 1/2 bathrooms: 2
- Main level bathrooms: 2
- Main level bedrooms: 3
Heating
- Gas, Baseboard
Appliances
- Included: Dishwasher, Electric Cooktop, Gas Water Heater, Refrigerator, Humidifier
- Laundry: In Basement
Features
- Breakfast Bar, Ceiling Fan(s), Eat-in Kitchen, Separate/Formal Living Room, Granite Counters, Sliding Glass Door(s), Bedroom on Main Level, Bath in Primary Bedroom, Main Level Primary
- Flooring: Hardwood, Laminate, Varies
- Doors: Sliding Doors
- Basement: Full,Partially Finished
- Has fireplace: No
Interior area
- Total structure area: 1,296
- Total interior livable area: 1,296 sqft
Property
Parking
- Total spaces: 2
- Parking features: Attached, Garage
- Attached garage spaces: 2
Features
- Levels: One
- Stories: 1
- Exterior features: Blacktop Driveway
Lot
- Size: 0.84 Acres
- Dimensions: 103 x 355
- Features: Rectangular, Rectangular Lot, Residential Lot
Details
- Parcel number: 07308908802000020050000000
- Special conditions: Standard
Construction
Type & style
- Home type: SingleFamily
- Architectural style: Ranch
- Property subtype: Single Family Residence
Materials
- Vinyl Siding
- Foundation: Poured, Slab
- Roof: Architectural,Shingle
Condition
- Resale
- Year built: 1955
Utilities & green energy
- Sewer: Connected
- Water: Connected, Public
- Utilities for property: Sewer Connected, Water Connected
Community & HOA
Location
- Region: Elmira
Financial & listing details
- Price per square foot: $193/sqft
- Tax assessed value: $111,200
- Annual tax amount: $4,426
- Date on market: 7/16/2026
- Listing terms: Cash,Conventional,FHA,USDA Loan,VA Loan
Estimated market value
Not available
Estimated sales range
Not available
Not available
Price history
| Date | Event | Price |
|---|---|---|
| 8/21/2026 | Price change | $249,900-3.8%$193/sqft |
Source:  NYSAMLSs #R1699290 Report a problem NYSAMLSs #R1699290 Report a problem | ||
| 7/26/2026 | Price change | $259,900-5.5%$201/sqft |
Source: NYSAMLSs #R1699290 Report a problem | ||
| 7/16/2026 | Listed for sale | $275,000$212/sqft |
Source: NYSAMLSs #R1699290 Report a problem | ||
Public tax history
| Year | Property taxes | Tax assessment |
|---|---|---|
| 2025 | -- | $111,200 |
| 2024 | -- | $111,200 |
| 2023 | -- | $111,200 |
| 2022 | -- | $111,200 |
| 2021 | -- | $111,200 |
| 2020 | -- | $111,200 |
| 2019 | -- | $111,200 |
| 2018 | -- | $111,200 |
| 2017 | $2,292 | $111,200 |
| 2016 | -- | $111,200 |
| 2015 | -- | $111,200 |
| 2014 | -- | $111,200 |
| 2013 | -- | $111,200 +2% |
| 2012 | -- | $109,000 |
| 2011 | -- | $109,000 |
| 2010 | -- | $109,000 |
| 2009 | -- | $109,000 +22.1% |
| 2008 | -- | $89,300 |
| 2007 | -- | $89,300 |
| 2006 | -- | $89,300 |
| 2005 | -- | $89,300 |
| 2004 | -- | $89,300 |
| 2003 | -- | $89,300 |
| 2002 | -- | $89,300 |
| 2001 | -- | $89,300 |
Find assessor info on the county website
Monthly payment
Climate risks
Neighborhood: 14905
Nearby schools
GreatSchools rating
- 4/10Hendy Avenue SchoolGrades: 3-6Distance: 0.9 mi
- 3/10Ernie Davis AcademyGrades: 7-8Distance: 0.6 mi
- NABroadway AcademyGrades: 9Distance: 2.2 mi
Schools provided by the listing agent
- District: Elmira
Source: NYSAMLSs. This data may not be complete. We recommend contacting the local school district to confirm school assignments for this home.
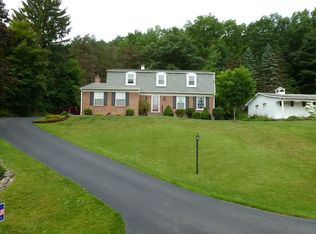
- $300,3005 bd3 ba2.4k sqft966 Upland Dr, Elmira, NY 14905Off Market
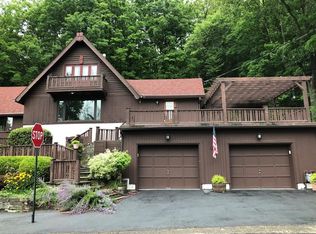
- $262,0003 bd3 ba2.4k sqft954 Upland Dr, Elmira, NY 14905Off Market
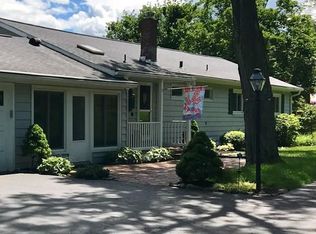
- $292,5004 bd2 ba3.3k sqft959 Upland Dr, Elmira, NY 14905Off Market
- $282,6003 bd2 ba2k sqft968 Upland Dr, Elmira, NY 14905Off Market
- $423,6005 bd2 ba3.5k sqft961 Upland Dr, Elmira, NY 14905Off Market
- $348,0004 bd4 ba2.9k sqft974 Upland Dr, Elmira, NY 14905Sold
- $252,7003 bd2 ba1.4k sqft950 Upland Dr, Elmira, NY 14905Off Market
- $271,0002 bd2 ba2.5k sqft711 Wall St, Elmira, NY 14905Sold
A local agent can set up tours, give advice and negotiate with sellers.
Similar homes
- $235,0003 bd2 ba1.8k sqft1537 W Church St, Elmira, NY 14905For Sale
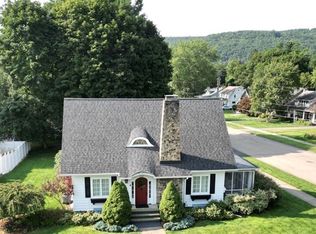
 MLS ID #R1705724, Joseph David Iles, Listing by: Keller Williams Realty Southern Tier & Finger Lakes. NYSAMLSs
 - $230,0003 bd2 ba1.6k sqft209 Lovell Ave, Elmira, NY 14905For Sale
 MLS ID #R1700454, Matthew Coseo, Listing by: Signature Properties. NYSAMLSs
 - $210,0004 bd2 ba1.6k sqft902 W 2nd St, Elmira, NY 14905For Sale
 MLS ID #R1699519, Michael Terwilliger, Listing by: Keller Williams Realty Southern Tier & Finger Lakes. NYSAMLSs
 - $--2 bd1 ba1.1k sqft317 Grant St, Elmira, NY 14901AuctionServiceLink Auction
- $179,9003 bd2 ba1.1k sqft1648 W Church St, Elmira, NY 14905For SaleMLS ID #R1706579, Andrew Christian, Listing by: Smart Focus Realty. NYSAMLSs
- $264,9003 bd2 ba1.4k sqft121 Acorn Dr, Horseheads, NY 14845For SaleMLS ID #R1709126, Kathy L. Woodruff, Listing by: Signature Properties. NYSAMLSs
- $--3 bd2 ba1.5k sqft216 Orchard Hill Rd, Elmira, NY 14903AuctionServiceLink Auction
- $139,5003 bd1 ba1.2k sqft60 Brookline Ave, Elmira, NY 14905For SaleMLS ID #R1709267, Jeremy Drake, Listing by: Signature Properties. NYSAMLSs
- $289,0002 bd3 ba1.7k sqft404 Demarest Pkwy, Elmira, NY 14905For SaleMLS ID #R1682509, Andrew Mitchell, Listing by: Keller Williams Realty Southern Tier & Finger Lakes. NYSAMLSs
- $187,0003 bd2 ba1.4k sqft1002 W Church St, Elmira, NY 14905For SaleMLS ID #R1695325, Rickey (Rick) E. Paul, Listing by: REP Home Sales & Services. NYSAMLSs
- $225,0003 bd1 ba1.5k sqft230 Lenox Ave, Elmira, NY 14903For SaleMLS ID #R1695080, Theresa Marie Butler, Listing by: Smart Focus Realty. NYSAMLSs
- $--4 bd3 ba1.4k sqft131 Orchard Knoll Dr, Horseheads, NY 14845AuctionServiceLink Auction
- $155,0003 bd2 ba1k sqft975 Scio St, Elmira, NY 14901For SaleMLS ID #R1709421, John Picarazzi, Listing by: Howard Hanna Elmira. NYSAMLSs
- $275,0004 bd1 ba1.3k sqft509 W Clinton St, Ithaca, NY 14850For SaleMLS ID #R1685163, Andrew Hughes, Listing by: Keller Williams Realty Southern Tier & Finger Lakes. NYSAMLSs
- $189,0002 bd2 ba1.5k sqft720 W Church St, Elmira, NY 14905For SaleMLS ID #R1689679, Amanda Patterson, Listing by: Keller Williams Realty Southern Tier & Finger Lakes. NYSAMLSs
- $230,0002 bd2 ba1.2k sqft3464 Hornby Rd, Corning, NY 14830For SaleMLS ID #R1706959, Erin Hughson, Listing by: Signature Properties. NYSAMLSs
- $225,0004 bd2 ba1.8k sqft704 Sayre St, Horseheads, NY 14845For SaleMLS ID #R1706906, Kelly N. Squires, Listing by: Keller Williams Realty Southern Tier & Finger Lakes. NYSAMLSs
- $175,0003 bd2 ba1.3k sqft117 Jerusalem Hill Rd, Elmira, NY 14901For SaleMLS ID #R1705722, Becky James, Listing by: Warren Real Estate-Corning. NYSAMLSs
- $269,9004 bd2 ba1.9k sqft3154 Route 352, Big Flats, NY 14814For SaleMLS ID #R1706808, Adrian Irvin, Listing by: Warren Real Estate. NYSAMLSs
- $210,0004 bd2 ba1.8k sqft624 Mount Zoar St, Elmira, NY 14904For SaleMLS ID #R1702825, Carolyn Rich, Listing by: Howard Hanna Corning. NYSAMLSs
