Welcome home to this inviting 2-bedroom, 2-bath property situated on 1.5 acres, offering a comfortable blend of updated living space, character, and room to enjoy both indoors and out.
Inside, you'll find an updated kitchen featuring a large center island, modern cabinetry and appliances, with a convenient laundry room located just off the kitchen. The home also features updated bathrooms and a spacious living room with plenty of room to relax or entertain. The primary bedroom includes its own private full bath, while multiple sunrooms provide additional living space and plenty of natural light. Ample storage throughout the home adds to its functionality.
A standout feature is the oversized heated two-car garage, complete with workshop space and an additional overhead door at the rear, making it ideal for projects, hobbies, equipment, or additional storage.
Outside, a newly paved driveway provides plenty of parking, while the large backyard and mix of open lawn and wooded acreage offer plenty of room to enjoy the outdoors. Located just outside of Corning and only minutes from shopping, restaurants, and everyday conveniences, this property offers a unique combination of comfort, functionality, and country character.
Under contract
$230,000
3464 Hornby Rd, Corning, NY 14830
2beds
1,248sqft
Single Family Residence
Built in 1945
1.72 Acres Lot
$-- Zestimate®
$184/sqft
$-- HOA
What's special
Oversized heated two-car garageLarge center islandUpdated kitchenUpdated bathroomsModern cabinetry and appliances
- 55 days
- 56
- 0
Zillow last checked:
Listing updated:
Listed by:
Signature Properties 607-796-9817,
Erin Hughson 607-738-1823
Source: NYSAMLSs,MLS#: R1706959 Originating MLS: Elmira Corning Regional Association Of REALTORS
Originating MLS: Elmira Corning Regional Association Of REALTORSFacts & features
Interior
Bedrooms & bathrooms
- Bedrooms: 2
- Bathrooms: 2
- Full bathrooms: 2
- Main level bathrooms: 2
- Main level bedrooms: 2
Heating
- Ductless, Gas, Forced Air
Cooling
- Ductless
Appliances
- Included: Dishwasher, Gas Oven, Gas Range, Gas Water Heater, Refrigerator
- Laundry: Main Level
Features
- Eat-in Kitchen, Separate/Formal Living Room, Granite Counters, Country Kitchen, Kitchen Island, Pantry, Pull Down Attic Stairs, Sliding Glass Door(s), Walk-In Pantry, Main Level Primary, Primary Suite, Workshop
- Flooring: Carpet, Laminate, Varies
- Doors: Sliding Doors
- Basement: Crawl Space,Partial
- Attic: Pull Down Stairs
- Has fireplace: No
Interior area
- Total structure area: 1,248
- Total interior livable area: 1,248 sqft
Property
Parking
- Total spaces: 2
- Parking features: Attached, Garage, Heated Garage
- Attached garage spaces: 2
Features
- Levels: One
- Stories: 1
- Exterior features: Blacktop Driveway
Lot
- Size: 1.72 Acres
- Dimensions: 157 x 656
- Features: Other, Rectangular, Rectangular Lot, See Remarks
Details
- Additional structures: Shed(s), Storage
- Parcel number: 4638892990000001008000
- Special conditions: Standard
Construction
Type & style
- Home type: SingleFamily
- Architectural style: Ranch
- Property subtype: Single Family Residence
Materials
- Wood Siding, PEX Plumbing
- Foundation: Poured
- Roof: Metal
Condition
- Resale
- Year built: 1945
Utilities & green energy
- Sewer: Septic Tank
- Water: Connected, Public
- Utilities for property: Electricity Connected, Water Connected
Community & HOA
Location
- Region: Corning
Financial & listing details
- Price per square foot: $184/sqft
- Tax assessed value: $142,000
- Annual tax amount: $5,059
- Date on market: 8/24/2026
- Cumulative days on market: 55 days
- Listing terms: Cash,Conventional,FHA,VA Loan
Estimated market value
Not available
Estimated sales range
Not available
Not available
Price history
| Date | Event | Price |
|---|---|---|
| 8/31/2026 | Contingent | $230,000$184/sqft |
Source:  NYSAMLSs #R1706959 Report a problem NYSAMLSs #R1706959 Report a problem | ||
| 8/24/2026 | Listed for sale | $230,000+100%$184/sqft |
Source: NYSAMLSs #R1706959 Report a problem | ||
| 9/14/2018 | Sold | $115,000-11.5%$92/sqft |
Source: NYSAMLSs #EC251413 Report a problem | ||
| 6/14/2018 | Price change | $129,900-7.1%$104/sqft |
Source: Howard Hanna - Corning #251413 Report a problem | ||
| 5/11/2018 | Listed for sale | $139,900$112/sqft |
Source: Howard Hanna - Corning #251413 Report a problem | ||
Public tax history
| Year | Property taxes | Tax assessment |
|---|---|---|
| 2025 | -- | $142,000 |
| 2024 | -- | $142,000 +13.6% |
| 2023 | -- | $125,000 |
| 2022 | -- | $125,000 +31.6% |
| 2021 | -- | $95,000 |
| 2020 | -- | $95,000 |
| 2019 | -- | $95,000 +21.8% |
| 2018 | -- | $78,000 +4.6% |
| 2017 | $1,758 | $74,600 |
| 2016 | -- | $74,600 |
| 2015 | -- | $74,600 |
| 2014 | -- | $74,600 |
| 2013 | -- | $74,600 |
| 2012 | -- | $74,600 |
| 2011 | -- | $74,600 +24.3% |
| 2010 | -- | $60,000 |
| 2009 | -- | $60,000 |
| 2008 | -- | $60,000 |
| 2007 | -- | $60,000 |
| 2006 | -- | $60,000 |
| 2005 | -- | $60,000 +14.3% |
| 2004 | -- | $52,500 |
| 2003 | -- | $52,500 |
| 2002 | -- | $52,500 +50% |
| 2001 | -- | $35,000 |
| 2000 | -- | $35,000 |
Find assessor info on the county website
Monthly payment
Climate risks
Neighborhood: 14830
Nearby schools
Schools provided by the listing agent
- District: Corning-Painted Post
Source: NYSAMLSs. This data may not be complete. We recommend contacting the local school district to confirm school assignments for this home.
Similar homes
- $220,0004 bd2 ba1.5k sqft39 High St, Corning, NY 14830For Sale
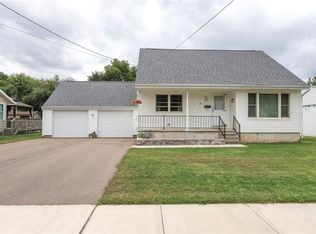
 MLS ID #R1709906, Theresa A. Rossettie, Listing by: Howard Hanna Corning. NYSAMLSs
 - $195,0002 bd2 ba1.4k sqft5 Sage St, Corning, NY 14830For Sale
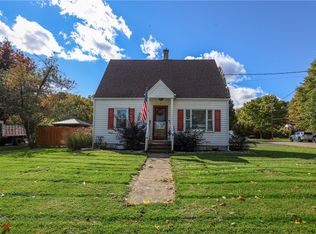 MLS ID #R1720792, Kenneth Leath, Listing by: Keller Williams Realty Southern Tier & Finger Lakes. NYSAMLSs
 - $185,0004 bd2 ba1.5k sqft224 Onondaga St, Corning, NY 14830For Sale
 MLS ID #R1721492, Theresa Mead, Listing by: Cowanesque Lake Realty, LLC. NYSAMLSs
 - $175,0003 bd2 ba1.2k sqft126 Reynolds Ave, Corning, NY 14830For Sale
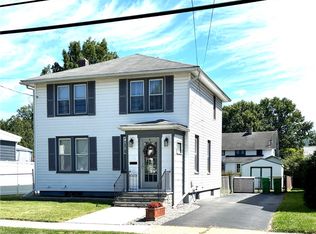 MLS ID #R1712954, Wendy R. Winnett, Listing by: Warren Real Estate-Corning. NYSAMLSs
 - $135,0003 bd2 ba1.5k sqft5 Powderhouse Rd, Corning, NY 14830For SaleMLS ID #R1720047, Michelle Simmons, Listing by: Howard Hanna Corning. NYSAMLSs
- $299,5003 bd2 ba1.6k sqft114 W 5th St, Corning, NY 14830For SaleMLS ID #R1719954, Michelle Kay, Listing by: Howard Hanna Corning. NYSAMLSs
- $165,0004 bd2 ba1.5k sqft166 Sly Ave, Corning, NY 14830For SaleMLS ID #R1707218, Patrick McInerny, Listing by: Howard Hanna Horseheads. NYSAMLSs
- $230,0003 bd2 ba1k sqft177 Hibbard Rd, Horseheads, NY 14845For SaleMLS ID #R1718040, Erin Hughson, Listing by: Signature Properties. NYSAMLSs
- $195,0004 bd2 ba1.6k sqft87 E 2nd St, Corning, NY 14830For SaleMLS ID #R1692153, Sandra L. Hough, Listing by: Future Forest Properties LLC. NYSAMLSs
- $145,0004 bd2 ba1.4k sqft60 Pleasant St, Corning, NY 14830For SaleMLS ID #R1694574, Quintin Tiffany, Listing by: Howard Hanna Corning. NYSAMLSs
- $224,9004 bd2 ba1.8k sqft545 County Road 64, Elmira, NY 14903For SaleMLS ID #R1699889, Julie A. Kucko, Listing by: Signature Properties. NYSAMLSs
- $239,9003 bd2 ba1.3k sqft149 Greenridge Dr, Horseheads, NY 14845For SaleMLS ID #R1718045, Erin Hughson, Listing by: Signature Properties. NYSAMLSs
- $314,9003 bd2 ba1.5k sqft11752 Hendy Hollow Rd, Corning, NY 14830For SaleMLS ID #R1703167, Amy Kehr, Listing by: Warren Real Estate-Corning. NYSAMLSs
- $125,0003 bd1 ba1.1k sqft260 Sly Ave, Corning, NY 14830For SaleMLS ID #R1714732, Brandy Knowles, Listing by: Keuka Lake & Land Realty Bath. NYSAMLSs
- $149,9001 bd1 ba927 sqft256 Pritchard Avenue Ext, Corning, NY 14830For SaleMLS ID #R1710310, Jamie Pollack, Listing by: Signature Properties. NYSAMLSs
- $230,0002 bd2 ba1.3k sqft6918 E William Street Ext #S, Bath, NY 14810For SaleMLS ID #R1711409, Michael Hanna, Listing by: Howard Hanna Lake Group. NYSAMLSs
- $185,0004 bd2 ba1.4k sqft3415 Fenderson Street Ext, Painted Post, NY 14870For SaleMLS ID #R1706558, Terry Dart, Listing by: Warren Real Estate-Corning. NYSAMLSs
- $184,0003 bd2 ba858 sqft290 Diatreta Ln, Corning, NY 14830For SaleMLS ID #R1662762, Andrew Mitchell, Listing by: Keller Williams Realty Southern Tier & Finger Lakes. NYSAMLSs
- $185,0002 bd2 ba1.6k sqft97 Coleman Ave, Elmira, NY 14905For SaleMLS ID #R1722253, Kara Sheehan, Listing by: Keller Williams Realty Southern Tier & Finger Lakes. NYSAMLSs
- $170,0004 bd3 ba1.8k sqft361 Park Ave, Corning, NY 14830For SaleMLS ID #R1697855, Koreen Knowlton, Listing by: Keller Williams Realty Southern Tier & Finger Lakes. NYSAMLSs
