An adorable ranch home just outside of the Village of Bath: 2 Bedrooms (potential for a third), 1 1/2 Baths, Family Room with gas fireplace, Living Room and an Eat-In Kitchen. Spacious enclosed Sunroom, Basement with Rec Room and Half Bath. Basement also has a unique, secure storage area. Big workshop area with extra storage and overhead door. Attached 1 1/2 car garage. Two concrete driveways and 2 carports. Deep, fully fenced-in manicured lawn with a large 2-door storage shed (easy in & easy out). Property is in pristine condition. It is expected that you will be able to connect to Bath Sewer over the next year.
Active
$230,000
6918 E William Street Ext #S, Bath, NY 14810
2beds
1,338sqft
Single Family Residence
Built in 1950
0.45 Acres Lot
$-- Zestimate®
$172/sqft
$-- HOA
What's special
Eat-in kitchenSpacious enclosed sunroom
- 2 days
- 121
- 1
Zillow last checked:
Listing updated:
Listed by:
Howard Hanna Lake Group 607-569-2020,
Michael Hanna 607-684-0014
Source: NYSAMLSs,MLS#: R1711409 Originating MLS: Rochester
Originating MLS: RochesterFacts & features
Interior
Bedrooms & bathrooms
- Bedrooms: 2
- Bathrooms: 2
- Full bathrooms: 1
- 1/2 bathrooms: 1
- Main level bathrooms: 1
- Main level bedrooms: 2
Bedroom 1
- Level: First
Bedroom 2
- Level: First
Basement
- Level: Basement
Family room
- Level: First
Foyer
- Level: First
Kitchen
- Level: First
Laundry
- Level: First
Living room
- Level: First
Other
- Level: Basement
Heating
- Gas, Forced Air
Cooling
- Central Air
Appliances
- Included: Dishwasher, Exhaust Fan, Electric Water Heater, Free-Standing Range, Microwave, Oven, Refrigerator, Range Hood, Water Purifier Owned
- Laundry: Main Level
Features
- Ceiling Fan(s), Eat-in Kitchen, Separate/Formal Living Room, Kitchen/Family Room Combo, Storage, Natural Woodwork, Window Treatments, Main Level Primary, Programmable Thermostat, Workshop
- Flooring: Carpet, Laminate, Varies, Vinyl
- Windows: Drapes, Thermal Windows
- Basement: Partially Finished
- Number of fireplaces: 1
Interior area
- Total structure area: 1,338
- Total interior livable area: 1,338 sqft
Property
Parking
- Total spaces: 1.5
- Parking features: Carport, Electricity, Storage, Workshop in Garage, Driveway, Garage Door Opener
- Garage spaces: 1.5
- Has carport: Yes
Features
- Levels: One
- Stories: 1
- Patio & porch: Open, Porch
- Exterior features: Concrete Driveway, Fully Fenced, Private Yard, See Remarks
- Fencing: Full
Lot
- Size: 0.45 Acres
- Dimensions: 82 x 239
- Features: Irregular Lot, Residential Lot
Details
- Additional structures: Shed(s), Storage
- Parcel number: 4624891590150001018000
- Special conditions: Standard
Construction
Type & style
- Home type: SingleFamily
- Architectural style: Ranch
- Property subtype: Single Family Residence
Materials
- Attic/Crawl Hatchway(s) Insulated, Blown-In Insulation, Foam Insulation, Vinyl Siding, Copper Plumbing, PEX Plumbing
- Foundation: Block
- Roof: Metal
Condition
- Resale
- Year built: 1950
Utilities & green energy
- Electric: Circuit Breakers
- Sewer: Septic Tank
- Water: Well
- Utilities for property: Cable Available, Electricity Connected, High Speed Internet Available
Green energy
- Energy efficient items: Appliances, HVAC, Windows
Community & HOA
Location
- Region: Bath
Financial & listing details
- Price per square foot: $172/sqft
- Tax assessed value: $125,000
- Annual tax amount: $3,296
- Date on market: 9/2/2026
- Listing terms: Cash,FHA,VA Loan
Estimated market value
Not available
Estimated sales range
Not available
Not available
Price history
| Date | Event | Price |
|---|---|---|
| 9/2/2026 | Listed for sale | $230,000$172/sqft |
Source:  NYSAMLSs #R1711409 Report a problem NYSAMLSs #R1711409 Report a problem | ||
Public tax history
Tax history is unavailable.
Monthly payment
Climate risks
Neighborhood: 14810
Nearby schools
Schools provided by the listing agent
- District: Bath
Source: NYSAMLSs. This data may not be complete. We recommend contacting the local school district to confirm school assignments for this home.
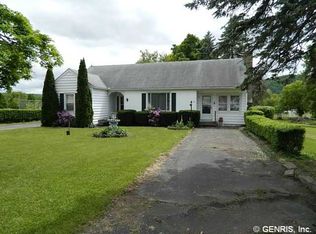
- $160,9002 bd1 ba1k sqft6918 E William Street Ext, Bath, NY 14810Off Market
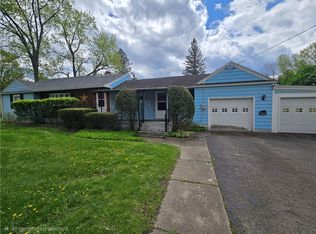
- $26,3163 bd1 ba768 sqft6914 E William Street Ext, Bath, NY 14810Off Market
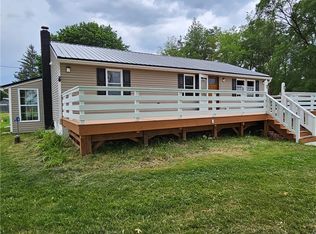
- $160,1006 bd1 ba1.7k sqft6919 E William Street Ext, Bath, NY 14810Off Market
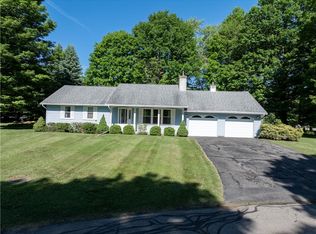
- $202,4003 bd1 ba1.5k sqft6917 E William Street Ext, Bath, NY 14810Off Market
Similar homes
- $215,0003 bd2 ba1.8k sqft426 E Washington St, Bath, NY 14810For Sale
 MLS ID #R1679849, Vanessa Scott, Listing by: Howard Hanna Corning. NYSAMLSs
 - $234,9003 bd1 ba1k sqft6534 Erie Ave, Bath, NY 14810For Sale
 MLS ID #R1690423, Ashley Shipps, Listing by: Howard Hanna Corning. NYSAMLSs
 - $239,0003 bd2 ba1.1k sqft24 Club View Dr, Bath, NY 14810For Sale
 MLS ID #R1691564, Michael Hanna, Listing by: Howard Hanna Lake Group. NYSAMLSs
 - $199,9004 bd2 ba1.4k sqft207 E William St, Bath, NY 14810For Sale
 MLS ID #R1704456, Vanessa Scott, Listing by: Howard Hanna Corning. NYSAMLSs
 - $239,9004 bd1 ba1.9k sqft6961 Wilbur Rd, Bath, NY 14810For SaleMLS ID #R1708560, Michael Hanna, Listing by: Howard Hanna Lake Group. NYSAMLSs
- $184,5003 bd1 ba1.8k sqft7080 Mitchellsville Hill Rd, Bath, NY 14810For SaleMLS ID #R1704374, Michael Hanna, Listing by: Howard Hanna Lake Group. NYSAMLSs
- $145,0002 bd2 ba1.4k sqft71 Cameron St, Bath, NY 14810For SaleMLS ID #R1688225, Steven Makitra, Listing by: Makitra Real Estate. NYSAMLSs
- $169,0002 bd1 ba1k sqft7441 County Route 14, Bath, NY 14810For SaleMLS ID #R1693017, Jennifer Silata, Listing by: Howard Hanna Corning. NYSAMLSs
- $229,9003 bd2 ba1.3k sqft94 S Main St, Avoca, NY 14809For SaleMLS ID #R1685075, Tara L Phelps, Listing by: Howard Hanna. NYSAMLSs
- $169,0003 bd2 ba1.5k sqft4672 Meads Creek Rd, Painted Post, NY 14870For SaleMLS ID #R1711276, Nicole L. Dye, Listing by: Howard Hanna Corning. NYSAMLSs
- $229,9002 bd1 ba1.1k sqft10180 State Route 230, Hammondsport, NY 14840For SaleMLS ID #S1700636, Garrett Hamilton, Listing by: Landquest Inc.. NYSAMLSs
- $199,9993 bd2 ba1.7k sqft7264 Wildflower Way, Bath, NY 14810For SaleMLS ID #R1691148, Meghan Delio, Listing by: Keuka Lake & Land Realty Bath. NYSAMLSs
- $249,9993 bd1 ba1.7k sqft8057 Briglin Rd, Hammondsport, NY 14840For SaleMLS ID #R1708949, Jessica Luppino, Listing by: Keuka Lake & Land Realty. NYSAMLSs
- $214,9003 bd2 ba1.3k sqft208 Dennis Ave, Hornell, NY 14843For SaleMLS ID #R1708934, Melody A. Theilen, Listing by: Future Forest Properties LLC. NYSAMLSs
- $230,0004 bd2 ba1.5k sqft39 High St, Corning, NY 14830For SaleMLS ID #R1709906, Theresa A. Rossettie, Listing by: Howard Hanna Corning. NYSAMLSs
- $165,0003 bd2 ba1.3k sqft8070 Bauter Rd, Avoca, NY 14809For SaleMLS ID #R1710555, Vanessa Scott, Listing by: Howard Hanna Corning. NYSAMLSs
- $195,0004 bd2 ba1.1k sqft78 S Main St, Avoca, NY 14809For SaleMLS ID #R1690999, Nicollette Draudt, Listing by: Keuka Lake & Land Realty Bath. NYSAMLSs
