Move in Ready. Beautiful ranch style home just one good stroke from Bath Country Club. Property offers a little of everything. Featuring a custom oak kitchen with granite counters, built in appliances, island, office area and formal dining room. First floor master bedroom with full bath. Walk out screened in porch overlooking extra large lot. Finished recreation room, bedroom, laundry area, and full bath on lower level.
3 bay attached garage with storage and shop area. Extra large lot offers basketball court and invisible pet fencing. It's time to take a look at this fine property.
Active
$259,900
11 Club View Dr, Bath, NY 14810
3beds
1,344sqft
Single Family Residence
Built in 1985
0.37 Acres Lot
$255,000 Zestimate®
$193/sqft
$-- HOA
What's special
Basketball courtOffice areaFinished recreation roomBuilt in appliancesFormal dining roomExtra large lotInvisible pet fencing
- 28 days
- 404
- 9
Zillow last checked:
Listing updated:
Listed by:
Makitra Real Estate 607-329-2177,
Steven Makitra 607-329-2177
Source: NYSAMLSs,MLS#: R1713315 Originating MLS: Elmira Corning Regional Association Of REALTORS
Originating MLS: Elmira Corning Regional Association Of REALTORSFacts & features
Interior
Bedrooms & bathrooms
- Bedrooms: 3
- Bathrooms: 2
- Full bathrooms: 2
- Main level bathrooms: 1
- Main level bedrooms: 2
Heating
- Electric, Baseboard
Cooling
- Window Unit(s)
Appliances
- Included: Electric Cooktop, Electric Oven, Electric Range, Electric Water Heater
Features
- Ceiling Fan(s), Separate/Formal Dining Room, Granite Counters, Kitchen Island, Bath in Primary Bedroom
- Flooring: Carpet, Varies
- Basement: Full,Finished
- Has fireplace: No
Interior area
- Total structure area: 1,344
- Total interior livable area: 1,344 sqft
Property
Parking
- Total spaces: 3
- Parking features: Attached, Garage, Storage, Workshop in Garage
- Attached garage spaces: 3
Features
- Levels: One
- Stories: 1
- Exterior features: Concrete Driveway, Enclosed Porch, Porch
- Fencing: Pet Fence
Lot
- Size: 0.37 Acres
- Dimensions: 135 x 120
- Features: Cul-De-Sac, Rectangular, Rectangular Lot
Details
- Parcel number: 4624011590100001055000
- Special conditions: Standard
Construction
Type & style
- Home type: SingleFamily
- Architectural style: Modular/Prefab
- Property subtype: Single Family Residence
Materials
- Attic/Crawl Hatchway(s) Insulated, Blown-In Insulation, Vinyl Siding
- Foundation: Block
- Roof: Asphalt
Condition
- Resale
- Year built: 1985
Utilities & green energy
- Electric: Circuit Breakers
- Sewer: Connected
- Water: Connected, Public
- Utilities for property: Cable Available, Electricity Connected, High Speed Internet Available, Sewer Connected, Water Connected
Community & HOA
Location
- Region: Bath
Financial & listing details
- Price per square foot: $193/sqft
- Tax assessed value: $166,200
- Annual tax amount: $5,759
- Date on market: 9/8/2026
- Cumulative days on market: 22 days
- Listing terms: Cash,Conventional,FHA
Estimated market value
$255,000
$242,000 - $268,000
$1,705/mo
Price history
| Date | Event | Price |
|---|---|---|
| 9/9/2026 | Listed for sale | $259,900$193/sqft |
Source:  NYSAMLSs #R1713315 Report a problem NYSAMLSs #R1713315 Report a problem | ||
Public tax history
| Year | Property taxes | Tax assessment |
|---|---|---|
| 2025 | -- | $166,200 |
| 2024 | -- | $166,200 |
| 2023 | -- | $166,200 +38.5% |
| 2022 | -- | $120,000 |
| 2021 | -- | $120,000 |
| 2020 | -- | $120,000 |
| 2019 | -- | $120,000 |
| 2018 | -- | $120,000 +80.2% |
| 2017 | $3,638 | $66,600 |
| 2016 | -- | $66,600 |
| 2015 | -- | $66,600 |
| 2014 | -- | $66,600 |
| 2013 | -- | $66,600 |
| 2012 | -- | $66,600 |
| 2011 | -- | $66,600 |
| 2010 | -- | $66,600 |
| 2009 | -- | $66,600 |
| 2008 | -- | $66,600 |
| 2007 | -- | $66,600 |
| 2006 | -- | $66,600 |
| 2005 | -- | $66,600 |
| 2004 | -- | $66,600 |
| 2003 | -- | $66,600 |
| 2002 | -- | $66,600 |
| 2001 | -- | $66,600 |
| 2000 | -- | $66,600 |
Find assessor info on the county website
Monthly payment
Climate risks
Neighborhood: 14810
Nearby schools
Schools provided by the listing agent
- District: Bath
Source: NYSAMLSs. This data may not be complete. We recommend contacting the local school district to confirm school assignments for this home.

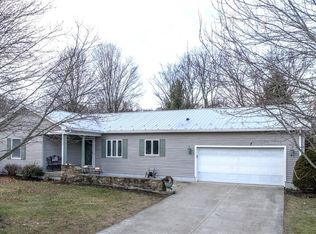
Similar homes
- $239,0003 bd2 ba1.1k sqft24 Club View Dr, Bath, NY 14810For Sale
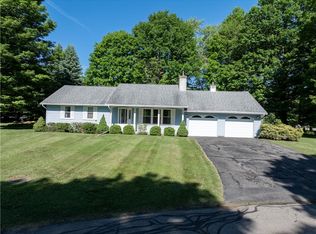
 MLS ID #R1691564, Michael Hanna, Listing by: Howard Hanna Lake Group. NYSAMLSs
 - $215,0003 bd2 ba1.8k sqft426 E Washington St, Bath, NY 14810For Sale
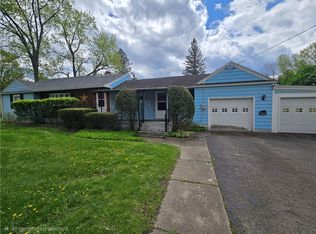 MLS ID #R1679849, Vanessa Scott, Listing by: Howard Hanna Corning. NYSAMLSs
 - $230,0002 bd2 ba1.3k sqft6918 E William Street Ext #S, Bath, NY 14810For Sale
 MLS ID #R1711409, Michael Hanna, Listing by: Howard Hanna Lake Group. NYSAMLSs
 - $234,9003 bd1 ba1.2k sqft6534 Erie Ave, Bath, NY 14810For Sale By Owner

- $285,0005 bd2 ba1.5k sqft63 Maple St, Savona, NY 14879For SaleMLS ID #R1719022, Deborah Lee Carey, Listing by: RE/MAX Hometown Choice. NYSAMLSs
- $139,0002 bd2 ba1.4k sqft71 Cameron St, Bath, NY 14810For SaleMLS ID #R1688225, Steven Makitra, Listing by: Makitra Real Estate. NYSAMLSs
- $179,0003 bd1 ba1.8k sqft7080 Mitchellsville Hill Rd, Bath, NY 14810For SaleMLS ID #R1704374, Michael Hanna, Listing by: Howard Hanna Lake Group. NYSAMLSs
- $265,0003 bd1 ba1.1k sqft3278 Huggins Rd, Bradford, NY 14815For SaleMLS ID #R1713848, Meghan Delio, Listing by: Keuka Lake & Land Realty Bath. NYSAMLSs
- $295,0003 bd2 ba1.7k sqft8525 Vogt Rd, Hammondsport, NY 14840For SaleMLS ID #R1702959, Ashley Hink, Listing by: Empire Realty Group. NYSAMLSs
- $269,9003 bd3 ba1.4k sqft1951 Belle Haven Rd, Hornell, NY 14843For SaleMLS ID #R1694115, Shaune Henry, Listing by: Hunt Real Estate ERA. NYSAMLSs
- $240,0003 bd3 ba1.9k sqft7 Katie Ln, Painted Post, NY 14870For SaleMLS ID #R1719411, Michelle Simmons, Listing by: Howard Hanna Corning. NYSAMLSs
- $289,0003 bd1 ba1.4k sqft2520 Van Keuren Rd, Hornell, NY 14843For SaleMLS ID #R1717782, Donald J. Willis, Listing by: Howard Hanna Lake Group. NYSAMLSs
- $264,9002 bd2 ba1.2k sqft3384 Huggins Rd, Bradford, NY 14815For SaleMLS ID #R1675624, Shayla M. Stringer, Listing by: DXN Realty LLC. NYSAMLSs
- $324,9003 bd2 ba1.3k sqft3049 Huggins Rd, Bradford, NY 14815For SaleMLS ID #R1718058, Joe A Cassara, Listing by: Cassara Realty Group. NYSAMLSs
- $239,9993 bd2 ba1.5k sqft10805 Gloades Corners Rd, Prattsburgh, NY 14873For SaleMLS ID #R1712880, Jessica Luppino, Listing by: Keuka Lake & Land Realty. NYSAMLSs
- $180,0004 bd2 ba1.1k sqft78 S Main St, Avoca, NY 14809For SaleMLS ID #R1690999, Nicollette Draudt, Listing by: Keuka Lake & Land Realty Bath. NYSAMLSs
- $178,4003 bd1 ba2k sqft18 Grant St, Avoca, NY 14809For SaleMLS ID #R1715278, Vanessa Scott, Listing by: Howard Hanna Corning. NYSAMLSs
