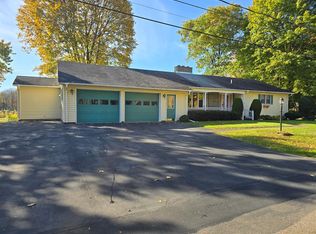
An adorable Ranch Home in the Village of Bath - 3 bedrooms and 2 full baths. Spacious living room with fireplace, kitchen and dining combo, full basement with workshop area and the potential to convert into more living space, large 2 car garage with storage overhead and a private enclosed patio off the dining area. Home offers central air and has been very well maintained and cared for. If you are a golfer or maybe thinking about giving it a try, a very popular golf course is just across the street. Location offers easy accessibility to the Southern Tier Expressway (I-86) or a quick drive to Keuka Lake.
Active
Price cut: $10K (7/16)
$239,000
24 Club View Dr, Bath, NY 14810
3beds
1,144sqft
Single Family Residence
Built in 1988
0.32 Acres Lot
$-- Zestimate®
$209/sqft
$-- HOA
What's special
Central airKitchen and dining combo
- 106 days
- 332
- 18
Zillow last checked:
Listing updated:
Listed by:
Howard Hanna Lake Group 607-569-2020,
Michael Hanna 607-684-0014
Source: NYSAMLSs,MLS#: R1691564 Originating MLS: Rochester
Originating MLS: RochesterFacts & features
Interior
Bedrooms & bathrooms
- Bedrooms: 3
- Bathrooms: 2
- Full bathrooms: 2
- Main level bathrooms: 2
- Main level bedrooms: 3
Bedroom 1
- Level: First
Bedroom 2
- Level: First
Bedroom 3
- Level: First
Kitchen
- Level: First
Laundry
- Level: First
Living room
- Level: First
Storage room
- Level: Basement
Heating
- Gas, Forced Air
Cooling
- Central Air
Appliances
- Included: Built-In Range, Built-In Oven, Dryer, Dishwasher, Exhaust Fan, Electric Water Heater, Refrigerator, Range Hood, Washer
- Laundry: Main Level
Features
- Ceiling Fan(s), Eat-in Kitchen, Separate/Formal Living Room, Natural Woodwork, Bath in Primary Bedroom, Main Level Primary, Workshop
- Flooring: Carpet, Varies, Vinyl
- Windows: Thermal Windows
- Basement: Full
- Number of fireplaces: 1
Interior area
- Total structure area: 1,144
- Total interior livable area: 1,144 sqft
Property
Parking
- Total spaces: 2
- Parking features: Attached, Electricity, Garage, Storage, Water Available, Driveway, Garage Door Opener
- Attached garage spaces: 2
Accessibility
- Accessibility features: No Stairs
Features
- Levels: One
- Stories: 1
- Patio & porch: Covered, Porch
- Exterior features: Blacktop Driveway
Lot
- Size: 0.32 Acres
- Dimensions: 80 x 151
- Features: Pie Shaped Lot, Residential Lot
Details
- Parcel number: 4624011590100001038000
- Special conditions: Standard
Construction
Type & style
- Home type: SingleFamily
- Architectural style: Ranch
- Property subtype: Single Family Residence
Materials
- Vinyl Siding, Copper Plumbing
- Foundation: Block
- Roof: Shingle
Condition
- Resale
- Year built: 1988
Utilities & green energy
- Electric: Circuit Breakers
- Sewer: Connected
- Water: Connected, Public
- Utilities for property: Cable Available, Electricity Connected, High Speed Internet Available, Sewer Connected, Water Connected
Community & HOA
Location
- Region: Bath
Financial & listing details
- Price per square foot: $209/sqft
- Tax assessed value: $165,400
- Annual tax amount: $5,972
- Date on market: 6/22/2026
- Listing terms: Cash,Conventional,FHA,VA Loan
Estimated market value
Not available
Estimated sales range
Not available
Not available
Price history
| Date | Event | Price |
|---|---|---|
| 7/16/2026 | Price change | $239,000-4%$209/sqft |
Source:  NYSAMLSs #R1691564 Report a problem NYSAMLSs #R1691564 Report a problem | ||
| 6/22/2026 | Listed for sale | $249,000+83.1%$218/sqft |
Source: NYSAMLSs #R1691564 Report a problem | ||
| 12/2/2008 | Sold | $136,000$119/sqft |
Source: Public Record Report a problem | ||
Public tax history
| Year | Property taxes | Tax assessment |
|---|---|---|
| 2025 | -- | $165,400 |
| 2024 | -- | $165,400 |
| 2023 | -- | $165,400 +32.3% |
| 2022 | -- | $125,000 |
| 2021 | -- | $125,000 |
| 2020 | -- | $125,000 |
| 2019 | -- | $125,000 |
| 2018 | -- | $125,000 +87.7% |
| 2017 | $3,052 | $66,600 |
| 2016 | -- | $66,600 |
| 2015 | -- | $66,600 |
| 2014 | -- | $66,600 |
| 2013 | -- | $66,600 |
| 2012 | -- | $66,600 |
| 2011 | -- | $66,600 |
| 2010 | -- | $66,600 |
| 2009 | -- | $66,600 |
| 2008 | -- | $66,600 |
| 2007 | -- | $66,600 |
| 2006 | -- | $66,600 -19.2% |
| 2005 | -- | $82,400 |
| 2004 | -- | $82,400 |
| 2003 | -- | $82,400 |
| 2002 | -- | $82,400 |
| 2001 | -- | $82,400 |
| 2000 | -- | $82,400 |
Find assessor info on the county website
Monthly payment
Climate risks
Neighborhood: 14810
Nearby schools
Schools provided by the listing agent
- District: Bath
Source: NYSAMLSs. This data may not be complete. We recommend contacting the local school district to confirm school assignments for this home.
Similar homes
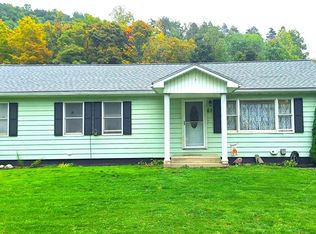
- $259,9003 bd2 ba1.3k sqft11 Club View Dr, Bath, NY 14810For Sale

 MLS ID #R1713315, Steven Makitra, Listing by: Makitra Real Estate. NYSAMLSs
 - $230,0002 bd2 ba1.3k sqft6918 E William Street Ext #S, Bath, NY 14810For Sale
 MLS ID #R1711409, Michael Hanna, Listing by: Howard Hanna Lake Group. NYSAMLSs
 - $234,9003 bd1 ba1.2k sqft6534 Erie Ave, Bath, NY 14810For Sale By Owner

- $285,0005 bd2 ba1.5k sqft63 Maple St, Savona, NY 14879For Sale
 MLS ID #R1719022, Deborah Lee Carey, Listing by: RE/MAX Hometown Choice. NYSAMLSs
 - $139,0002 bd2 ba1.4k sqft71 Cameron St, Bath, NY 14810For SaleMLS ID #R1688225, Steven Makitra, Listing by: Makitra Real Estate. NYSAMLSs
- $269,9003 bd3 ba1.4k sqft1951 Belle Haven Rd, Hornell, NY 14843For SaleMLS ID #R1694115, Shaune Henry, Listing by: Hunt Real Estate ERA. NYSAMLSs
- $265,0003 bd1 ba1.1k sqft3278 Huggins Rd, Bradford, NY 14815For SaleMLS ID #R1713848, Meghan Delio, Listing by: Keuka Lake & Land Realty Bath. NYSAMLSs
- $219,9003 bd1 ba1.2k sqft765 Italy Valley Rd, Naples, NY 14512For SaleMLS ID #R1713930, Kendra Reed, Listing by: Keuka Lake & Land Realty. NYSAMLSs
- $289,0003 bd1 ba1.4k sqft2520 Van Keuren Rd, Hornell, NY 14843For SaleMLS ID #R1717782, Donald J. Willis, Listing by: Howard Hanna Lake Group. NYSAMLSs
- $264,9002 bd2 ba1.2k sqft3384 Huggins Rd, Bradford, NY 14815For SaleMLS ID #R1675624, Shayla M. Stringer, Listing by: DXN Realty LLC. NYSAMLSs
- $239,9993 bd2 ba1.5k sqft10805 Gloades Corners Rd, Prattsburgh, NY 14873For SaleMLS ID #R1712880, Jessica Luppino, Listing by: Keuka Lake & Land Realty. NYSAMLSs
- $180,0004 bd2 ba1.1k sqft78 S Main St, Avoca, NY 14809For SaleMLS ID #R1690999, Nicollette Draudt, Listing by: Keuka Lake & Land Realty Bath. NYSAMLSs
- $220,0004 bd2 ba1.5k sqft39 High St, Corning, NY 14830For SaleMLS ID #R1709906, Theresa A. Rossettie, Listing by: Howard Hanna Corning. NYSAMLSs
- $324,9003 bd2 ba1.3k sqft3049 Huggins Rd, Bradford, NY 14815For SaleMLS ID #R1718058, Joe A Cassara, Listing by: Cassara Realty Group. NYSAMLSs
- $189,5003 bd2 ba1.3k sqft208 Dennis Ave, Hornell, NY 14843For SaleMLS ID #R1708934, Melody A. Theilen, Listing by: Future Forest Properties LLC. NYSAMLSs
- $205,0002 bd2 ba1.2k sqft407 Gifford St, Hornell, NY 14843For SaleMLS ID #R1605618, John Falzarano, Listing by: Hunt Real Estate ERA. NYSAMLSs
- $185,0004 bd1 ba1.4k sqft400-402 Duane St, Hornell, NY 14843For SaleMLS ID #R1709441, Peggy Sue Nankivell, Listing by: Howard Hanna Corning. NYSAMLSs
- $159,0003 bd1 ba1.6k sqft10259 Avery Hollow Rd, Cohocton, NY 14826For SaleMLS ID #R1714804, Sharon Coletta, Listing by: Keller Williams Realty Southern Tier & Finger Lakes. NYSAMLSs
