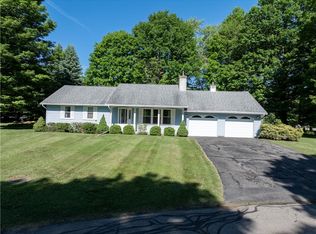
PRICE IMPROVEMENT + MOTIVATED SELLERS. BRING ALL OFFERS. Welcome home- a beautifully cared- for home that combines timeless appeal with everyday comfort. From the moment you arrive, you'll appreciate the inviting exterior, generous lot and the sense of pride ownership that carries throughout the property. Inside the home offers a bright and functional layout with well-proportioned rooms, lots of space for storage and abundant natural light throughout. The main living spaces are warm and welcoming, ideal for relaxing evenings, hosting gatherings, or simply enjoying the comfort of home. A spacious kitchen provides ample cabinetry and workspace, making meal prep easy and enjoyable. The bedrooms offer comfortable retreats with plenty of storage, while the home's bathrooms are practical, and ready for everyday use. Additional features- such as flexible bonus room, one with beautifully laid stone and a fireplace, a dedicated laundry space, add to the home's charm and versatility. Outdoors, the property includes a generous yard perfect for gardening, play, or outdoor entertaining. Whether you envision quiet mornings on the porch or summer evenings in the back yard, this home offers space to enjoy every season. This is an ideal place to settle in and make your own and not far from the many amenities of Bath.
Active
$215,000
426 E Washington St, Bath, NY 14810
3beds
1,866sqft
Single Family Residence
Built in 1947
0.41 Acres Lot
$-- Zestimate®
$115/sqft
$-- HOA
What's special
Flexible bonus roomAbundant natural light throughoutDedicated laundry spaceInviting exteriorWell-proportioned roomsAmple cabinetry and workspaceGenerous lot
- 159 days
- 156
- 12
Zillow last checked:
Listing updated:
Listed by:
Howard Hanna Corning 607-936-4663,
Vanessa Scott 607-765-0807
Source: NYSAMLSs,MLS#: R1679849 Originating MLS: Elmira Corning Regional Association Of REALTORS
Originating MLS: Elmira Corning Regional Association Of REALTORSFacts & features
Interior
Bedrooms & bathrooms
- Bedrooms: 3
- Bathrooms: 2
- Full bathrooms: 2
- Main level bathrooms: 2
- Main level bedrooms: 3
Bedroom 1
- Level: First
Bedroom 2
- Level: First
Bedroom 3
- Level: First
Great room
- Level: Lower
Kitchen
- Level: Lower
Laundry
- Level: Lower
Living room
- Level: Lower
Heating
- Electric, Baseboard, Forced Air, Hot Water
Cooling
- Central Air
Appliances
- Included: Dishwasher, Electric Water Heater, Microwave, Refrigerator
- Laundry: Accessible Utilities or Laundry, Main Level
Features
- Ceiling Fan(s), Eat-in Kitchen, Country Kitchen, Pantry, Sliding Glass Door(s), Solid Surface Counters, Window Treatments, Programmable Thermostat
- Flooring: Carpet, Hardwood, Varies, Vinyl
- Doors: Sliding Doors
- Windows: Drapes
- Basement: Crawl Space,Exterior Entry,Walk-Up Access
- Number of fireplaces: 2
Interior area
- Total structure area: 1,866
- Total interior livable area: 1,866 sqft
Property
Parking
- Total spaces: 2
- Parking features: Attached, Garage, Garage Door Opener
- Attached garage spaces: 2
Accessibility
- Accessibility features: Low Threshold Shower
Features
- Levels: One
- Stories: 1
- Patio & porch: Open, Porch
- Exterior features: Blacktop Driveway
Lot
- Size: 0.41 Acres
- Dimensions: 120 x 150
- Features: Rectangular, Rectangular Lot, Residential Lot
Details
- Additional structures: Shed(s), Storage
- Parcel number: 4624011590140002053000
- Special conditions: Standard
Construction
Type & style
- Home type: SingleFamily
- Architectural style: Ranch
- Property subtype: Single Family Residence
Materials
- Blown-In Insulation, Block, Frame, Concrete, PEX Plumbing
- Foundation: Block
Condition
- Resale
- Year built: 1947
Utilities & green energy
- Electric: Circuit Breakers
- Sewer: Connected
- Water: Connected, Public
- Utilities for property: Cable Available, Electricity Available, High Speed Internet Available, Sewer Connected, Water Connected
Community & HOA
Location
- Region: Bath
Financial & listing details
- Price per square foot: $115/sqft
- Tax assessed value: $162,500
- Annual tax amount: $5,626
- Date on market: 5/7/2026
- Listing terms: Cash,Conventional,FHA,VA Loan
Estimated market value
Not available
Estimated sales range
Not available
Not available
Price history
| Date | Event | Price |
|---|---|---|
| 6/9/2026 | Price change | $215,000-10.4%$115/sqft |
Source:  NYSAMLSs #R1679849 Report a problem NYSAMLSs #R1679849 Report a problem | ||
| 5/7/2026 | Listed for sale | $240,000$129/sqft |
Source: NYSAMLSs #R1679849 Report a problem | ||
Public tax history
| Year | Property taxes | Tax assessment |
|---|---|---|
| 2018 | $2,419 | $120,000 +112.8% |
| 2017 | $2,419 | $56,400 |
| 2016 | -- | $56,400 |
Find assessor info on the county website
Monthly payment
Climate risks
Neighborhood: 14810
Nearby schools
Schools provided by the listing agent
- District: Bath
Source: NYSAMLSs. This data may not be complete. We recommend contacting the local school district to confirm school assignments for this home.
Similar homes
- $230,0002 bd2 ba1.3k sqft6918 E William Street Ext #S, Bath, NY 14810For Sale

 MLS ID #R1711409, Michael Hanna, Listing by: Howard Hanna Lake Group. NYSAMLSs
 - $239,0003 bd2 ba1.1k sqft24 Club View Dr, Bath, NY 14810For Sale
 MLS ID #R1691564, Michael Hanna, Listing by: Howard Hanna Lake Group. NYSAMLSs
 - $259,9003 bd2 ba1.3k sqft11 Club View Dr, Bath, NY 14810For Sale
 MLS ID #R1713315, Steven Makitra, Listing by: Makitra Real Estate. NYSAMLSs
 - $269,9004 bd2 ba2.4k sqft6956 E Washington Street Ext, Bath, NY 14810For Sale
 MLS ID #R1707407, Kathy L. Woodruff, Listing by: Signature Properties. NYSAMLSs
 - $179,0003 bd1 ba1.8k sqft7080 Mitchellsville Hill Rd, Bath, NY 14810For SaleMLS ID #R1704374, Michael Hanna, Listing by: Howard Hanna Lake Group. NYSAMLSs
- $149,0004 bd2 ba2k sqft139 E William St, Bath, NY 14810For SaleMLS ID #R1707776, Kenneth Leath, Listing by: Keller Williams Realty Southern Tier & Finger Lakes. NYSAMLSs
- $250,0003 bd1 ba2.3k sqft6807 County Route 15, Bath, NY 14810For SaleMLS ID #R1699043, Debbie Deal, Listing by: Keuka Lake & Land Realty Bath. NYSAMLSs
- $119,9994 bd2 ba2.1k sqft15 Robie St, Bath, NY 14810For SaleMLS ID #R1707475, Meghan Delio, Listing by: Keuka Lake & Land Realty Bath. NYSAMLSs
- $129,0002 bd2 ba1.4k sqft71 Cameron St, Bath, NY 14810For SaleMLS ID #R1688225, Steven Makitra, Listing by: Makitra Real Estate. NYSAMLSs
- $220,0004 bd3 ba2.1k sqft9450 Frog Hollow Rd, Painted Post, NY 14870For SaleMLS ID #R1713603, Roslyn Wernsman, Listing by: Signature Properties. NYSAMLSs
- $245,0003 bd1 ba1.7k sqft8057 Briglin Rd, Hammondsport, NY 14840For SaleMLS ID #R1708949, Jessica Luppino, Listing by: Keuka Lake & Land Realty. NYSAMLSs
- $185,0004 bd2 ba1.5k sqft224 Onondaga St, Corning, NY 14830For SaleMLS ID #R1721492, Theresa Mead, Listing by: Cowanesque Lake Realty, LLC. NYSAMLSs
- $299,0003 bd2 ba2.1k sqft6180 State Route 415, Savona, NY 14879For SaleMLS ID #R1699387, Larry G. Baker Jr., Listing by: Signature Properties. NYSAMLSs
- $195,0003 bd2 ba2.2k sqft249 Gray Ln, Painted Post, NY 14870For SaleMLS ID #R1718444, Daniel J. Mower, Listing by: Keller Williams Realty Southern Tier & Finger Lakes. NYSAMLSs
- $219,9003 bd1 ba1.2k sqft765 Italy Valley Rd, Naples, NY 14512For SaleMLS ID #R1713930, Kendra Reed, Listing by: Keuka Lake & Land Realty. NYSAMLSs
- $249,0003 bd2 ba2.1k sqft460 Beartown Rd, Painted Post, NY 14870For SaleMLS ID #R1717278, Cynthia Tallo, Listing by: Howard Hanna Lake Group. NYSAMLSs
- $178,4003 bd1 ba2k sqft18 Grant St, Avoca, NY 14809For SaleMLS ID #R1715278, Vanessa Scott, Listing by: Howard Hanna Corning. NYSAMLSs
- $180,0004 bd2 ba1.1k sqft78 S Main St, Avoca, NY 14809For SaleMLS ID #R1690999, Nicollette Draudt, Listing by: Keuka Lake & Land Realty Bath. NYSAMLSs
