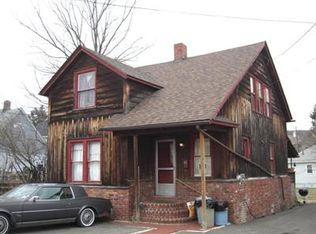
This Charming cottage in the Corning school district offers an eat in kitchen as well as formal dining room with French doors leading to a living room with large windows for natural light. The first floor office/ bedroom allows for private entrance from the side of the house and access to the partially finished basement, which offers additional living space and possible additional bedrooms. The second floor offers a primary bedroom, and secondary bedroom with a Full bath. With a garage for your car and equipment, as well as a fenced in yard and screened in back porch
Active
Price cut: $5K (9/7)
$145,000
60 Pleasant St, Corning, NY 14830
4beds
1,404sqft
Single Family Residence
Built in 1954
4,499 Square Feet Lot
$142,300 Zestimate®
$103/sqft
$-- HOA
What's special
Primary bedroomScreened in back porchFenced in yardEat in kitchen
- 88 days
- 698
- 50
Zillow last checked:
Listing updated:
Listed by:
Howard Hanna Corning 607-936-4663,
Quintin Tiffany 607-857-4403,
Jody Saunders 607-742-7301,
Howard Hanna Corning
Source: NYSAMLSs,MLS#: R1694574 Originating MLS: Elmira Corning Regional Association Of REALTORS
Originating MLS: Elmira Corning Regional Association Of REALTORSFacts & features
Interior
Bedrooms & bathrooms
- Bedrooms: 4
- Bathrooms: 2
- Full bathrooms: 1
- 1/2 bathrooms: 1
- Main level bathrooms: 1
- Main level bedrooms: 1
Heating
- Gas, Forced Air
Appliances
- Included: Gas Water Heater
Features
- Separate/Formal Dining Room, Bedroom on Main Level
- Flooring: Hardwood, Laminate, Varies
- Basement: Partially Finished
- Has fireplace: No
Interior area
- Total structure area: 1,404
- Total interior livable area: 1,404 sqft
Property
Parking
- Total spaces: 1.5
- Parking features: Detached, Garage
- Garage spaces: 1.5
Features
- Exterior features: Blacktop Driveway
Lot
- Size: 4,499 Square Feet
- Dimensions: 50 x 90
- Features: Other, Rectangular, Rectangular Lot, See Remarks
Details
- Parcel number: 4603002990200004023000
- Special conditions: Standard
Construction
Type & style
- Home type: SingleFamily
- Architectural style: Cape Cod
- Property subtype: Single Family Residence
Materials
- Aluminum Siding
- Foundation: Block
Condition
- Resale
- Year built: 1954
Utilities & green energy
- Sewer: Connected
- Water: Connected, Public
- Utilities for property: Sewer Connected, Water Connected
Community & HOA
Location
- Region: Corning
Financial & listing details
- Price per square foot: $103/sqft
- Tax assessed value: $102,000
- Annual tax amount: $5,433
- Date on market: 7/1/2026
- Cumulative days on market: 63 days
- Listing terms: Cash,Conventional,FHA,VA Loan
Estimated market value
$142,300
$135,000 - $149,000
$1,954/mo
Price history
| Date | Event | Price |
|---|---|---|
| 9/7/2026 | Listed for sale | $145,000-3.3%$103/sqft |
Source:  NYSAMLSs #R1694574 Report a problem NYSAMLSs #R1694574 Report a problem | ||
| 8/25/2026 | Contingent | $150,000$107/sqft |
Source: NYSAMLSs #R1694574 Report a problem | ||
| 8/11/2026 | Listed for sale | $150,000$107/sqft |
Source: NYSAMLSs #R1694574 Report a problem | ||
| 7/24/2026 | Pending sale | $150,000$107/sqft |
Source: NYSAMLSs #R1694574 Report a problem | ||
| 7/7/2026 | Contingent | $150,000$107/sqft |
Source: NYSAMLSs #R1694574 Report a problem | ||
| 7/1/2026 | Listed for sale | $150,000+108.3%$107/sqft |
Source: NYSAMLSs #R1694574 Report a problem | ||
| 3/27/2012 | Sold | $72,000$51/sqft |
Source: NYSAMLSs #EC227825 Report a problem | ||
| 1/20/2012 | Listed for sale | $72,000+14.3%$51/sqft |
Source: Realty USA #227825 Report a problem | ||
| 12/10/2003 | Sold | $63,000+5%$45/sqft |
Source: Public Record Report a problem | ||
| 12/31/2002 | Sold | $60,000+3.4%$43/sqft |
Source: Public Record Report a problem | ||
| 4/12/1996 | Sold | $58,000$41/sqft |
Source: Public Record Report a problem | ||
Public tax history
| Year | Property taxes | Tax assessment |
|---|---|---|
| 2025 | -- | $102,000 |
| 2024 | -- | $102,000 |
| 2023 | -- | $102,000 +41.7% |
| 2022 | -- | $72,000 |
| 2021 | -- | $72,000 |
| 2020 | -- | $72,000 |
| 2019 | -- | $72,000 |
| 2018 | -- | $72,000 |
| 2017 | $2,430 | $72,000 |
| 2016 | -- | $72,000 |
| 2015 | -- | $72,000 |
| 2014 | -- | $72,000 +5.9% |
| 2013 | -- | $68,000 |
| 2012 | -- | $68,000 |
| 2011 | -- | $68,000 |
| 2010 | -- | $68,000 |
| 2009 | -- | $68,000 |
| 2008 | -- | $68,000 +17.2% |
| 2007 | -- | $58,000 |
| 2006 | -- | $58,000 |
| 2005 | -- | $58,000 |
| 2004 | -- | $58,000 |
| 2003 | -- | $58,000 |
| 2002 | -- | $58,000 |
| 2001 | -- | $58,000 |
| 2000 | -- | $58,000 |
Find assessor info on the county website
Monthly payment
Climate risks
Neighborhood: 14830
Nearby schools
Schools provided by the listing agent
- District: Corning-Painted Post
Source: NYSAMLSs. This data may not be complete. We recommend contacting the local school district to confirm school assignments for this home.
Similar homes
- $170,0004 bd2 ba1.5k sqft166 Sly Ave, Corning, NY 14830For Sale

 MLS ID #R1707218, Patrick McInerny, Listing by: Howard Hanna Horseheads. NYSAMLSs
 - $125,0003 bd1 ba1.1k sqft260 Sly Ave, Corning, NY 14830For Sale
 MLS ID #R1714732, Brandy Knowles, Listing by: Keuka Lake & Land Realty Bath. NYSAMLSs
 - $185,0004 bd2 ba1.5k sqft224 Onondaga St, Corning, NY 14830For Sale
 MLS ID #R1713892, Matthew Owens, Listing by: eXp Realty. NYSAMLSs
 - $129,0003 bd2 ba1.3k sqft316 W William St, Corning, NY 14830For Sale
 MLS ID #R1693363, Travis Connell, Listing by: Warren Real Estate. NYSAMLSs
 - $165,0003 bd2 ba2k sqft301 E 1st St, Corning, NY 14830For SaleMLS ID #R1710614, Nancy Sterling, Listing by: Warren Real Estate-Corning. NYSAMLSs
- $180,0003 bd2 ba1.2k sqft126 Reynolds Ave, Corning, NY 14830For SaleMLS ID #R1712954, Wendy R. Winnett, Listing by: Warren Real Estate-Corning. NYSAMLSs
- $170,0004 bd3 ba1.8k sqft361 Park Ave, Corning, NY 14830For SaleMLS ID #R1697855, Koreen Knowlton, Listing by: Keller Williams Realty Southern Tier & Finger Lakes. NYSAMLSs
- $195,0004 bd2 ba1.6k sqft87 E 2nd St, Corning, NY 14830For SaleMLS ID #R1692153, Sandra L. Hough, Listing by: Future Forest Properties LLC. NYSAMLSs
- $149,0002 bd2 ba884 sqft7 Speer Dr, Corning, NY 14830For SaleMLS ID #R1686655, Abby M. Russell, Listing by: Russell Real Estate Solutions. NYSAMLSs
- $185,0004 bd2 ba1.6k sqft110 W 3rd St, Corning, NY 14830For SaleMLS ID #R1715307, Amanda Patterson, Listing by: Keller Williams Realty Southern Tier & Finger Lakes. NYSAMLSs
- $159,9001 bd1 ba927 sqft256 Pritchard Avenue Ext, Corning, NY 14830For SaleMLS ID #R1710310, Jamie Pollack, Listing by: Signature Properties. NYSAMLSs
- $130,0001 bd2 ba1.5k sqft513 E High St, Painted Post, NY 14870For SaleMLS ID #R1713710, Valerie Clark, Listing by: Warren Real Estate. NYSAMLSs
- $184,0003 bd2 ba858 sqft290 Diatreta Ln, Corning, NY 14830For SaleMLS ID #R1662762, Andrew Mitchell, Listing by: Keller Williams Realty Southern Tier & Finger Lakes. NYSAMLSs
- $144,9004 bd1 ba1.2k sqft400 Latta Brook Rd, Horseheads, NY 14845For SaleMLS ID #R1707110, A. William Meiklejohn III, Listing by: Howard Hanna Corning. NYSAMLSs
- $182,9993 bd1 ba1k sqft376 Brewster St, Painted Post, NY 14870For SaleMLS ID #R1708550, Debora Lovell, Listing by: Signature Properties. NYSAMLSs
- $160,0003 bd3 ba1.5k sqft525 Hatfield St, Horseheads, NY 14845For SaleMLS ID #R1702554, Kara Sheehan, Listing by: Keller Williams Realty Southern Tier & Finger Lakes. NYSAMLSs
- $185,0004 bd2 ba1.4k sqft3415 Fenderson Street Ext, Painted Post, NY 14870For SaleMLS ID #R1706558, Terry Dart, Listing by: Warren Real Estate-Corning. NYSAMLSs
- $145,0004 bd1 ba1.2k sqft113 Willys St, Elmira, NY 14904For SaleMLS ID #R1706378, Erin Harder, Listing by: IVRE Hometown. NYSAMLSs
- $179,0005 bd2 ba1.8k sqft113 Olcott Rd N, Big Flats, NY 14814For SaleMLS ID #R1671734, Valerie Clark, Listing by: Warren Real Estate. NYSAMLSs
- $134,5004 bd1 ba1.4k sqft204 Doane St, Elmira, NY 14901For SaleMLS ID #R1714565, Abby M. Russell, Listing by: Russell Real Estate Solutions. NYSAMLSs
