Welcome to this well maintained 4-bedroom Cape Cod home, offering the perfect blend of classic charm and modern comfort. Step inside to find hardwood floors, an updated eat-in kitchen, and a spacious family room that opens directly to the pool deck—perfect for entertaining or everyday living.
Enjoy cozy evenings by the wood-burning fireplace in the living room, or relax in the inviting three-season room that is also equipped with a gas wall heater for year-round comfort. The home also boasts a two-car attached garage, providing plenty of storage and convenience.
Outdoors, your private backyard oasis awaits with an inground pool and expansive deck—ideal for summer gatherings and quiet relaxation.
This home truly has it all: comfort, style, and space both inside and out.
Closed
$271,000
711 Wall St, Elmira, NY 14905
2beds
2,502sqft
Single Family Residence
Built in 1954
0.5 Acres Lot
$278,500 Zestimate®
$108/sqft
$2,227 Estimated rent
Home value
$278,500
Estimated sales range
Not available
$2,227/mo
Zestimate® history
Owner options
List your home for rent
$2,227/mo
Rent Zestimate®
Find your next renter with Zillow Rental Manager. Plus, with online applications, you can quickly screen prospective tenants – for free.
$2,227/mo
Rent Zestimate®
Refinance and save
$2,046/mo
Est. payment
Refinancing to a lower rate could help reduce your monthly payments and save thousands over the life of the loan.
$2,046/mo
Est. payment
Explore your selling options
Work with a Zillow partner agent
Leverage their expertise and Zillow's premium Showcase listings to get your home seen by more buyers.
Get startedList with your own agent
Get your home in front of millions of buyers by listing it on Zillow.
Learn how to do itSell it yourself
Take full control of how buyers see your home on Zillow by listing For Sale by Owner (FSBO).
List your homeWhat's special
Inground poolPrivate backyard oasisExpansive deckTwo-car attached garageGas wall heaterWood-burning fireplaceHardwood floors
Zillow last checked:
Listing updated:
Listed by:
Brent A. Stermer (607)426-7323,
Warren Real Estate
Bought with:
Eurissa Marcelle, 10401361571
Howard Hanna Corning Market St.
Source: NYSAMLSs,MLS#: R1626136 Originating MLS: Elmira Corning Regional Association Of REALTORS
Originating MLS: Elmira Corning Regional Association Of REALTORSFacts & features
Interior
Bedrooms & bathrooms
- Bedrooms: 2
- Bathrooms: 2
- Full bathrooms: 2
- Main level bathrooms: 1
- Main level bedrooms: 1
Heating
- Gas, Forced Air
Cooling
- Central Air, Wall Unit(s)
Appliances
- Included: Dishwasher, Gas Oven, Gas Range, Gas Water Heater, Microwave, Refrigerator
- Laundry: In Basement
Features
- Separate/Formal Dining Room, Entrance Foyer, Eat-in Kitchen, Separate/Formal Living Room, Kitchen/Family Room Combo, Bedroom on Main Level, Main Level Primary
- Flooring: Carpet, Ceramic Tile, Hardwood, Varies, Vinyl
- Windows: Thermal Windows
- Basement: Full,Sump Pump
- Number of fireplaces: 1
Interior area
- Total structure area: 2,502
- Total interior livable area: 2,502 sqft
Property
Parking
- Total spaces: 2
- Parking features: Attached, Electricity, Garage, Garage Door Opener
- Attached garage spaces: 2
Accessibility
- Accessibility features: Accessible Bedroom, Accessible Doors
Features
- Patio & porch: Deck
- Exterior features: Blacktop Driveway, Deck, Fence, Pool
- Pool features: In Ground
- Fencing: Partial
Lot
- Size: 0.5 Acres
- Dimensions: 125 x 175
- Features: Rectangular, Rectangular Lot
Details
- Additional parcels included: 88.20215
- Parcel number: 07308908802000020150000000
- Special conditions: Standard
Construction
Type & style
- Home type: SingleFamily
- Architectural style: Two Story
- Property subtype: Single Family Residence
Materials
- Vinyl Siding
- Foundation: Block
- Roof: Shingle
Condition
- Resale
- Year built: 1954
Utilities & green energy
- Sewer: Connected
- Water: Connected, Public
- Utilities for property: Electricity Connected, High Speed Internet Available, Sewer Connected, Water Connected
Community & HOA
Location
- Region: Elmira
Financial & listing details
- Price per square foot: $108/sqft
- Tax assessed value: $198,900
- Annual tax amount: $6,985
- Date on market: 8/16/2025
- Cumulative days on market: 40 days
- Listing terms: Cash,Conventional,FHA
Price history
| Date | Event | Price |
|---|---|---|
| 12/22/2025 | Sold | $271,000$108/sqft |
Source:  NYSAMLSs #R1626136 Report a problem NYSAMLSs #R1626136 Report a problem | ||
| 9/26/2025 | Pending sale | $271,000$108/sqft |
Source: NYSAMLSs #R1626136 Report a problem | ||
| 8/16/2025 | Listed for sale | $271,000+41.1%$108/sqft |
Source: NYSAMLSs #R1626136 Report a problem | ||
| 11/9/2007 | Sold | $192,000+32.4%$77/sqft |
Source: Public Record Report a problem | ||
| 12/7/2000 | Sold | $145,000$58/sqft |
Source: Public Record Report a problem | ||
Public tax history
| Year | Property taxes | Tax assessment |
|---|---|---|
| 2025 | -- | $198,900 |
| 2024 | -- | $198,900 |
| 2023 | -- | $198,900 |
| 2022 | -- | $198,900 |
| 2021 | -- | $198,900 |
| 2020 | -- | $198,900 |
| 2019 | -- | $198,900 |
| 2018 | -- | $198,900 |
| 2017 | $3,501 | $198,900 |
| 2016 | -- | $198,900 |
| 2015 | -- | $198,900 |
| 2014 | -- | $198,900 |
| 2013 | -- | $198,900 +2% |
| 2012 | -- | $195,000 |
| 2011 | -- | $195,000 |
| 2010 | -- | $195,000 |
| 2009 | -- | $195,000 +17.1% |
| 2008 | -- | $166,500 |
| 2007 | -- | $166,500 |
| 2006 | -- | $166,500 |
| 2005 | -- | $166,500 |
| 2004 | -- | $166,500 |
| 2003 | -- | $166,500 |
| 2002 | -- | $166,500 |
| 2001 | -- | $166,500 |
Find assessor info on the county website
Neighborhood: 14905
Nearby homes
- $297,9004 bd2 ba3.3k sqft959 Upland Dr, Elmira, NY 14905Off Market
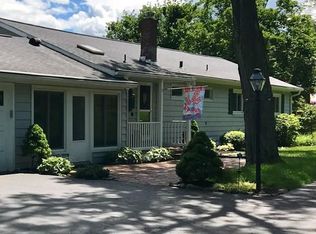
- $274,7003 bd2 ba2k sqft707 Wall St, Elmira, NY 14905Off Market

- $292,8003 bd2 ba1.8k sqft953 Oak Hill Dr, Elmira, NY 14905Off Market
- $435,0005 bd2 ba3.5k sqft961 Upland Dr, Elmira, NY 14905Off Market
- $281,5003 bd2 ba1.8k sqft952 Oak Hill Dr, Elmira, NY 14905Off Market
- $290,4003 bd3 ba2.5k sqft703 Wall St, Elmira, NY 14905Off Market
- $329,4003 bd2 ba2.2k sqft906 Fassett Rd, Elmira, NY 14905Off Market
- $259,9003 bd3 ba1.2k sqft964 Upland Dr, Elmira, NY 14905For Sale
Nearby schools
GreatSchools rating
- 4/10Hendy Avenue SchoolGrades: 3-6Distance: 0.9 mi
- 3/10Ernie Davis AcademyGrades: 7-8Distance: 0.5 mi
- NABroadway AcademyGrades: 9Distance: 2.2 mi
Schools provided by the listing agent
- District: Elmira
Source: NYSAMLSs. This data may not be complete. We recommend contacting the local school district to confirm school assignments for this home.
- New York
- Chemung County
- Elmira
- 14905
- 711 Wall St
Nearby cities
Nearby zip codes
Other Elmira Topics
