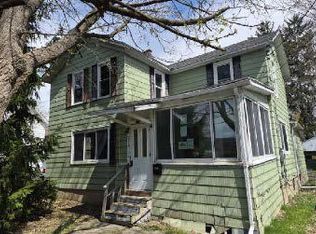
Welcome to 975 Scio Street! This well-maintained home offers 3 bedrooms with the potential for a 4th, along with 1 full bath and 2 half baths. Enjoy a fully fenced backyard featuring a stone patio, deck, and a beautifully remodeled four-season room—perfect for relaxing or entertaining year-round. New flooring was just installed throughout much of the upstairs and downstairs on 8/21, with only a couple of rooms excluded. The home also features a full walk-up attic, providing excellent additional storage or potential living space. The backyard also features a mulberry tree that produces edible berries! Major updates include the furnace and central A/C in 2022, as well as a new stove and washer in 2022 and dryer in 2023. The sewer line was professionally snaked last year for added peace of mind. With flexible living space, great outdoor amenities, and numerous recent updates, this home is ready for its next owner. Don't miss your opportunity to make 975 Scio Street your new home
Under contract
Price cut: $15.5K (9/14)
$139,500
975 Scio St, Elmira, NY 14901
3beds
1,056sqft
Single Family Residence
Built in 1925
4,504 Square Feet Lot
$134,900 Zestimate®
$132/sqft
$-- HOA
What's special
Stone patioGreat outdoor amenitiesBeautifully remodeled four-season roomFull walk-up atticFully fenced backyardFlexible living space
- 54 days
- 154
- 14
Zillow last checked:
Listing updated:
Listed by:
Howard Hanna Horseheads 607-739-1444,
John Picarazzi 607-481-5353
Source: NYSAMLSs,MLS#: R1709421 Originating MLS: Elmira Corning Regional Association Of REALTORS
Originating MLS: Elmira Corning Regional Association Of REALTORSFacts & features
Interior
Bedrooms & bathrooms
- Bedrooms: 3
- Bathrooms: 2
- Full bathrooms: 1
- 1/2 bathrooms: 1
- Main level bathrooms: 1
Heating
- Gas, Forced Air
Appliances
- Included: Dishwasher, Gas Oven, Gas Range, Gas Water Heater, Microwave, Refrigerator
- Laundry: In Basement
Features
- Ceiling Fan(s), Eat-in Kitchen
- Flooring: Carpet, Luxury Vinyl, Varies
- Basement: Full
- Number of fireplaces: 2
Interior area
- Total structure area: 1,056
- Total interior livable area: 1,056 sqft
Property
Parking
- Parking features: No Garage
Features
- Levels: Two
- Stories: 2
- Exterior features: Blacktop Driveway
Lot
- Size: 4,504 Square Feet
- Dimensions: 37 x 120
- Features: Near Public Transit, Rectangular, Rectangular Lot
Details
- Parcel number: 07040008900900060660000000
- Special conditions: Standard
Construction
Type & style
- Home type: SingleFamily
- Architectural style: Historic/Antique
- Property subtype: Single Family Residence
Materials
- Vinyl Siding, PEX Plumbing
- Foundation: Block
- Roof: Asphalt
Condition
- Resale
- Year built: 1925
Utilities & green energy
- Electric: Circuit Breakers
- Sewer: Connected
- Water: Connected, Public
- Utilities for property: High Speed Internet Available, Sewer Connected, Water Connected
Green energy
- Energy efficient items: Appliances
Community & HOA
Location
- Region: Elmira
Financial & listing details
- Price per square foot: $132/sqft
- Tax assessed value: $52,000
- Annual tax amount: $3,493
- Date on market: 8/24/2026
- Cumulative days on market: 55 days
- Listing terms: Cash,Conventional,FHA,VA Loan
Estimated market value
$134,900
$128,000 - $142,000
$1,286/mo
Price history
| Date | Event | Price |
|---|---|---|
| 10/5/2026 | Contingent | $139,500$132/sqft |
Source:  NYSAMLSs #R1709421 Report a problem NYSAMLSs #R1709421 Report a problem | ||
| 9/14/2026 | Price change | $139,500-10%$132/sqft |
Source: NYSAMLSs #R1709421 Report a problem | ||
| 8/24/2026 | Listed for sale | $155,000+203.9%$147/sqft |
Source: NYSAMLSs #R1709421 Report a problem | ||
| 9/14/1999 | Sold | $51,000$48/sqft |
Source: Public Record Report a problem | ||
Public tax history
| Year | Property taxes | Tax assessment |
|---|---|---|
| 2025 | -- | $52,000 |
| 2024 | -- | $52,000 |
| 2023 | -- | $52,000 |
| 2022 | -- | $52,000 |
| 2021 | -- | $52,000 |
| 2020 | -- | $52,000 |
| 2019 | -- | $52,000 |
| 2018 | -- | $52,000 |
| 2017 | $646 | $52,000 |
| 2016 | -- | $52,000 |
| 2015 | -- | $52,000 |
| 2014 | -- | $52,000 |
| 2013 | -- | $52,000 |
| 2012 | -- | $52,000 |
| 2011 | -- | $52,000 |
| 2010 | -- | $52,000 |
| 2009 | -- | $52,000 |
| 2008 | -- | $52,000 |
| 2007 | -- | $52,000 |
| 2006 | -- | $52,000 |
| 2005 | -- | $52,000 +2% |
| 2004 | -- | $51,000 |
| 2003 | -- | $51,000 |
| 2002 | -- | $51,000 |
| 2001 | -- | $51,000 |
Find assessor info on the county website
Monthly payment
Climate risks
Neighborhood: 14901
Nearby schools
Schools provided by the listing agent
- District: Elmira
Source: NYSAMLSs. This data may not be complete. We recommend contacting the local school district to confirm school assignments for this home.


Similar homes
- $139,9003 bd1 ba1.1k sqft958 Scio St, Elmira, NY 14901For Sale

 MLS ID #R1722713, Kelly Smith, Listing by: Howard Hanna Horseheads. NYSAMLSs
 - $--3 bd2 ba1.3k sqft710 Johnson St, Elmira, NY 14901Auction
 ServiceLink Auction
 - $159,9003 bd1 ba1.2k sqft345 Irvine Pl, Elmira, NY 14901For Sale
 MLS ID #R1706738, Mary Rose McDonald, Listing by: Howard Hanna Horseheads. NYSAMLSs
 - $120,0003 bd1 ba900 sqft712 German St, Elmira, NY 14901For Sale
 MLS ID #R1701729, Nicholas Magera, Listing by: Howard Hanna Horseheads. NYSAMLSs
 - $151,9003 bd2 ba960 sqft739 Hopkins St, Elmira, NY 14904For SaleMLS ID #R1720353, Beth Russell, Listing by: Howard Hanna Horseheads. NYSAMLSs
- $180,0003 bd2 ba1.5k sqft912 Farnham St, Elmira, NY 14901For SaleMLS ID #R1711838, Sherene A. Spencer, Listing by: Warren Real Estate. NYSAMLSs
- $134,9003 bd1 ba1.2k sqft628 Reynolds St, Elmira, NY 14904For SaleMLS ID #R1719073, Jennelle J McMahon, Listing by: Empire Realty Group. NYSAMLSs
- $150,0003 bd1 ba1.4k sqft220 Kingsbury Ave, Elmira, NY 14901For SaleMLS ID #R1663297, Shivani Patel, Listing by: Keller Williams Realty. NYSAMLSs
- $125,0004 bd2 ba1.5k sqft411 Welles St #2, Elmira, NY 14901For SaleMLS ID #R1716314, Sherene A. Spencer, Listing by: Warren Real Estate. NYSAMLSs
- $155,0003 bd1 ba1.2k sqft939 Pauline Ave, Pine City, NY 14871For SaleMLS ID #R1722283, Kelly McKay, Listing by: Warren Real Estate. NYSAMLSs
- $145,0004 bd1 ba1.2k sqft113 Willys St, Elmira, NY 14904For SaleMLS ID #R1706378, Erin Harder, Listing by: IVRE Hometown. NYSAMLSs
- $164,9003 bd2 ba1.2k sqft765 Spruce St, Elmira, NY 14904For SaleMLS ID #R1719271, Thomas Easton, Listing by: Howard Hanna Horseheads. NYSAMLSs
- $119,0004 bd1 ba1.4k sqft204 Doane St, Elmira, NY 14901For SaleMLS ID #R1714565, Abby M. Russell, Listing by: Russell Real Estate Solutions. NYSAMLSs
- $104,9003 bd1 ba1.1k sqft1209 College Ave, Elmira, NY 14901For SaleMLS ID #R1710081, Eric Schmidt, Listing by: Warren Real Estate. NYSAMLSs
- $129,0002 bd1 ba1.2k sqft629 McDowell Pl, Elmira, NY 14904For SaleMLS ID #R1717744, Jacqueline Ann Wilson, Listing by: Howard Hanna Horseheads. NYSAMLSs
- $149,0003 bd1 ba1.4k sqft105 Nancy St, Elmira, NY 14903For SaleMLS ID #R1719080, Quintin Tiffany, Listing by: Howard Hanna Corning. NYSAMLSs
- $132,0003 bd1 ba960 sqft204 Shepler St, Elmira, NY 14904For SaleMLS ID #R1688720, Nolan Heffner, Listing by: Howard Hanna Horseheads. NYSAMLSs
- $124,0003 bd1 ba1.1k sqft372 W Gray St, Elmira, NY 14905For SaleMLS ID #R1702595, James Connor, Listing by: Keller Williams Realty Southern Tier & Finger Lakes. NYSAMLSs
