SPECIAL FINANCING INCENTIVE! Seller is willing to provide funds for a 1-year temporary buydown, helping reduce the buyer's monthly mortgage payment during the first year of homeownership. An excellent opportunity to ease into your new home with lower initial payments. Full of charm and thoughtfully updated for today’s lifestyle! The inviting covered front porch sets the tone for this warm and welcoming home. The first floor offers convenient one-level living with a primary bedroom, full bathroom, laundry, and comfortable living spaces. Upstairs, you’ll find two additional bedrooms plus a versatile office/library area—perfect for working from home, reading, hobbies, or extra living space.
Numerous updates make this home move-in ready, including new doors and windows, central air, updated flooring, and a completely remodeled bathroom. Outside, enjoy the spacious fenced-in backyard, complete with a patio that’s perfect for relaxing or entertaining. A detached one-car garage and paved driveway provide convenient parking and storage.
A charming home with a great combination of character, updates, and functionality!
Active
Price cut: $5K (10/15)
$134,900
628 Reynolds St, Elmira, NY 14904
3beds
1,260sqft
Single Family Residence
Built in 1930
5,649 Square Feet Lot
$-- Zestimate®
$107/sqft
$-- HOA
What's special
Central airDetached one-car garageTwo additional bedroomsPrimary bedroomConvenient one-level livingNew doors and windowsCompletely remodeled bathroom
- 48 days
- 695
- 70
Zillow last checked:
Listing updated:
Listed by:
Empire Realty Group 585-204-2440,
Jennelle J McMahon 607-368-4535
Source: NYSAMLSs,MLS#: R1719073 Originating MLS: Rochester
Facts & features
Interior
Bedrooms & bathrooms
- Bedrooms: 3
- Bathrooms: 1
- Full bathrooms: 1
- Main level bathrooms: 1
- Main level bedrooms: 1
Heating
- Gas, Forced Air
Cooling
- Central Air
Appliances
- Included: Dryer, Dishwasher, Gas Oven, Gas Range, Gas Water Heater, Refrigerator, Washer
- Laundry: Main Level
Features
- Separate/Formal Dining Room, Home Office, Pantry, Bedroom on Main Level
- Flooring: Hardwood, Varies, Vinyl
- Basement: Full
- Has fireplace: No
Interior area
- Total structure area: 1,260
- Total interior livable area: 1,260 sqft
Property
Parking
- Total spaces: 1
- Parking features: Detached, Garage
- Garage spaces: 1
Accessibility
- Accessibility features: Accessible Bedroom
Features
- Patio & porch: Covered, Open, Patio, Porch
- Exterior features: Blacktop Driveway, Fully Fenced, Patio
- Fencing: Full
Lot
- Size: 5,649 Square Feet
- Dimensions: 50 x 113
- Features: Rectangular, Rectangular Lot, Residential Lot
Details
- Parcel number: 07040009901900010360000000
- Special conditions: Standard
Construction
Type & style
- Home type: SingleFamily
- Architectural style: Bungalow,Cape Cod
- Property subtype: Single Family Residence
Materials
- Vinyl Siding
- Foundation: Poured
Condition
- Resale
- Year built: 1930
Utilities & green energy
- Sewer: Connected
- Water: Connected, Public
- Utilities for property: Cable Available, High Speed Internet Available, Sewer Connected, Water Connected
Community & HOA
Location
- Region: Elmira
Financial & listing details
- Price per square foot: $107/sqft
- Tax assessed value: $43,000
- Annual tax amount: $2,291
- Date on market: 10/1/2026
- Listing terms: Cash,Conventional,FHA,USDA Loan,VA Loan
Estimated market value
Not available
Estimated sales range
Not available
Not available
Price history
| Date | Event | Price |
|---|---|---|
| 10/15/2026 | Price change | $134,900-3.6%$107/sqft |
Source:  NYSAMLSs #R1719073 Report a problem | ||
| 10/1/2026 | Listed for sale | $139,900+21.7%$111/sqft |
Source: NYSAMLSs #R1719073 Report a problem | ||
| 9/8/2023 | Sold | $115,000-3.4%$91/sqft |
Source: NYSAMLSs #EC270005 Report a problem | ||
| 7/12/2023 | Contingent | $119,000$94/sqft |
Source:  ECMLS #270005 Report a problem | ||
| 7/6/2023 | Listed for sale | $119,000+65.3%$94/sqft |
Source: ECMLS #270005 Report a problem | ||
| 9/25/2017 | Sold | $72,000-1.2%$57/sqft |
Source: NYSAMLSs #EC248403 Report a problem | ||
| 8/4/2017 | Pending sale | $72,900$58/sqft |
Source: Southern Tier and Finger Lakes #248403 Report a problem | ||
| 7/16/2017 | Listed for sale | $72,900+12.3%$58/sqft |
Source: Southern Tier and Finger Lakes #248403 Report a problem | ||
| 10/5/2012 | Sold | $64,900$52/sqft |
Source: Public Record Report a problem | ||
| 7/20/2012 | Price change | $64,900-3.9%$52/sqft |
Source: Realty USA #229289 Report a problem | ||
| 6/8/2012 | Listed for sale | $67,500$54/sqft |
Source: Realty USA #229289 Report a problem | ||
Public tax history
| Year | Property taxes | Tax assessment |
|---|---|---|
| 2025 | -- | $43,000 |
| 2024 | -- | $43,000 |
| 2023 | -- | $43,000 |
| 2022 | -- | $43,000 |
| 2021 | -- | $43,000 |
| 2020 | -- | $43,000 |
| 2019 | -- | $43,000 |
| 2018 | -- | $43,000 |
| 2017 | $432 | $43,000 |
| 2016 | -- | $43,000 |
| 2015 | -- | $43,000 |
| 2014 | -- | $43,000 |
| 2013 | -- | $43,000 |
| 2012 | -- | $43,000 |
| 2011 | -- | $43,000 |
| 2010 | -- | $43,000 +4.9% |
| 2009 | -- | $41,000 |
| 2008 | -- | $41,000 |
| 2007 | -- | $41,000 |
| 2006 | -- | $41,000 |
| 2005 | -- | $41,000 |
| 2004 | -- | $41,000 |
| 2003 | -- | $41,000 |
| 2002 | -- | $41,000 |
| 2001 | -- | $41,000 |
Find assessor info on the county website
Monthly payment
Climate risks
Neighborhood: 14904
Nearby schools
Schools provided by the listing agent
- District: Elmira
Source: NYSAMLSs. This data may not be complete. We recommend contacting the local school district to confirm school assignments for this home.

Similar homes
- $139,9003 bd2 ba1.2k sqft765 Spruce St, Elmira, NY 14904For Sale
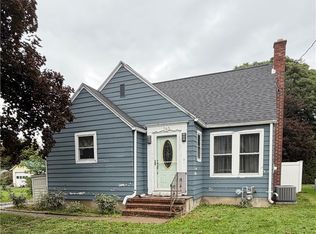
 MLS ID #R1719271, Thomas Easton, Listing by: Howard Hanna Horseheads. NYSAMLSs
- $129,9003 bd1 ba1.1k sqft814 Laurel St, Elmira, NY 14904For Sale
 MLS ID #R1725568, Nicholas Magera, Listing by: Howard Hanna Horseheads. NYSAMLSs
- $150,0003 bd2 ba1.7k sqft264 Lyon St, Elmira, NY 14904For Sale
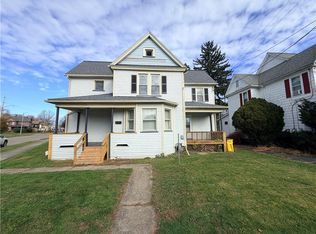 MLS ID #R1726778, Valerie Clark, Listing by: Warren Real Estate. NYSAMLSs
- $119,0003 bd1 ba1.1k sqft816 Cedar St, Elmira, NY 14904For Sale
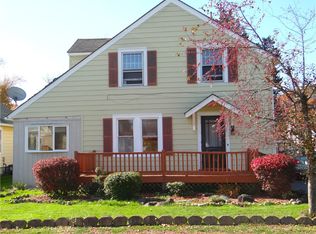 MLS ID #R1711748, Sue Larson, Listing by: Howard Hanna Horseheads. NYSAMLSs
- $132,0003 bd1 ba960 sqft204 Shepler St, Elmira, NY 14904For SaleMLS ID #R1688720, Nolan Heffner, Listing by: Howard Hanna Horseheads. NYSAMLSs
- $129,0002 bd1 ba1.2k sqft629 McDowell Pl, Elmira, NY 14904For SaleMLS ID #R1717744, Jacqueline Ann Wilson, Listing by: Howard Hanna Horseheads. NYSAMLSs
- $159,0003 bd1 ba1.2k sqft600 Medina St, Elmira, NY 14904For SaleMLS ID #R1714034, Andrew Mitchell, Listing by: Keller Williams Realty Southern Tier & Finger Lakes. NYSAMLSs
- $109,0003 bd2 ba1.1k sqft583 Lyon St, Elmira, NY 14904For SaleMLS ID #R1705958, John Picarazzi, Listing by: Howard Hanna Horseheads. NYSAMLSs
- $139,9002 bd1 ba1k sqft257 W 12th St, Elmira Heights, NY 14903For SaleMLS ID #R1729484, Sue Larson, Listing by: Howard Hanna Horseheads. NYSAMLSs
- $164,9993 bd2 ba1.3k sqft403 Herrick St, Elmira, NY 14904For SaleMLS ID #R1726469, Andrew Mitchell, Listing by: Keller Williams Realty Southern Tier & Finger Lakes. NYSAMLSs
- $197,9994 bd2 ba1.7k sqft445 Sharr Ave, Elmira, NY 14904For SaleMLS ID #R1728941, Dawn Dimon, Listing by: Warren Real Estate-Corning. NYSAMLSs
- $169,0003 bd2 ba1.2k sqft419 Sharr Ave, Elmira, NY 14904For SaleMLS ID #R1725160, Julie M. (Jules) Costello, Listing by: Signature Properties. NYSAMLSs
- $140,0005 bd2 ba1.7k sqft952 Erie St, Elmira, NY 14904For SaleMLS ID #R1692764, Valerie Clark, Listing by: Warren Real Estate. NYSAMLSs
- $104,9993 bd2 ba1.5k sqft255 Lyon St, Elmira, NY 14904For SaleMLS ID #R1681957, Macie Drake, Listing by: Howard Hanna Horseheads. NYSAMLSs
- $160,0003 bd1 ba1.8k sqft1157 Cadet Ter, Elmira, NY 14904For SaleMLS ID #R1715782, Steven Martin McNamara, Listing by: Howard Hanna Horseheads. NYSAMLSs
- $129,9002 bd1 ba1.1k sqft955 Scio St, Elmira, NY 14901For SaleMLS ID #R1728674, Sue Larson, Listing by: Howard Hanna Horseheads. NYSAMLSs
- $150,0004 bd2 ba1.4k sqft708 Riverside Ave, Elmira, NY 14904For SaleMLS ID #R1717527, Amanda Patterson, Listing by: Keller Williams Realty Southern Tier & Finger Lakes. NYSAMLSs
- $79,0003 bd2 ba1.1k sqft715 Hopkins St, Elmira, NY 14904AuctionMLS ID #R1727982, Ashley Newman, Howard Hanna Horseheads. NYSAMLSs
