Skip main navigation
Under contract
  • $1,340,000

    10 Old Field Place, Norwalk, CT 06853

    4beds
    2,724sqft
    : 
    Loading
    Get pre-qualified
    Single Family Residence
    Built in 1965
    0.29 Acres Lot
    $-- Zestimate®
    $492/sqft
    $-- HOA

    What's special

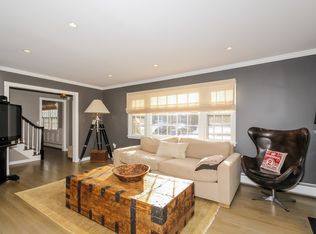
    Welcome to 10 Old Field Place, a 4-bedroom split-level on a peaceful cul-de-sac in Rowayton. This spacious home sits on 0.29 acres and offers 2,700+ square feet of living space. A beautiful front deck and large foyer welcome you in. Three large windows pour natural light into the striking two-story living room with built-in shelving, soaring ceilings, and a wood-burning fireplace--with access to one of many decks. Overlooking it is a formal dining room with a bay window. The eat-in kitchen features brand new appliances including a dishwasher, refrigerator, and induction stove, plus a walk-out balcony with awning. The upper level includes 3 beds and 2 full baths, including the spacious primary suite with updated bathroom and a hallway bath with dual sinks. The finished lower level offers flexible space with another bedroom and full bath-ideal for an au pair/in-law space, playroom, or office--plus a new washer/dryer. The basement works as a gym or storage. The home includes central AC, forced hot water oil heat, and an attached 2-car garage. Outside, the yard provides privacy, multiple decks, and entertaining spaces. This sought-after neighborhood is a short distance from the train, town beaches at Bayley, Roton Middle School, Rowayton Elementary, the community center, library, Pinkney Park, and preschools, with Wilson Point and Norwalk Yacht Club nearby. 10 Old Field Place offers a rare blend of small-town charm and commuter convenience-and all the fun Rowayton has to offer. **EXTERIOR UPDATES** Full exterior freshly painted including all shutters **KITCHEN UPGRADES** New dishwasher, refrigerator, and induction stove **LAUNDRY APPLIANCES** New washer and dryer in basement **HEATING & COOLING** Forced hot water heating system with oil fuel Central air conditioning **BASEMENT** Finished basement with laundry facilities **GARAGE** Attached 2-car garage **OUTDOOR LIVING** Walk-out balcony with awning directly off kitchen Open porch and deck Additional outbuildings on property **ARCHITECTURAL FEATURES** Two-story living room with built-in shelving Working wood-burning fireplace High ceilings with abundant natural light Split-level design maximizing living space **BATHROOMS** Dual sinks in upstairs hall bathroom **LOCATION BENEFITS** End of quiet cul-de-sac Walking distance to train station, Bayley Beach, Pinkney Park, downtown Rowayton, community center, library, Roton Middle School, and Rowayton Elementary Near Wilson Point and Norwalk Yacht Club Multiple preschools nearby **LOT** 0.29 acres providing private yard space
    23 days
    |
    1,360
    |
    81
    |

    Likely to sell faster than

    Zillow last checked:

    Listing updated:

    Listed by:

    Balestriere Team at William Raveis Real Estate,

    Joe Balestriere (203)216-0670,

    William Raveis Real Estate 203-847-6633

    Source: Smart MLS,MLS#: 24185988MLS Logo

      Facts & features

      Interior

      Bedrooms & bathrooms
      • Bedrooms: 4
      • Bathrooms: 3
      • Full bathrooms: 3
      Primary bedroom
      • Features: Full Bath, Hardwood Floor
      • Level: Upper
      Bedroom
      • Features: Hardwood Floor
      • Level: Upper
      Bedroom
      • Features: Hardwood Floor
      • Level: Upper
      Bedroom
      • Features: Tile Floor
      • Level: Lower
      Bathroom
      • Features: Double-Sink, Tub w/Shower, Tile Floor
      • Level: Upper
      Bathroom
      • Features: Stall Shower, Tile Floor
      • Level: Upper
      Bathroom
      • Features: Stall Shower, Tile Floor
      • Level: Lower
      Dining room
      • Features: Bay/Bow Window, Hardwood Floor
      • Level: Upper
      Family room
      • Features: Wet Bar, Patio/Terrace, Sliders, Tile Floor
      • Level: Lower
      Kitchen
      • Features: Balcony/Deck, Quartz Counters, Dining Area, Kitchen Island, Sliders, Hardwood Floor
      • Level: Upper
      Living room
      • Features: 2 Story Window(s), High Ceilings, Built-in Features, Fireplace, Sliders, Hardwood Floor
      • Level: Main
      Other
      • Features: Laundry Hookup
      • Level: Lower
      Rec play room
      • Features: Sliders, Hardwood Floor
      • Level: Lower
      Heating
      • Baseboard, Oil
      Cooling
      • Central Air
      Appliances
      • Included: Oven/Range, Microwave, Range Hood, Refrigerator, Freezer, Dishwasher, Washer, Dryer, Water Heater
      • Laundry: Lower Level
      Features
      • Basement: Full,Heated,Storage Space,Partially Finished
      • Attic: Pull Down Stairs
      • Number of fireplaces: 1
      Interior area
      • Total structure area: 2,724
      • Total interior livable area: 2,724 sqft
      • Finished area above ground: 1,724
      • Finished area below ground: 1,000

      Property

      Parking
      • Total spaces: 6
      • Parking features: Attached, Paved
      • Attached garage spaces: 2
      Features
      • Levels: Multi/Split
      • Patio & porch: Deck, Covered
      • Exterior features: Rain Gutters
      • Waterfront features: Beach Access
      Lot
      • Size: 0.29 Acres
      • Features: Cul-De-Sac
      Details
      • Parcel number: 254147
      • Zoning: A1

      Construction

      Type & style
      • Home type: SingleFamily
      • Architectural style: Split Level
      • Property subtype: Single Family Residence
      Materials
      • Shingle Siding
      • Foundation: Block
      • Roof: Asphalt
      Condition
      • New construction: No
      • Year built: 1965

      Utilities & green energy

      • Sewer: Public Sewer
      • Water: Public

      Community & HOA

      Community
      • Features: Library, Paddle Tennis, Park, Playground
      • Subdivision: Rowayton
      HOA
      • Has HOA: No
      Location
      • Region: Norwalk

      Financial & listing details

      • Price per square foot: $492/sqft
      • Tax assessed value: $793,080
      • Annual tax amount: $15,145
      • Date on market: 6/24/2026

        Estimated market value

        Not available

        Estimated sales range

        Not available

        Not available

        Price history

        DateEventPrice
        7/8/2026Pending sale$1,340,000$492/sqft
        Source: Smart MLS #24185988 Report a problem
        6/27/2026Listed for sale$1,340,000+54.9%$492/sqft
        Source: Smart MLS #24185988 Report a problem
        9/23/2020Sold$865,000-1.6%$318/sqft
        Source: Smart MLS #170312484 Report a problem
        9/2/2020Listed for sale$879,000$323/sqft
        Source: Berkshire Hathaway HomeServices New England Properties #170312484 Report a problem
        9/2/2020Pending sale$879,000$323/sqft
        Source: Berkshire Hathaway HomeServices New England Properties #170312484 Report a problem
        7/29/2020Listed for sale$879,000$323/sqft
        Source: Berkshire Hathaway HomeServices New England Properties #170312484 Report a problem
        7/20/2020Pending sale$879,000$323/sqft
        Source: Berkshire Hathaway HomeServices New England Properties #170312484 Report a problem
        7/10/2020Listed for sale$879,000+14550%$323/sqft
        Source: Berkshire Hathaway HomeServices New England Properties #170312484 Report a problem
        5/24/2016Listing removed$6,000$2/sqft
        Source: Houlihan Lawrence #99133901 Report a problem
        3/7/2016Pending sale$6,000$2/sqft
        Source: Houlihan Lawrence #99133901 Report a problem
        3/7/2016Listed for sale$6,000-99.2%$2/sqft
        Source: Houlihan Lawrence #99133901 Report a problem
        3/7/2016Listing removed$6,000$2/sqft
        Source: Houlihan Lawrence #99133901 Report a problem
        2/19/2016Listed for rent$6,000$2/sqft
        Source: Houlihan Lawrence #99133901 Report a problem
        3/8/2013Listing removed$794,729$292/sqft
        Source: William Raveis Real Estate #17680 Report a problem
        11/22/2012Listed for sale$794,729+18.6%$292/sqft
        Source: William Raveis Real Estate #17680 Report a problem
        4/18/2005Sold$670,000$246/sqft
        Source: Smart MLS #98193632 Report a problem

        Public tax history

        YearProperty taxesTax assessment
        2025$17,759 +1.5%$793,080
        2024$17,489 +25.2%$793,080 +35.8%
        2023$13,969 +4.3%$583,850
        2022$13,391 +3.5%$583,850
        2021$12,944 -0.4%$583,850
        2020$12,992 +4%$583,850
        2019$12,491 -2.6%$583,850 +10.1%
        2018$12,830 +3.8%$530,300
        2017$12,362 +2%$530,300
        2015$12,117 -8.8%$530,300
        2014$13,279 +23.1%$530,300 -0.9%
        2013$10,789 +3.5%$535,290
        2012$10,429 +2.4%$535,290
        2011$10,181 +0.9%$535,290
        2010$10,090 -8%$535,290
        2009$10,973 +4.1%$535,290 +16.2%
        2008$10,543 +17.6%$460,810 +3.8%
        2007$8,966 -48.9%$443,870 +8.6%
        2006$17,541 +68.4%$408,887 -7.9%
        2005$10,418 +21%$443,870 +31%
        2004$8,612 +4.6%$338,921 +11.5%
        2003$8,237 +19.9%$303,940 +41.6%
        2001$6,869 +8.7%$214,652 +26.3%
        2000$6,321 +21.3%$170,008 +35.6%
        1999$5,209 $125,363
        Find assessor info on the county website

        Monthly payment

        Est. payment

        Payment breakdown

        Explore the cost of this home by adjusting the details. Changes won't be saved.
        All calculations are estimates and provided by Zillow, Inc. for informational purposes only. Actual amounts may vary.
        HOA fees may include property taxes on listings classified as Co-Ops. Contact the listing agent and/or owner for fee details.
        Mortgage interest rates are dependent on a number of factors, including credit score, down payment, and repayment length. Interest rate data provided by Zillow Group Marketplace, Inc. as of 1/1/1970 from various mortgage lenders with which we have lead or other similar arrangements; the Estimated Payment is an average of those rates.
        See how much you could borrow to make a competitive offer.

        Climate risks

        Neighborhood: 06853

        Getting around

        22 / 100
        Car-Dependent
        42 / 100
        Some Transit
        14 / 100
        Somewhat Bikeable

        Nearby schools

        GreatSchools rating
        Schools provided by the listing agent
        • Elementary: Rowayton

        Source: Smart MLS. This data may not be complete. We recommend contacting the local school district to confirm school assignments for this home.

        A local agent can set up tours, give advice and negotiate with sellers.

        Browse local experts

        Similar homes