Skip main navigation
Off market
  • $2,963,700

    188 Highland Avenue, Norwalk, CT 06853

    4beds
    3,320sqft
    Single Family Residence
    Built in 1850
    0.39 Acres Lot
    $2,963,700 Zestimate®
    $893/sqft
    $7,586 Estimated rent

    Home value

    $2,963,700

    $2.64M - $3.35M

    $7,586/mo

    Zestimate® history
    Loading
    Loading...

    Owner options

    List your home for rent

    $7,586/mo

    Rent Zestimate®

    Find your next renter with Zillow Rental Manager. Plus, with online applications, you can quickly screen prospective tenants – for free.

    Learn more

    $7,586/mo

    Rent Zestimate®

    Refinance and save

    $16,703/mo

    Est. payment

    Refinancing to a lower rate could help reduce your monthly payments and save thousands over the life of the loan.

    See today's rates

    $16,703/mo

    Est. payment

    Explore your selling options

    Work with a Zillow partner agent

    Leverage their expertise and Zillow's premium Showcase listings to get your home seen by more buyers.

    Get started

    List with your own agent

    Get your home in front of millions of buyers by listing it on Zillow.

    Learn how to do it

    Sell it yourself

    Take full control of how buyers see your home on Zillow by listing For Sale by Owner (FSBO).

    List your home

    What's special

    Private quartersVillage shopsFruit treesFrench doorsFamily roomPlenty of storageExpansive flourishing outdoor space

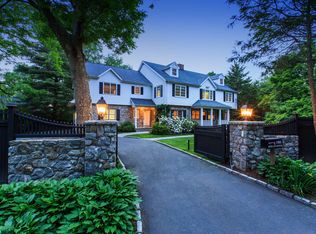
    Remarkable Rowayton living awaits in this charming 4BD/3BA featuring stunning sun-drenched interiors and expansive flourishing outdoor space. With a 3,320SF layout plus a large walkout lower level, you will enjoy a magical setting for indoor-outdoor entertaining just minutes from Bayley Beach and village shops. Inside the exceptionally well-maintained 1850s showplace, discover gleaming hardwood floor, 4 fireplaces and gorgeous millwork. Bask in the sunshine of the oversized sunroom with fireplace or plan lavish dinner parties in the formal dining room with FP & french doors opening to a stone patio. Open kitchen/family room with FP are ideal for gatherings. The front and rear staircases add character and convenience to the second-floor private quarters and 3rd floor flex space, ideal as a game room, office or fitness area. Outside, enjoy al fresco meals on two stone patios overlooking lush lawns, fruit trees, flowers and veggie beds. The large walkout lower level features a sitting room, potting shed and plenty of storage. You"ll love the proximity to Bayley Beach, village shops, and schools. Don't miss out on this opportunity to own a piece of history!

    This property is off market, which means it's not currently listed for sale or rent on Zillow. This may be different from what's available on other websites or public sources.
    Zillow last checked:

    Listing updated:

    Listed by:

    Pinnacle Team at Compass,

    Kelly Connell 203-561-7115,

    Compass Connecticut, LLC 203-423-3100

    Bought with:

    Leslie Razook, RES.0784934

    William Pitt Sotheby's Int'l

    Source: Smart MLS,MLS#: 170569681MLS Logo

    Facts & features

    Interior

    Bedrooms & bathrooms
    • Bedrooms: 4
    • Bathrooms: 4
    • Full bathrooms: 3
    • 1/2 bathrooms: 1
    Rooms
    • Room types: Laundry
    Primary bedroom
    • Features: Full Bath, Hardwood Floor
    • Level: Upper
    • Area: 240 Square Feet
    • Dimensions: 12 x 20
    Bedroom
    • Features: Hardwood Floor
    • Level: Upper
    • Area: 182 Square Feet
    • Dimensions: 14 x 13
    Bedroom
    • Features: Hardwood Floor
    • Level: Upper
    • Area: 143 Square Feet
    • Dimensions: 11 x 13
    Bedroom
    • Features: Hardwood Floor
    • Level: Upper
    • Area: 121 Square Feet
    • Dimensions: 11 x 11
    Den
    • Level: Lower
    • Area: 252 Square Feet
    • Dimensions: 14 x 18
    Dining room
    • Features: Built-in Features, Fireplace, French Doors, Hardwood Floor
    • Level: Main
    • Area: 182 Square Feet
    • Dimensions: 13 x 14
    Family room
    • Features: Fireplace, Hardwood Floor
    • Level: Main
    • Area: 266 Square Feet
    • Dimensions: 14 x 19
    Kitchen
    • Features: Hardwood Floor, Kitchen Island
    • Level: Main
    • Area: 266 Square Feet
    • Dimensions: 14 x 19
    Office
    • Level: Upper
    • Area: 378 Square Feet
    • Dimensions: 18 x 21
    Study
    • Features: Fireplace, Hardwood Floor
    • Level: Main
    • Area: 140 Square Feet
    • Dimensions: 10 x 14
    Sun room
    • Features: Fireplace, French Doors, Hardwood Floor
    • Level: Main
    • Area: 273 Square Feet
    • Dimensions: 13 x 21
    Heating
    • Forced Air, Zoned, Oil
    Cooling
    • Central Air, Zoned
    Appliances
    • Included: Gas Range, Convection Oven, Microwave, Range Hood, Refrigerator, Freezer, Dishwasher, Disposal, Washer, Dryer, Wine Cooler, Water Heater
    • Laundry: Main Level, Mud Room
    Features
    • Entrance Foyer, Smart Thermostat
    • Doors: Storm Door(s), French Doors
    • Windows: Storm Window(s), Thermopane Windows
    • Basement: Full,Partially Finished,Heated,Cooled,Storage Space
    • Attic: Access Via Hatch,Crawl Space
    • Number of fireplaces: 4
    Interior area
    • Total structure area: 3,320
    • Total interior livable area: 3,320 sqft
    • Finished area above ground: 3,320

    Property

    Parking
    • Parking features: Driveway, Private, Circular Driveway
    • Has uncovered spaces: Yes
    Features
    • Patio & porch: Patio, Porch
    • Exterior features: Fruit Trees, Garden, Lighting, Sidewalk, Stone Wall
    • Fencing: Partial,Electric
    • Waterfront features: Water Community, Beach Access
    Lot
    • Size: 0.39 Acres
    • Features: Corner Lot, Landscaped
    Details
    • Parcel number: 254228
    • Zoning: A1

    Construction

    Type & style
    • Home type: SingleFamily
    • Architectural style: Colonial,Farm House
    • Property subtype: Single Family Residence
    Materials
    • Clapboard
    • Foundation: Stone
    • Roof: Asphalt
    Condition
    • New construction: No
    • Year built: 1850

    Utilities & green energy

    • Sewer: Public Sewer
    • Water: Public
    • Utilities for property: Underground Utilities
    Green energy
    • Energy efficient items: Thermostat, Ridge Vents, Doors, Windows

    Community & HOA

    Community
    • Features: Library, Paddle Tennis, Park, Pool, Near Public Transport, Shopping/Mall, Tennis Court(s)
    • Subdivision: Rowayton
    HOA
    • Has HOA: No
    Location
    • Region: Norwalk

    Financial & listing details

    • Price per square foot: $893/sqft
    • Tax assessed value: $903,680
    • Annual tax amount: $21,621
    • Date on market: 7/8/2023
    • Exclusions: Lower level ornate doors excluded - personal property

    Price history

    DateEventPrice
    7/7/2023Sold$2,110,000+11.3%$636/sqft
    Source: Smart MLS #170569681 Report a problem
    5/30/2023Contingent$1,895,000$571/sqft
    Source: Smart MLS #170569681 Report a problem
    5/18/2023Listed for sale$1,895,000+85.8%$571/sqft
    Source: Smart MLS #170569681 Report a problem
    4/28/2006Sold$1,020,000$307/sqft
    Source: Smart MLS #98253279 Report a problem

    Public tax history

    YearProperty taxesTax assessment
    2025$33,846 +1.5%$1,511,500
    2024$33,332 +54.2%$1,511,500 +67.3%
    2023$21,621 +4.3%$903,680
    2022$20,726 +3.4%$903,680
    2021$20,035 -0.4%$903,680
    2020$20,109 +4%$903,680
    2019$19,334 -9.1%$903,680 +2.7%
    2018$21,281 +3.8%$879,580
    2017$20,505 +2%$879,580
    2015$20,098 +1.9%$879,580
    2014$19,725 +7.5%$879,580 -3.4%
    2013$18,351 +3.5%$910,420
    2012$17,738 +2.4%$910,420
    2011$17,316 +0.9%$910,420
    2010$17,161 -2.6%$910,420
    2009$17,626 +28.1%$910,420 +45.3%
    2008$13,763 +20.4%$626,430 +10.7%
    2007$11,432 +6.7%$565,950 +13.3%
    2006$10,719 -19.3%$499,715 -11.7%
    2005$13,283 +37.8%$565,950 +49.2%
    2004$9,637 +9.4%$379,245 +16.7%
    2003$8,808 +20.3%$325,010 +52.6%
    2001$7,324 +13.3%$213,020 +31.9%
    2000$6,466 +34.1%$161,526 +50.9%
    1999$4,821 $107,030
    Find assessor info on the county website

    Neighborhood: 06853

    Nearby schools

    GreatSchools rating
    Schools provided by the listing agent
    • Elementary: Rowayton
    • Middle: Roton
    • High: Brien McMahon

    Source: Smart MLS. This data may not be complete. We recommend contacting the local school district to confirm school assignments for this home.

    Sell for more on Zillow
    Get a Zillow Showcase℠ listing at no additional cost and you could sell for .
    $2,963,700
    2% more
    +$59,274
    With Zillow Showcase(estimated)
    $3,022,974