Gracious One-Level Living on a Private Acre at the Top of a Cul-de-Sac! Set on a beautifully landscaped, level acre at the end of a coveted cul-de-sac, this expanded ranch is the epitome of gracious one-story living. Thoughtfully designed and impeccably maintained, the home is filled with natural light, oversized windows, and serene views of the surrounding nature. The spectacular entry sets the tone for the spacious and refined interior. A dramatic formal living room features cathedral ceilings, a limestone gas fireplace, and doors that open to the backyard oasis. Entertain effortlessly in the elegant dining room complete with a large wet bar, or unwind in the inviting family room with a classic wood-burning fireplace. The heart of the home is the stunning, newly renovated chef’s kitchen—designed for serious cooking and casual gatherings alike—boasting two dishwashers, two sinks, and custom cabinetry. Every room in the home is oversized and beautifully appointed. The luxurious primary suite feels like a five-star retreat with its custom built-ins, separate dressing area, walk-in closet, and a spa-inspired bathroom drenched in sunlight. Three additional en-suite bedrooms offer privacy and comfort for guests or family, while a flexible fifth bedroom or home office is conveniently located near a full bath and one of two well-equipped mudrooms. A show-stopping screened-in porch—with vaulted ceilings, a wood-burning fireplace, and stone flooring—offers year-round enjoyment and seamless indoor-outdoor living. The finished lower level with soaring ceilings is ideal for a playroom, gym, media space, or game room. Step outside to a private resort-like setting featuring expansive stone patios, lush perennial gardens, and a free-form saltwater pool and spa. Additional highlights include a 10-zone irrigation system, whole-house 48KW generator, newly redone driveway with Belgian block curbing, and an updated front walkway. This is a true masterpiece of comfort, style, and sophistication—an exceptional home not to be missed.
Sold for $3,050,000
$3,050,000
10 Old Woods Drive, Harrison, NY 10528
5beds
4,762sqft
Single Family Residence, Residential
Built in 1989
1 Acres Lot
$3,215,900 Zestimate®
$640/sqft
$15,928 Estimated rent
Home value
$3,215,900
$2.89M - $3.57M
$15,928/mo
Zestimate® history
Owner options
List your home for rent
$15,928/mo
Rent Zestimate®
Find your next renter with Zillow Rental Manager. Plus, with online applications, you can quickly screen prospective tenants – for free.
$15,928/mo
Rent Zestimate®
Refinance and save
$20,521/mo
Est. payment
Refinancing to a lower rate could help reduce your monthly payments and save thousands over the life of the loan.
$20,521/mo
Est. payment
Explore your selling options
Work with a Zillow partner agent
Leverage their expertise and Zillow's premium Showcase listings to get your home seen by more buyers.
Get startedList with your own agent
Get your home in front of millions of buyers by listing it on Zillow.
Learn how to do itSell it yourself
Take full control of how buyers see your home on Zillow by listing For Sale by Owner (FSBO).
List your homeWhat's special
Oversized windowsBackyard oasisNatural lightFinished lower levelHome officeSerene viewsEn-suite bedrooms
Zillow last checked:
Listing updated:
Listed by:
Christine Hazelton 914-309-9685,
Houlihan Lawrence Inc. 914-967-7680
Bought with:
Jill E. Caird, 10401317012
Julia B Fee Sothebys Int. Rlty
Maria C Sobrino, 10401321051
Julia B Fee Sothebys Int. Rlty
Source: OneKey® MLS as distributed by MLS GRID,MLS#: 886442
Facts & features
Interior
Bedrooms & bathrooms
- Bedrooms: 5
- Bathrooms: 6
- Full bathrooms: 5
- 1/2 bathrooms: 1
Other
- Description: Gracious Entrance, Formal living room w/ limestone fireplace, high ceilings wall of windows and sgds to patio, Formal Dining Room, Modern Chefs Kitchen w/ center island and large Breakfast area, Family room w/ fireplace and door patio and yard, Mudroom, Screened in Porch with Fireplace and cathedral ceilings, Office/BR, Bathroom, Laundry laundry,
- Level: First
Other
- Description: BR w/bathroom, BR w/ bathroom and two WIC, Bedroom with Bathroom and custom built-ins & custom closets, Primary Bedroom with custom built-ins, Dressing area w/ walk-in closet, Wall of built-in in closets, Primary bathroom
- Level: First
Other
- Description: Large Playroom/ Rec Room, Gym area, door to yard, Mechanicals
- Level: Lower
Heating
- Forced Air
Cooling
- Central Air
Appliances
- Included: Cooktop, Dishwasher, Dryer, Oven, Refrigerator, Washer
- Laundry: Laundry Room
Features
- First Floor Bedroom, First Floor Full Bath, Built-in Features, Cathedral Ceiling(s), Ceiling Fan(s), Central Vacuum, Chefs Kitchen, Double Vanity, Eat-in Kitchen, Entrance Foyer, Formal Dining, His and Hers Closets, In-Law Floorplan, Kitchen Island, Open Floorplan, Primary Bathroom
- Flooring: Ceramic Tile, Hardwood
- Windows: Oversized Windows
- Basement: Crawl Space,Partially Finished,Storage Space
- Attic: Pull Stairs
- Number of fireplaces: 3
- Fireplace features: Family Room, Gas, Living Room, Wood Burning
Interior area
- Total structure area: 5,862
- Total interior livable area: 4,762 sqft
Property
Parking
- Total spaces: 3
- Parking features: Attached, Driveway
- Garage spaces: 3
- Has uncovered spaces: Yes
Features
- Levels: One
- Patio & porch: Patio, Porch, Screened
- Exterior features: Lighting, Mailbox, Other
- Has private pool: Yes
- Pool features: In Ground, Salt Water
- Has spa: Yes
Lot
- Size: 1 Acres
- Features: Back Yard, Cul-De-Sac, Landscaped, Level, Near School, Near Shops, Private, Sprinklers In Front, Sprinklers In Rear
- Residential vegetation: Partially Wooded
Details
- Parcel number: 2801000482000000000101
- Special conditions: None
Construction
Type & style
- Home type: SingleFamily
- Architectural style: Contemporary,Ranch
- Property subtype: Single Family Residence, Residential
Materials
- Batts Insulation, Wood Siding
Condition
- Actual
- Year built: 1989
Utilities & green energy
- Sewer: Public Sewer
- Water: Public
- Utilities for property: Cable Available, Electricity Connected, Natural Gas Available, Propane, Sewer Connected, Trash Collection Public
Community & HOA
Community
- Security: Security System
HOA
- Has HOA: No
Location
- Region: Harrison
Financial & listing details
- Price per square foot: $640/sqft
- Tax assessed value: $23,500
- Annual tax amount: $41,132
- Date on market: 7/17/2025
- Cumulative days on market: 11 days
- Listing agreement: Exclusive Right To Sell
- Inclusions: Home Theater System, Cooktop, Wall Ovens, Dishwasher(s), Washer, Dryer, Refrigerator
- Exclusions: Billards Light Fixture, Dining Room Light Fixture, Grill
- Electric utility on property: Yes
Price history
| Date | Event | Price |
|---|---|---|
| 10/29/2025 | Sold | $3,050,000+13.2%$640/sqft |
Source:  OneKey® MLS as distributed by MLS GRID #886442 Report a problem OneKey® MLS as distributed by MLS GRID #886442 Report a problem | ||
| 7/29/2025 | Pending sale | $2,695,000$566/sqft |
Source: OneKey® MLS as distributed by MLS GRID #886442 Report a problem | ||
| 7/28/2025 | Listing removed | $2,695,000$566/sqft |
Source: OneKey® MLS as distributed by MLS GRID #886442 Report a problem | ||
| 7/17/2025 | Listed for sale | $2,695,000+68.4%$566/sqft |
Source: OneKey® MLS as distributed by MLS GRID #886442 Report a problem | ||
| 4/18/2000 | Sold | $1,600,000$336/sqft |
Source: Public Record Report a problem | ||
Public tax history
| Year | Property taxes | Tax assessment |
|---|---|---|
| 2025 | -- | $23,500 |
| 2024 | -- | $23,500 |
| 2023 | -- | $23,500 |
| 2022 | -- | $23,500 |
| 2021 | -- | $23,500 -6% |
| 2020 | -- | $25,000 |
| 2019 | -- | $25,000 |
| 2018 | -- | $25,000 |
| 2017 | -- | $25,000 |
| 2016 | -- | $25,000 |
| 2015 | -- | $25,000 |
| 2014 | -- | $25,000 |
| 2013 | -- | $25,000 -24.6% |
| 2012 | -- | $33,160 |
| 2011 | -- | $33,160 -25% |
| 2010 | -- | $44,210 |
| 2009 | -- | $44,210 |
| 2008 | -- | $44,210 |
| 2007 | -- | $44,210 |
| 2006 | -- | $44,210 |
| 2005 | -- | $44,210 |
| 2004 | -- | $44,210 |
| 2003 | -- | $44,210 |
| 2002 | -- | $44,210 |
| 2001 | -- | $44,210 |
| 2000 | -- | $44,210 |
Find assessor info on the county website
Neighborhood: 10528
Nearby homes
- $5,318,5006 bd-- ba10k sqft8 Old Woods Dr, Harrison, NY 10528Off Market
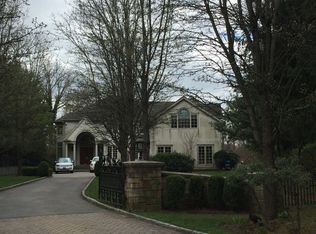
- $3,377,900-- bd5 ba5.1k sqft6 Old Woods Dr, Harrison, NY 10528Off Market
- $3,650,0006 bd6 ba6.1k sqft9 Old Woods Dr, Harrison, NY 10528For Sale
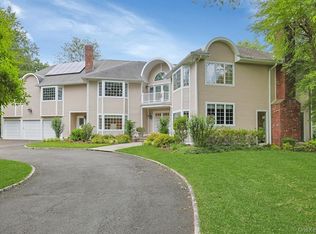
- $3,203,1005 bd6 ba5.4k sqft7 Old Woods Dr, Harrison, NY 10528Off Market

- $3,143,2006 bd7 ba6.4k sqft4 Old Woods Dr, Harrison, NY 10528Off Market
- $3,113,900-- bd5 ba5.3k sqft5 Old Woods Dr, Harrison, NY 10528Off Market
- $1,792,800-- bd-- ba100 sqft71 Winfield Ave, Harrison, NY 10528Off Market
- $2,158,0004 bd4 ba3.2k sqft65 Winfield Ave, Harrison, NY 10528Off Market
Nearby schools
GreatSchools rating
- 8/10Harrison Avenue Elementary SchoolGrades: K-5Distance: 1.4 mi
- 9/10Louis M Klein Middle SchoolGrades: 6-8Distance: 1.2 mi
- 8/10Harrison High SchoolGrades: 9-12Distance: 0.7 mi
Schools provided by the listing agent
- Elementary: Harrison Avenue Elementary School
- Middle: Louis M Klein Middle School
- High: Harrison High School
Source: OneKey® MLS as distributed by MLS GRID. This data may not be complete. We recommend contacting the local school district to confirm school assignments for this home.
Get a cash offer in 3 minutes
Find out how much your home could sell for in as little as 3 minutes with a no-obligation cash offer.
Estimated market value
$3,215,900
Get a cash offer in 3 minutes
Find out how much your home could sell for in as little as 3 minutes with a no-obligation cash offer.
Estimated market value
$3,215,900
- New York
- Westchester County
- Harrison
- 10528
- 10 Old Woods Drive
Nearby cities
Nearby zip codes
Other Harrison Topics
