The perfect blend of luxury and elegance meets modern living in this stately 6 bedroom, 5 and a half bath home that offers exceptional space and a resort lifestyle with its great outdoor space and heated pool. 9 Old Woods Drive is set on a beautiful cul de sac with a private circular drive on over 1 acre of tranquil grounds surrounded by lush landscaping. A grand double-height entry welcomes you into this inviting, sun-filled home. Among its features are a renovated chef's eat-in kitchen (with a Sub zero refrigerator and Wolfe range) that flows to the open family room with a beautiful stone fireplace and has French doors to the back. A grand living room also features a fireplace as well as double doors to the property and two wonderful home offices. Generously sized rooms throughout include 6 bedrooms, 4 with ensuite baths, and the sixth set up for a home office. The luxurious primary suite offers an exercise or sitting room plus a dressing area, two walk-in closets and large ensuite. Five of the bedrooms are on the second level, including an expansive bedroom with a large walk-in closet plus ensuite that can be an incredible multipurpose room. Meticulously maintained high-end details highlight a home designed for both everyday living and entertaining. Additional special features include a full-house generator, 1300-bottle wine cellar, 2 staircases (main grand staircase and a back staircase), Tesla charger, 3 car garage, and a very spacious driveway. Fully fenced grounds complete this extraordinary property. A private oasis in an exceptional and convenient location close to schools, shops, restaurants, train, and highways. A wonderful place to call home!
For sale
$3,650,000
9 Old Woods Drive, Harrison, NY 10528
6beds
6,140sqft
Single Family Residence, Residential
Built in 1990
1.03 Acres Lot
$-- Zestimate®
$594/sqft
$-- HOA
What's special
- 31 days |
- 1,233 |
- 42 |
Zillow last checked:
Listing updated:
Listed by:
Compass Greater NY, LLC 914-725-7737,
Cindy Waxman 914-261-9534
Source: OneKey® MLS as distributed by MLS GRID,MLS#: 1016253
Facts & features
Interior
Bedrooms & bathrooms
- Bedrooms: 6
- Bathrooms: 6
- Full bathrooms: 5
- 1/2 bathrooms: 1
Other
- Description: A grand two-story entry welcomes you, office with built-ins, large living room w/ fireplace and double doors to property, formal dining room, renovated chefs eat-in kitchen open to family room w/ fireplace, French doors to back property and pool, bedroom/office, full bath, laundry room and mud room area to 3 car garage, Tesla charger
- Level: First
Other
- Description: Luxurious primary suite features: exercise/ sitting room, large walk in closet, dressing area, large bathroom with separate tub and shower, and double sinks. 5 large additional bedrooms, 4 of which have en suites. Back stairs to kitchen area and lower level.
- Level: Second
Basement
- Description: Large, with bonus rooms, utility room plus storage
Heating
- Forced Air
Cooling
- Central Air
Appliances
- Included: Dishwasher, Dryer, Gas Oven, Gas Range, Oven, Range, Refrigerator, Stainless Steel Appliance(s), Washer, Gas Water Heater
- Laundry: Washer/Dryer Hookup
Features
- First Floor Bedroom, First Floor Full Bath, Built-in Features, Cathedral Ceiling(s), Ceiling Fan(s), Chefs Kitchen, Double Vanity, Eat-in Kitchen, Entrance Foyer, Formal Dining, High Ceilings, High Speed Internet, His and Hers Closets, Kitchen Island, Natural Woodwork, Open Floorplan, Open Kitchen, Primary Bathroom, Quartz/Quartzite Counters, Walk-In Closet(s), Wet Bar, Wired for Sound
- Basement: Full,Storage Space
- Attic: Partial
- Number of fireplaces: 2
Interior area
- Total structure area: 7,286
- Total interior livable area: 6,140 sqft
Property
Parking
- Total spaces: 3
- Parking features: Driveway
- Garage spaces: 3
- Has uncovered spaces: Yes
Features
- Levels: Three Or More
- Has private pool: Yes
- Has spa: Yes
Lot
- Size: 1.03 Acres
Details
- Parcel number: 2801000482000000000102
- Special conditions: None
Construction
Type & style
- Home type: SingleFamily
- Architectural style: Colonial
- Property subtype: Single Family Residence, Residential
Materials
- Frame, HardiPlank Type
Condition
- Year built: 1990
Utilities & green energy
- Sewer: Public Sewer
- Water: Public
- Utilities for property: Cable Connected, Electricity Connected, Natural Gas Connected
Community & HOA
Community
- Security: Security System
HOA
- Has HOA: No
Location
- Region: Harrison
Financial & listing details
- Price per square foot: $594/sqft
- Tax assessed value: $26,100
- Annual tax amount: $46,430
- Date on market: 6/26/2026
- Cumulative days on market: 29 days
- Listing agreement: Exclusive Right To Sell
- Exclusions: TBD
- Electric utility on property: Yes
Estimated market value
Not available
Estimated sales range
Not available
Not available
Price history
| Date | Event | Price |
|---|---|---|
| 6/26/2026 | Listed for sale | $3,650,000+267.8%$594/sqft |
Source:  OneKey® MLS as distributed by MLS GRID #1016253 Report a problem OneKey® MLS as distributed by MLS GRID #1016253 Report a problem | ||
| 12/28/1990 | Sold | $992,500$162/sqft |
Source: Agent Provided Report a problem | ||
Public tax history
| Year | Property taxes | Tax assessment |
|---|---|---|
| 2025 | -- | $26,100 |
| 2024 | -- | $26,100 |
| 2023 | -- | $26,100 |
| 2022 | -- | $26,100 |
| 2021 | -- | $26,100 |
| 2020 | -- | $26,100 -10% |
| 2019 | -- | $29,000 |
| 2018 | -- | $29,000 |
| 2017 | -- | $29,000 |
| 2016 | -- | $29,000 -12.1% |
| 2015 | -- | $33,000 |
| 2014 | -- | $33,000 |
| 2013 | -- | $33,000 |
| 2012 | -- | $33,000 -19% |
| 2011 | -- | $40,750 |
| 2010 | -- | $40,750 |
| 2009 | -- | $40,750 |
| 2008 | -- | $40,750 +0.6% |
| 2007 | -- | $40,500 |
| 2006 | -- | $40,500 |
| 2005 | -- | $40,500 |
| 2004 | -- | $40,500 |
| 2003 | -- | $40,500 |
| 2002 | -- | $40,500 |
| 2001 | -- | $40,500 |
| 2000 | -- | $40,500 +7.2% |
| 1999 | -- | $37,790 |
Find assessor info on the county website
Monthly payment
Climate risks
Neighborhood: 10528
Nearby schools
GreatSchools rating
- 8/10Harrison Avenue Elementary SchoolGrades: K-5Distance: 1.4 mi
- 9/10Louis M Klein Middle SchoolGrades: 6-8Distance: 1.1 mi
- 8/10Harrison High SchoolGrades: 9-12Distance: 0.6 mi
Schools provided by the listing agent
- Elementary: Harrison Avenue Elementary School - Harrison
- Middle: Louis M Klein Middle School
- High: Harrison High School
Source: OneKey® MLS as distributed by MLS GRID. This data may not be complete. We recommend contacting the local school district to confirm school assignments for this home.
- $3,203,1005 bd6 ba5.4k sqft7 Old Woods Dr, Harrison, NY 10528Off Market

- $3,050,0005 bd6 ba4.7k sqft10 Old Woods Dr, Harrison, NY 10528Sold
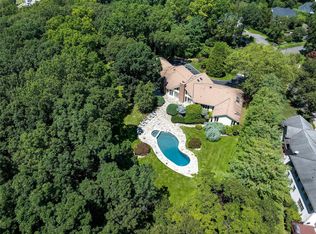
- $3,113,900-- bd5 ba5.3k sqft5 Old Woods Dr, Harrison, NY 10528Off Market
- $3,155,400-- bd5 ba5.6k sqft5 Glen Ct, Harrison, NY 10528Off Market
- $4,732,000-- bd6 ba7k sqft6 Glen Ct, Harrison, NY 10528Off Market
- $3,377,900-- bd5 ba5.1k sqft6 Old Woods Dr, Harrison, NY 10528Off Market
- $5,318,5006 bd-- ba10k sqft8 Old Woods Dr, Harrison, NY 10528Off Market
- $4,434,0006 bd7 ba6k sqft3 Old Woods Dr, Harrison, NY 10528Sold
A local agent can set up tours, give advice and negotiate with sellers.
Similar homes
- $3,650,0006 bd8 ba5.5k sqft263 Corona Avenue, Pelham, NY 10803For Sale

 MLS ID #999933, Mary Quintin, Listing by: Compass Greater NY, LLC. OneKey® MLS as distributed by MLS GRID
 - $4,200,0005 bd6 ba5k sqft193 Saxon Woods Road, Scarsdale, NY 10583For Sale
 MLS ID #1011365, Christina H. Diminno, Listing by: Julia B Fee Sothebys Int. Rlty. OneKey® MLS as distributed by MLS GRID
 - $3,680,0005 bd5 ba6k sqft14 Norgate Road, Brookville, NY 11545For Sale
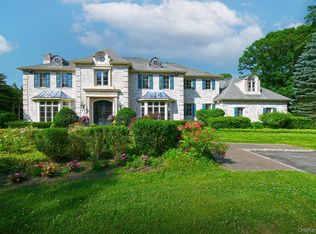 MLS ID #1009371, Janet Berookhim CBR, Listing by: LAFFEY REAL ESTATE. OneKey® MLS as distributed by MLS GRID
 - $4,295,0005 bd6 ba6.6k sqft3 Rock Hill Lane, Brookville, NY 11545For Sale
 MLS ID #1028751, Maria Babaev CBR CIPS E-PRO SFR GR, Listing by: Douglas Elliman Real Estate. OneKey® MLS as distributed by MLS GRID
 - $3,750,0005 bd5 ba7k sqft7 Cedar Lane, Glen Cove, NY 11542For SaleMLS ID #864449, Dana N. Forbes CBR, Listing by: Compass Greater NY LLC. OneKey® MLS as distributed by MLS GRID
- $3,695,0004 bd4 ba3.4k sqft129 Washington Spring Road, Palisades, NY 10964For SaleMLS ID #1014257, Richard W Ellis, Listing by: Ellis Sotheby's Intl Realty. OneKey® MLS as distributed by MLS GRID
- $3,795,0006 bd6 ba5.9k sqft23 Overbrook Lane, Upper Brookville, NY 11545For SaleMLS ID #996646, Jagmeet S. Bedi, Listing by: Compass Greater NY LLC. OneKey® MLS as distributed by MLS GRID
- $3,100,0005 bd6 ba6.2k sqft1 Belmont Drive, Irvington, NY 10533For SaleMLS ID #1003450, William Ford Sussman, Listing by: Coldwell Banker Realty. OneKey® MLS as distributed by MLS GRID
- $3,500,0005 bd5 ba4.5k sqft61 Linden Lane, Upper Brookville, NY 11545For SaleMLS ID #1018330, Kathryn Maxwell Pournaras CBR SFR, Listing by: Daniel Gale Sothebys Intl Rlty. OneKey® MLS as distributed by MLS GRID
- $3,850,0006 bd6 ba7.3k sqft406 Duck Pond, Locust Valley, NY 11560For SaleMLS ID #973588, Denise Boccio, Listing by: Compass Greater NY LLC. OneKey® MLS as distributed by MLS GRID
- $3,699,0005 bd5 ba5k sqft5 Hemlock Drive, Brookville, NY 11545For SaleMLS ID #1016352, Joseph A. Scavo, Listing by: Douglas Elliman Real Estate. OneKey® MLS as distributed by MLS GRID
- $2,425,0004 bd4 ba4.3k sqft16 Hearthstone Circle, Scarsdale, NY 10583For SaleMLS ID #1017727, Lynn R. Trotta, Listing by: Berkshire Hathaway HS NY Prop. OneKey® MLS as distributed by MLS GRID
- $3,650,0004 bd5 ba4.9k sqft5 Buckingham Court, Muttontown, NY 11791For SaleMLS ID #1016622, Linda H. Freedman, Listing by: Douglas Elliman Real Estate. OneKey® MLS as distributed by MLS GRID
- $3,150,0004 bd4 ba4.3k sqft4 Mercia Ln, Greenwich, CT 06830For Sale
 MLS ID #125111, Evangela Brock, Douglas Elliman of Connecticut. Greenwich MLS, Inc.
 - $3,488,0005 bd5 ba4.1k sqft16 THE LOCH, Roslyn Estates, NY 11576For SaleMLS ID #987517, Edna Mashaal, Listing by: Edna Mashaal Realty LLC. OneKey® MLS as distributed by MLS GRID
- $3,395,0004 bd5 ba4.9k sqft21 Hampshire Road, Bronxville, NY 10708For SaleMLS ID #920495, Angela Retelny, Listing by: Compass Greater NY, LLC. OneKey® MLS as distributed by MLS GRID
- $3,890,0005 bd6 ba6.6k sqft5 Westgate Road, Muttontown, NY 11791For SaleMLS ID #1016748, Baimei Wan, Listing by: Winzone Realty Inc. OneKey® MLS as distributed by MLS GRID
- $3,550,0006 bd6 ba7.4k sqft1 Springwood Path, Laurel Hollow, NY 11791For SaleMLS ID #1000303, Allison Byrne, Listing by: Compass Greater NY LLC. OneKey® MLS as distributed by MLS GRID
- $3,385,0006 bd7 ba6k sqft5 Mill Road, Lloyd Harbor, NY 11743For SaleMLS ID #1004329, Jennifer Keschner, Listing by: Signature Premier Properties. OneKey® MLS as distributed by MLS GRID
- $3,500,0005 bd7 ba6.2k sqft250 Old Mill Road, West Nyack, NY 10994For SaleMLS ID #994533, Jeffrey T. Ramundo, Listing by: Christie's Int. Real Estate. OneKey® MLS as distributed by MLS GRID
