Welcome to resort-style living every day in this stunning residence nestled within the Hawthorn Woods Country Club neighborhood. Perfectly situated on a premium lot, this home offers the epitome of luxury with its own private sanctuary, boasting an Arnold Palmer 18-hole golf course as your playground and a spectacular outdoor pool as your oasis. With over 9,000 square feet of living space, this expansive home features 8 bedrooms and 8.5 bathrooms, ensuring ample space for every need. Step through the custom mission-style walnut double front doors into a meticulously maintained interior, freshly repainted from top to bottom. The grand entryway sets the tone, flanked by formal living and dining rooms, while French doors in the living room lead to an expansive sunroom. The massive kitchen is a chef's dream, equipped with professional-grade Viking stainless steel appliances, beverage drawers, two dishwashers, a Miele espresso machine, and abundant storage. A two-story great room with stacked windows and a custom shiplap fireplace mantle provides a cozy gathering space, with a convenient back staircase leading to the second floor. Summers are best enjoyed in the private three-season room, boasting trex flooring, skylights, and panoramic views of the pool and golf course. The main floor also hosts a large study, bedroom with private bath, laundry room, and powder room. The primary suite is truly exceptional, featuring a sitting room, luxurious bedroom area, and an exquisite bath with dual water closets, custom vanities, and a whirlpool tub. The room-size closet (14x28) feels like a high-end clothing boutique with its perfectly designed storage features. There is a separate walk-in closet in the bedroom area. Four additional bedrooms on the second floor, each with private baths, ensure comfort and privacy for all. The finished walkout basement is an entertainer's delight, offering a recreation room with a bar/second kitchen, home theater, exercise room, and two bedrooms with private baths. Glass doors open to the lower patio with a hot tub, overlooking the meticulously landscaped grounds. The in-ground pool and hot tub have been meticulously restored, with added saltwater generation system and new winter covers. Additional features include a 4.5-car heated garage and gorgeous landscaping throughout. This remarkable home offers the perfect blend of sophistication, comfort, and entertainment, making it an ideal retreat for relaxing and hosting gatherings with family and friends in this wonderful gated community.
Closed
$1,627,777
10 Olympia Fields Ct, Hawthorn Woods, IL 60047
8beds
9,500sqft
Single Family Residence
Built in 2007
0.66 Acres Lot
$1,755,600 Zestimate®
$171/sqft
$6,653 Estimated rent
Home value
$1,755,600
$1.63M - $1.90M
$6,653/mo
Zestimate® history
Owner options
List your home for rent
$6,653/mo
Rent Zestimate®
Find your next renter with Zillow Rental Manager. Plus, with online applications, you can quickly screen prospective tenants – for free.
$6,653/mo
Rent Zestimate®
Refinance and save
$10,741/mo
Est. payment
Refinancing to a lower rate could help reduce your monthly payments and save thousands over the life of the loan.
$10,741/mo
Est. payment
Explore your selling options
Work with a Zillow partner agent
Leverage their expertise and Zillow's premium Showcase listings to get your home seen by more buyers.
Get startedList with your own agent
Get your home in front of millions of buyers by listing it on Zillow.
Learn how to do itSell it yourself
Take full control of how buyers see your home on Zillow by listing For Sale by Owner (FSBO).
List your homeWhat's special
Zillow last checked:
Listing updated:
Listed by:
Samantha Kalamaras, SFR 847-367-0500,
@properties Christie's International Real Estate
Bought with:
Diana Ivas
Berkshire Hathaway HomeServices Chicago
Source: MRED as distributed by MLS GRID,MLS#: 11983279
Facts & features
Interior
Bedrooms & bathrooms
- Bedrooms: 8
- Bathrooms: 9
- Full bathrooms: 8
- 1/2 bathrooms: 1
Rooms
- Room types: Kitchen, Bonus Room, Bedroom 5, Bedroom 6, Bedroom 7, Bedroom 8, Eating Area, Exercise Room, Foyer, Great Room, Office, Pantry, Sitting Room, Storage, Sun Room, Theatre Room, Walk In Closet
Primary bedroom
- Features: Flooring (Hardwood), Window Treatments (Shades), Bathroom (Full, Double Sink, Whirlpool & Sep Shwr)
- Level: Second
- Area: 315 Square Feet
- Dimensions: 21X15
Bedroom 2
- Features: Flooring (Hardwood), Window Treatments (Shades)
- Level: Main
- Area: 224 Square Feet
- Dimensions: 16X14
Bedroom 3
- Features: Flooring (Hardwood), Window Treatments (Shades)
- Level: Second
- Area: 224 Square Feet
- Dimensions: 16X14
Bedroom 4
- Features: Flooring (Hardwood), Window Treatments (Shades)
- Level: Second
- Area: 210 Square Feet
- Dimensions: 15X14
Bedroom 5
- Features: Flooring (Hardwood), Window Treatments (Shades)
- Level: Second
- Area: 252 Square Feet
- Dimensions: 18X14
Bedroom 6
- Features: Flooring (Hardwood)
- Level: Second
- Area: 224 Square Feet
- Dimensions: 16X14
Other
- Features: Flooring (Carpet), Window Treatments (Shades)
- Level: Basement
- Area: 182 Square Feet
- Dimensions: 14X13
Other
- Features: Flooring (Carpet), Window Treatments (Shades)
- Level: Basement
- Area: 224 Square Feet
- Dimensions: 16X14
Bonus room
- Features: Window Treatments (Plantation Shutters)
- Level: Main
- Area: 377 Square Feet
- Dimensions: 29X13
Dining room
- Features: Flooring (Hardwood), Window Treatments (Curtains/Drapes)
- Level: Main
- Area: 294 Square Feet
- Dimensions: 21X14
Family room
- Features: Flooring (Carpet), Window Treatments (Shades)
- Level: Basement
- Area: 528 Square Feet
- Dimensions: 33X16
Great room
- Features: Flooring (Hardwood), Window Treatments (Curtains/Drapes)
- Level: Main
- Area: 512 Square Feet
- Dimensions: 32X16
Kitchen
- Features: Kitchen (Eating Area-Breakfast Bar, Eating Area-Table Space, Island, Pantry-Walk-in, Custom Cabinetry, Granite Counters), Flooring (Hardwood), Window Treatments (Shades)
- Level: Main
- Area: 441 Square Feet
- Dimensions: 21X21
Laundry
- Features: Flooring (Ceramic Tile)
- Level: Main
- Area: 81 Square Feet
- Dimensions: 9X9
Living room
- Features: Flooring (Hardwood), Window Treatments (Curtains/Drapes)
- Level: Main
- Area: 238 Square Feet
- Dimensions: 17X14
Office
- Features: Flooring (Hardwood)
- Level: Main
- Area: 210 Square Feet
- Dimensions: 15X14
Sun room
- Features: Flooring (Other)
- Level: Main
- Area: 336 Square Feet
- Dimensions: 21X16
Other
- Features: Flooring (Carpet)
- Level: Basement
- Area: 255 Square Feet
- Dimensions: 17X15
Walk in closet
- Features: Flooring (Carpet), Window Treatments (Curtains/Drapes)
- Level: Second
- Area: 455 Square Feet
- Dimensions: 35X13
Heating
- Natural Gas, Forced Air, Sep Heating Systems - 2+, Zoned
Cooling
- Central Air, Zoned
Appliances
- Included: Double Oven, Range, Microwave, Dishwasher, High End Refrigerator, Bar Fridge, Washer, Dryer, Disposal, Indoor Grill, Stainless Steel Appliance(s), Wine Refrigerator, Oven, Range Hood, Humidifier, Multiple Water Heaters
- Laundry: Main Level, Gas Dryer Hookup, Sink
Features
- Cathedral Ceiling(s), Dry Bar, Wet Bar, 1st Floor Bedroom, 1st Floor Full Bath, Built-in Features, Walk-In Closet(s), Bookcases, Coffered Ceiling(s), Special Millwork
- Flooring: Hardwood
- Windows: Skylight(s)
- Basement: Finished,Full,Walk-Out Access
- Number of fireplaces: 2
- Fireplace features: Gas Starter, Family Room, Great Room
Interior area
- Total structure area: 9,500
- Total interior livable area: 9,500 sqft
Property
Parking
- Total spaces: 4.5
- Parking features: Asphalt, Side Driveway, Garage Door Opener, Heated Garage, Garage, On Site, Garage Owned, Attached
- Attached garage spaces: 4.5
- Has uncovered spaces: Yes
Accessibility
- Accessibility features: No Disability Access
Features
- Stories: 2
- Patio & porch: Deck, Patio, Porch
- Exterior features: Fire Pit
- Pool features: In Ground
- Has spa: Yes
- Spa features: Outdoor Hot Tub
- Has view: Yes
- View description: Water
- Has water view: Yes
- Water view: Water
Lot
- Size: 0.66 Acres
- Features: Cul-De-Sac, Landscaped
Details
- Parcel number: 10332011480000
- Special conditions: List Broker Must Accompany
- Other equipment: TV-Cable, Ceiling Fan(s), Sump Pump, Sprinkler-Lawn
Construction
Type & style
- Home type: SingleFamily
- Property subtype: Single Family Residence
Materials
- Brick, Stone
- Foundation: Concrete Perimeter
- Roof: Asphalt
Condition
- New construction: No
- Year built: 2007
Details
- Builder model: CUSTOM LUXURY
Utilities & green energy
- Electric: Circuit Breakers, 200+ Amp Service
- Sewer: Public Sewer
- Water: Shared Well
Community & HOA
Community
- Features: Clubhouse, Park, Pool, Tennis Court(s), Lake, Curbs, Gated, Sidewalks, Street Lights, Street Paved
- Security: Carbon Monoxide Detector(s)
- Subdivision: Hawthorn Woods Country Club
HOA
- Has HOA: Yes
- Services included: Clubhouse, Exercise Facilities, Pool, Other
- HOA fee: $332 monthly
Location
- Region: Hawthorn Woods
Financial & listing details
- Price per square foot: $171/sqft
- Tax assessed value: $1,200,147
- Annual tax amount: $25,083
- Date on market: 5/14/2024
- Listing terms: Cash
- Ownership: Fee Simple w/ HO Assn.
Price history
| Date | Event | Price |
|---|---|---|
| 6/13/2024 | Sold | $1,627,777-4.2%$171/sqft |
Source:  MRED as distributed by MLS GRID #11983279 Report a problem MRED as distributed by MLS GRID #11983279 Report a problem | ||
| 6/11/2024 | Pending sale | $1,699,900$179/sqft |
Source: MRED as distributed by MLS GRID #11983279 Report a problem | ||
| 5/28/2024 | Contingent | $1,699,900$179/sqft |
Source: MRED as distributed by MLS GRID #11983279 Report a problem | ||
| 5/14/2024 | Listed for sale | $1,699,900+11.1%$179/sqft |
Source: MRED as distributed by MLS GRID #11983279 Report a problem | ||
| 8/19/2022 | Sold | $1,530,000-4.4%$161/sqft |
Source: MRED as distributed by MLS GRID #11473018 Report a problem | ||
| 7/25/2022 | Contingent | $1,599,900$168/sqft |
Source: MRED as distributed by MLS GRID #11473018 Report a problem | ||
| 7/23/2022 | Price change | $1,599,900-13.5%$168/sqft |
Source: MRED as distributed by MLS GRID #11473018 Report a problem | ||
| 7/11/2022 | Price change | $1,849,999-5.1%$195/sqft |
Source: MRED as distributed by MLS GRID #11398826 Report a problem | ||
| 5/16/2022 | Listed for sale | $1,950,000-3.5%$205/sqft |
Source: MRED as distributed by MLS GRID #11398826 Report a problem | ||
| 8/8/2007 | Sold | $2,020,000$213/sqft |
Source: Public Record Report a problem | ||
Public tax history
| Year | Property taxes | Tax assessment |
|---|---|---|
| 2024 | $21,390 -26% | $417,930 +4.5% |
| 2023 | $28,911 +4.1% | $400,009 +14.6% |
| 2022 | $27,762 +5.4% | $349,057 +5.3% |
| 2021 | $26,345 +5% | $331,550 +6.6% |
| 2020 | $25,083 +1% | $311,131 +1% |
| 2019 | $24,833 +5.9% | $308,008 +2.3% |
| 2018 | $23,452 | $300,966 +3.2% |
| 2017 | $23,452 +2.7% | $291,493 +10.4% |
| 2016 | $22,846 -1% | $264,093 +6.7% |
| 2015 | $23,071 -3.7% | $247,580 +1.3% |
| 2014 | $23,967 -1.6% | $244,516 -9.6% |
| 2012 | $24,356 -3.7% | $270,574 -19.3% |
| 2011 | $25,302 -3.5% | $335,425 -12.1% |
| 2010 | $26,226 +3.4% | $381,735 -4.3% |
| 2009 | $25,363 +3.1% | $399,049 +3.3% |
| 2008 | $24,595 | $386,404 |
Find assessor info on the county website
Neighborhood: 60047
Nearby homes
- $776,0004 bd2 ba3.5k sqft9 Olympia Fields Ct, Hawthorn Woods, IL 60047Sold
- $1,076,8005 bd5 ba6k sqft8 Olympia Fields Ct, Hawthorn Woods, IL 60047Off Market
- $814,5004 bd3 ba3.7k sqft6 Olympia Fields Ct, Hawthorn Woods, IL 60047Sold
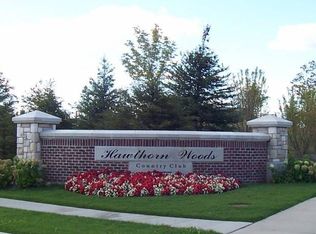
- $1,075,0005 bd4 ba5k sqft1 Prairie Landing Ct, Hawthorn Woods, IL 60047Off Market
- $1,036,9004 bd5 ba4.3k sqft5 Prairie Landing Ct, Hawthorn Woods, IL 60047Off Market
- $869,1404 bd3 ba3.4k sqft4 Olympia Fields Ct, Hawthorn Woods, IL 60047Sold
- $9-- bd-- ba-- sqftTournament Dr N, Hawthorn woods, IL 60047Off Market
- $859,9904 bd3 ba3.4k sqft2 Prairie Landing Ct, Hawthorn Woods, IL 60047New Construction
Nearby schools
GreatSchools rating
- 8/10Fremont Intermediate SchoolGrades: 3-5Distance: 2.1 mi
- 7/10Fremont Jr High/Middle SchoolGrades: 6-8Distance: 2.1 mi
- 7/10Mundelein Cons High SchoolGrades: 9-12Distance: 2.8 mi
Schools provided by the listing agent
- Elementary: Fremont Elementary School
- Middle: Fremont Middle School
- High: Mundelein Cons High School
- District: 79
Source: MRED as distributed by MLS GRID. This data may not be complete. We recommend contacting the local school district to confirm school assignments for this home.
Get a cash offer in 3 minutes
Find out how much your home could sell for in as little as 3 minutes with a no-obligation cash offer.
Estimated market value
$1,755,600
Get a cash offer in 3 minutes
Find out how much your home could sell for in as little as 3 minutes with a no-obligation cash offer.
Estimated market value
$1,755,600
- Illinois
- Lake County
- Hawthorn Woods
- 60047
- 10 Olympia Fields Ct
Nearby cities
Nearby zip codes
Other Hawthorn Woods Topics
