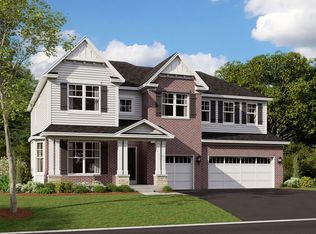
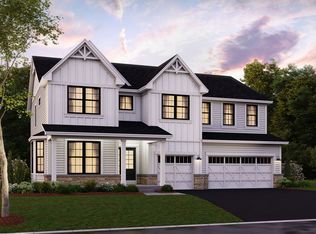
*Below Market Interest Rate Available for Qualified Buyers* Welcome to the Sutcliff-a floorplan like no other. At 3,486 square feet, this single family home offers four bedrooms, two-and-a-half bathrooms, a study, a formal dining room, an open kitchen, a planning area, a two-story great room, convenient second-story laundry room, a full basement, and three-car side-load garage. Take a look inside! As you walk through the front door, you are first greeted with an open-concept foyer and the dining room. The study sits to the other side. The foyer also leads to the staircase, where you can head downstairs to the basement. The hub of the home holds a two-story great room with plenty of two story windows, a large kitchen with a lengthy kitchen island, a casual breakfast area with even more windows, and a very large walk-in pantry! The corner planning area and substantially sized mud room that sit behind the kitchen finish off the main floor of this home. The planning area is the perfect secluded space to organize bills or have the kids do homework. The mud room leads directly to the three-car garage. Upstairs there are four large bedrooms and a hall bathroom. The two-story family room makes the hallway feel so light and spacious. The owner's suite takes up the entire rear of the home with its large walk-in closet and en-suite bathroom. The convenient second-floor laundry room is just outside of the suite, making laundry sessions a breeze to complete! The three secondary bedrooms each have a walk-in closet and a large hallway bathroom to share. *Photos and Virtual Tour are of a model home, not subject home* Broker must be present at clients first visit to any M/I Homes community. Lot 361
Contingent
$859,990
2 Prairie Landing Ct, Hawthorn Woods, IL 60047
4beds
3,486sqft
:
Get pre-qualified$6,632/mo
Single Family Residence
Built in 2025
-- sqft lot
$864,300 Zestimate®
$247/sqft
$402/mo HOA
What's special
En-suite bathroomHallway bathroomCasual breakfast areaLarge kitchenLengthy kitchen islandLarge walk-in pantryMud room
- 375 days |
- 13 |
- 0 |
Zillow last checked:
Listing updated:
Listed by:
Linda Little, CNC,CSC,E-PRO,RSPS,SFR,SRES 630-334-0575,
Little Realty,
Cheryl Bonk 630-405-4982,
Little Realty
Source: MRED as distributed by MLS GRID,MLS#: 12420503
Facts & features
Interior
Bedrooms & bathrooms
- Bedrooms: 4
- Bathrooms: 3
- Full bathrooms: 2
- 1/2 bathrooms: 1
Rooms
- Room types: Breakfast Room, Bonus Room
Primary bedroom
- Features: Bathroom (Full)
- Level: Second
- Area: 285 Square Feet
- Dimensions: 19X15
Bedroom 2
- Level: Second
- Area: 165 Square Feet
- Dimensions: 15X11
Bedroom 3
- Level: Second
- Area: 168 Square Feet
- Dimensions: 14X12
Bedroom 4
- Level: Second
- Area: 156 Square Feet
- Dimensions: 13X12
Bonus room
- Level: Main
- Area: 196 Square Feet
- Dimensions: 14X14
Breakfast room
- Level: Main
- Area: 240 Square Feet
- Dimensions: 16X15
Dining room
- Level: Main
- Area: 192 Square Feet
- Dimensions: 16X12
Family room
- Level: Main
- Area: 378 Square Feet
- Dimensions: 21X18
Kitchen
- Features: Kitchen (Eating Area-Table Space, Island, Pantry-Walk-in)
- Level: Main
- Area: 200 Square Feet
- Dimensions: 20X10
Laundry
- Level: Second
- Area: 48 Square Feet
- Dimensions: 8X6
Heating
- Natural Gas
Cooling
- Central Air
Appliances
- Included: Double Oven, Dishwasher, Cooktop, Range Hood
Features
- Basement: Unfinished,Bath/Stubbed,Full
Interior area
- Total structure area: 0
- Total interior livable area: 3,486 sqft
Property
Parking
- Total spaces: 3
- Parking features: Asphalt, Yes, Garage Owned, Attached, Garage
- Attached garage spaces: 3
Accessibility
- Accessibility features: No Disability Access
Features
- Stories: 2
Lot
- Dimensions: 135 X 150 X 125 X 160
Details
- Parcel number: 14041040370000
- Special conditions: None
Construction
Type & style
- Home type: SingleFamily
- Property subtype: Single Family Residence
Materials
- Brick, Other
- Foundation: Concrete Perimeter
- Roof: Asphalt
Condition
- New Construction
- New construction: Yes
- Year built: 2025
Details
- Builder model: SUTCLIFF-TR
Utilities & green energy
- Sewer: Storm Sewer
- Water: Shared Well
Community & HOA
Community
- Features: Clubhouse, Pool
- Subdivision: Hawthorn Woods Country Club
HOA
- Has HOA: Yes
- Services included: Other
- HOA fee: $402 monthly
Location
- Region: Hawthorn Woods
Financial & listing details
- Price per square foot: $247/sqft
- Tax assessed value: $52,958
- Annual tax amount: $1,404
- Date on market: 7/15/2025
- Ownership: Fee Simple
Estimated market value
$864,300
$804,000 - $933,000
$5,499/mo
Price history
| Date | Event | Price |
|---|---|---|
| 5/20/2026 | Listing removed | $859,990$247/sqft |
Source:  MRED as distributed by MLS GRID #12420503 Report a problem MRED as distributed by MLS GRID #12420503 Report a problem | ||
| 8/29/2025 | Contingent | $859,990$247/sqft |
Source: MRED as distributed by MLS GRID #12420503 Report a problem | ||
| 8/26/2025 | Price change | $859,990+1.2%$247/sqft |
Source: MRED as distributed by MLS GRID #12420503 Report a problem | ||
| 7/29/2025 | Price change | $849,990-1.5%$244/sqft |
Source: MRED as distributed by MLS GRID #12420503 Report a problem | ||
| 7/15/2025 | Listed for sale | $862,720$247/sqft |
Source: MRED as distributed by MLS GRID #12420503 Report a problem | ||
Public tax history
| Year | Property taxes | Tax assessment |
|---|---|---|
| 2024 | $1,404 +177% | $18,442 +4.5% |
| 2023 | $507 +23.5% | $17,651 +195.3% |
| 2022 | $410 +5.3% | $5,977 +24.2% |
| 2021 | $390 +0% | $4,814 +6.6% |
| 2020 | $390 +3.5% | $4,517 +3.4% |
| 2019 | $376 -11.1% | $4,368 -13.9% |
| 2018 | $424 | $5,074 +3.3% |
| 2017 | $424 +2.4% | $4,914 +5.3% |
| 2016 | $414 -1.4% | $4,667 +6.7% |
| 2015 | $420 +2.7% | $4,375 +0.9% |
| 2014 | $408 +5.8% | $4,337 -0.9% |
| 2012 | $386 +10.2% | $4,375 |
| 2011 | $351 +10.6% | $4,375 |
| 2010 | $317 +10.5% | $4,375 |
| 2009 | $287 +1.1% | $4,375 -0.5% |
| 2008 | $284 | $4,397 |
Find assessor info on the county website
Monthly payment
Est. payment
Payment breakdown
Explore the cost of this home by adjusting the details. Changes won't be saved.Climate risks
Neighborhood: 60047
Nearby schools
GreatSchools rating
- 8/10Fremont Intermediate SchoolGrades: 3-5Distance: 2 mi
- 7/10Fremont Jr High/Middle SchoolGrades: 6-8Distance: 2.1 mi
- 7/10Mundelein Cons High SchoolGrades: 9-12Distance: 2.8 mi
Schools provided by the listing agent
- Elementary: Fremont Elementary School
- Middle: Fremont Middle School
- High: Mundelein Cons High School
- District: 79
Source: MRED as distributed by MLS GRID. This data may not be complete. We recommend contacting the local school district to confirm school assignments for this home.
- $9-- bd-- ba-- sqftPrairie Landing Ct, Hawthorn woods, IL 60047Off Market
- $1,025,9005 bd6 ba4.2k sqft4 Prairie Landing Ct, Hawthorn Woods, IL 60047Off Market
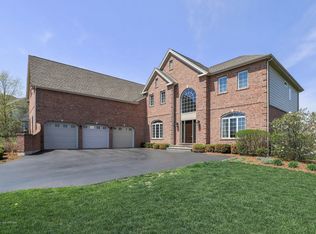
- $1,022,2005 bd6 ba4.2k sqft4 Prairie Landings Ct, Lake Zurich, IL 60047Off Market

- $1,209,2005 bd6 ba9k sqft26 Tournament Dr N, Hawthorn Woods, IL 60047Off Market
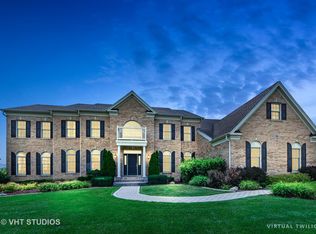
- $869,1404 bd3 ba3.4k sqft4 Olympia Fields Ct, Hawthorn Woods, IL 60047Sold
- $1,102,5005 bd4 ba5k sqft1 Prairie Landing Ct, Hawthorn Woods, IL 60047Off Market
- $814,5004 bd3 ba3.7k sqft6 Olympia Fields Ct, Hawthorn Woods, IL 60047Sold
- $779,5004 bd3 ba3.3k sqft24 Tournament Dr N, Hawthorn Woods, IL 60047Sold
A local agent can set up tours, give advice and negotiate with sellers.
A local lender can help you make sure your offer is ready when you are.
Similar homes
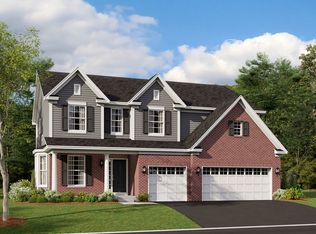
- $877,9005 bd3 ba3k sqft42 River Highlands Dr, Hawthorn Woods, IL 60047Active
 MRED as distributed by MLS GRID
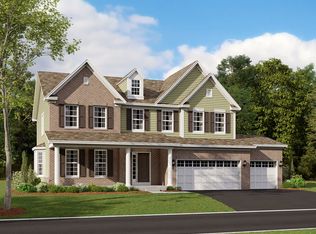
 - $841,4904 bd3 ba3k sqft41 River Highlands Dr, Hawthorn Woods, IL 60047Active
 MRED as distributed by MLS GRID
 - $879,9904 bd4 ba3.2k sqft40 Hawthorn Ridge Dr, Hawthorn Woods, IL 60047Active
 MRED as distributed by MLS GRID
 - $879,9904 bd3 ba3.2k sqft67 Hawthorn Ridge Dr, Hawthorn Woods, IL 60047Active
 MRED as distributed by MLS GRID
 - $887,6855 bd4 ba3k sqft11 River Highlands Dr, Hawthorn Woods, IL 60047New ConstructionM/I Homes
- $799,9005 bd4 ba3.9k sqft8095 Boulder Ct, Long Grove, IL 60047NewMLS ID #12711207, Jane Lee, RE/MAX Top Performers. MRED as distributed by MLS GRID
- $799,5504 bd3 ba3.2k sqft66 Hawthorn Ridge Dr, Hawthorn Woods, IL 60047Price ChangeMRED as distributed by MLS GRID
- $779,9905 bd3 ba3k sqft41 Hawthorn Ridge Dr, Hawthorn Woods, IL 60047Price ChangeMRED as distributed by MLS GRID
- from $692,9904 bd3 ba3.4k sqftSutcliff Plan, Hawthorn Woods Country Club, Hawthorn Woods, IL 60047New ConstructionM/I Homes
- from $640,9904 bd3 ba3k sqftEssex Plan, Hawthorn Woods Country Club, Hawthorn Woods, IL 60047New ConstructionM/I Homes
- from $665,9904 bd3 ba3.2k sqftHudson Plan, Hawthorn Woods Country Club, Hawthorn Woods, IL 60047New ConstructionM/I Homes
- $859,5003 bd4 ba2.6k sqft20540 W Spyglass Ct, Kildeer, IL 60047ActiveMLS ID #12701952, Jane Lee, RE/MAX Top Performers. MRED as distributed by MLS GRID
- from $638,9904 bd3 ba3k sqftFairchild Plan, Hawthorn Woods Country Club, Hawthorn Woods, IL 60047New ConstructionM/I Homes
- $799,0005 bd5 ba4.9k sqft3394 Sage Cir, Mundelein, IL 60060NewMLS ID #12715274, Jennifer Stokes Habetler, Redfin Corporation. MRED as distributed by MLS GRID
- $889,9995 bd3 ba3.6k sqft408 W Foxdale Ln, Arlington Heights, IL 60004NewMLS ID #12712546, Tracy Harwell, ABR,E-PRO,PSA,RENE,SRS, HomeSmart Connect LLC. MRED as distributed by MLS GRID
- $979,9003 bd2 ba2.1k sqft21377 W Sylvan Dr, Mundelein, IL 60060NewMLS ID #12710541, Jeff Ohm, Premier Realty Group, Inc.. MRED as distributed by MLS GRID
- from $769,9004 bd3 ba3.1k sqftRiverton Plan, Sheldon Woods, Mundelein, IL 60060New ConstructionPulte
- $825,0003 bd4 ba2.7k sqft1465 Somerset Pl, Barrington, IL 60010ActiveMLS ID #12697849, Kate Fanselow, Compass. MRED as distributed by MLS GRID
- $499,6754 bd3 ba2.3k sqft3225 Jori Ln, Johnsburg, IL 60051NewMRED as distributed by MLS GRID
- from $821,9904 bd3 ba2.6k sqftEaston Plan, Highbury Club, Buffalo Grove, IL 60089New ConstructionM/I Homes
