Be sure to click the links for the 3D Virtual tour and Custom Video! Step into this move-in-ready mid-century gem nestled in the sought-after landscaped neighborhood of Townhill that is so very close to the charming Mount Dora, Florida. The open, airy floor plan and warm, neutral tones create a calming ambiance, bathed in sunlight from the home's large, expansive windows. Picture yourself entertaining in style – a sleek, minimalist furniture arrangement defines the living space. A spacious 12 x 20 Florida room extends your living area, perfect for lounging with a good book or enjoying a work-from-home setup. Oversized rooms offer plenty of space for rest and relaxation after a long day. Outdoors, unwind in your private, fenced backyard oasis. A secluded hot tub, discreetly tucked away off the primary bathroom, adds a touch of modern luxury. This home boasts updates that respect its mid-century charm: new windows, seamless gutters, and an updated water heater. Fresh tiling, modern plumbing, and plush new carpet in the master bedroom complete this mid-century modern dream. Nestled amongst rolling hills and shimmering lakes, Mount Dora exudes small-town charm with its quaint shops, delightful restaurants, lively festivals, and stunning natural beauty. Stroll along picturesque streets lined with antique stores, savor delicious local flavors, or enjoy a scenic boat tour – Mount Dora offers a perfect blend of relaxation and vibrant living.
Sold for $325,000
$325,000
10 ORANGE BLOSSOM DRIVE, EUSTIS, FL 32726
2beds
1,554sqft
Single Family Residence
Built in 1983
4,590 Square Feet Lot
$310,500 Zestimate®
$209/sqft
$1,814 Estimated rent
Home value
$310,500
$295,000 - $326,000
$1,814/mo
Zestimate® history
Owner options
List your home for rent
$1,814/mo
Rent Zestimate®
Find your next renter with Zillow Rental Manager. Plus, with online applications, you can quickly screen prospective tenants – for free.
$1,814/mo
Rent Zestimate®
Refinance and save
$2,211/mo
Est. payment
Refinancing to a lower rate could help reduce your monthly payments and save thousands over the life of the loan.
$2,211/mo
Est. payment
Explore your selling options
Work with a Zillow partner agent
Leverage their expertise and Zillow's premium Showcase listings to get your home seen by more buyers.
Get startedList with your own agent
Get your home in front of millions of buyers by listing it on Zillow.
Learn how to do itSell it yourself
Take full control of how buyers see your home on Zillow by listing For Sale by Owner (FSBO).
List your homeWhat's special
Zillow last checked:
Listing updated:
Listed by:
Adrian Jiminez 407-334-4996,
MARKET CONNECT REALTY LLC 407-250-4708
Bought with:
Kik Poon
TAYLOR REAL ESTATE SVC OF C FL
Source: Stellar MLS,MLS#: O6203620 Originating MLS: Orlando Regional
Originating MLS: Orlando Regional
Facts & features
Interior
Bedrooms & bathrooms
- Bedrooms: 2
- Bathrooms: 2
- Full bathrooms: 2
Rooms
- Room types: Bonus Room, Den/Library/Office
Primary bedroom
- Features: Ceiling Fan(s), En Suite Bathroom, Makeup/Vanity Space, Walk-In Closet(s)
- Level: First
- Dimensions: 13x15
Bedroom 2
- Features: Built-in Closet
- Level: First
- Dimensions: 13x10
Primary bathroom
- Features: En Suite Bathroom, Exhaust Fan, Shower No Tub
- Level: First
- Dimensions: 5x11
Bathroom 2
- Features: Exhaust Fan, Tub With Shower, Built-in Closet
- Level: First
- Dimensions: 5x11
Den
- Features: Ceiling Fan(s)
- Level: First
- Dimensions: 12x20
Dining room
- Level: First
- Dimensions: 9x13
Kitchen
- Level: First
- Dimensions: 7x12
Living room
- Features: Ceiling Fan(s)
- Level: First
- Dimensions: 15x24
Heating
- Central
Cooling
- Central Air
Appliances
- Included: Dishwasher, Microwave, Range, Refrigerator
- Laundry: Electric Dryer Hookup, In Garage, Washer Hookup
Features
- Ceiling Fan(s), Open Floorplan, Primary Bedroom Main Floor, Thermostat, Walk-In Closet(s)
- Flooring: Carpet, Tile
- Windows: ENERGY STAR Qualified Windows
- Has fireplace: No
Interior area
- Total structure area: 2,080
- Total interior livable area: 1,554 sqft
Property
Parking
- Total spaces: 2
- Parking features: Driveway, Garage Faces Side
- Attached garage spaces: 2
- Has uncovered spaces: Yes
- Details: Garage Dimensions: 22x22
Features
- Levels: One
- Stories: 1
- Patio & porch: Patio, Rear Porch
- Exterior features: Irrigation System
- Has spa: Yes
- Spa features: Above Ground, Heated
- Fencing: Fenced,Masonry,Vinyl,Wood
- Has view: Yes
- View description: City
Lot
- Size: 4,590 Square Feet
- Dimensions: 102 x 45
- Features: City Lot, In County, Sloped
- Residential vegetation: Mature Landscaping, Oak Trees, Trees/Landscaped
Details
- Parcel number: 121926315000001000
- Zoning: PI
- Special conditions: None
Construction
Type & style
- Home type: SingleFamily
- Architectural style: Mid-Century Modern,Traditional
- Property subtype: Single Family Residence
Materials
- Block, HardiPlank Type, Stucco, Wood Frame
- Foundation: Slab
- Roof: Shingle
Condition
- Completed
- New construction: No
- Year built: 1983
Utilities & green energy
- Sewer: Public Sewer
- Water: Public
- Utilities for property: BB/HS Internet Available, Cable Available, Electricity Connected, Public, Sewer Connected, Water Connected
Community & HOA
Community
- Pet fee: $0 monthly
- Subdivision: EUSTIS TOWNHILL
HOA
- Has HOA: Yes
- Services included: Common Area Taxes, Maintenance Grounds
- HOA fee: $19 monthly
- HOA name: Linda (Secretary)
- HOA phone: 540-841-5169
Location
- Region: Eustis
Financial & listing details
- Price per square foot: $209/sqft
- Tax assessed value: $248,157
- Annual tax amount: $3,239
- Date on market: 5/9/2024
- Cumulative days on market: 78 days
- Listing terms: Cash,Conventional,FHA,VA Loan
- Ownership: Fee Simple
- Total actual rent: 0
- Electric utility on property: Yes
- Road surface type: Asphalt
Price history
| Date | Event | Price |
|---|---|---|
| 9/5/2024 | Sold | $325,000+3.2%$209/sqft |
Source:  Stellar MLS #O6203620 Report a problem Stellar MLS #O6203620 Report a problem | ||
| 7/27/2024 | Pending sale | $314,900$203/sqft |
Source: Stellar MLS #O6203620 Report a problem | ||
| 7/17/2024 | Price change | $314,900-3.1%$203/sqft |
Source: Stellar MLS #O6203620 Report a problem | ||
| 6/13/2024 | Price change | $324,900-1.5%$209/sqft |
Source: Stellar MLS #O6203620 Report a problem | ||
| 5/9/2024 | Listed for sale | $330,000+61%$212/sqft |
Source: Stellar MLS #O6203620 Report a problem | ||
| 4/24/2020 | Sold | $205,000-3.8%$132/sqft |
Source: Public Record Report a problem | ||
| 3/7/2020 | Pending sale | $213,000$137/sqft |
Source: GARDEN GATE REAL ESTATE, INC. #G5026534 Report a problem | ||
| 3/1/2020 | Listed for sale | $213,000+21.7%$137/sqft |
Source: GARDEN GATE REAL ESTATE, INC. #G5026534 Report a problem | ||
| 11/17/2017 | Sold | $175,000$113/sqft |
Source: Public Record Report a problem | ||
| 10/16/2017 | Pending sale | $175,000$113/sqft |
Source: Coldwell Banker Camelot Realty #G4844192 Report a problem | ||
| 8/2/2017 | Price change | $175,000-7.7%$113/sqft |
Source: Coldwell Banker Camelot Realty #G4844192 Report a problem | ||
| 7/7/2017 | Listed for sale | $189,500+77.1%$122/sqft |
Source: Coldwell Banker Camelot Realty #G4844192 Report a problem | ||
| 4/29/2003 | Sold | $107,000+167.5%$69/sqft |
Source: Public Record Report a problem | ||
| 1/28/2003 | Sold | $40,000$26/sqft |
Source: Public Record Report a problem | ||
Public tax history
| Year | Property taxes | Tax assessment |
|---|---|---|
| 2025 | $4,929 +41.4% | $248,157 +16.5% |
| 2024 | $3,486 +7.6% | $213,050 +6.7% |
| 2023 | $3,239 +7.9% | $199,630 +6.6% |
| 2022 | $3,003 +10.3% | $187,250 +6.5% |
| 2021 | $2,722 +18.9% | $175,826 +17.7% |
| 2020 | $2,290 +0.9% | $149,415 +1.7% |
| 2019 | $2,270 +4.6% | $146,870 +1.9% |
| 2018 | $2,171 | $144,132 +54.6% |
| 2017 | $2,171 +98.7% | $93,257 +2.1% |
| 2016 | $1,093 +2.1% | $91,339 +0.7% |
| 2015 | $1,070 -0.6% | $90,705 +0.8% |
| 2014 | $1,077 +6% | $89,986 +1.5% |
| 2013 | $1,016 -32.4% | $88,657 -21.6% |
| 2012 | $1,503 -1.5% | $113,072 -2.2% |
| 2011 | $1,526 -4.2% | $115,640 -3.6% |
| 2010 | $1,593 +6.8% | $119,921 +2.7% |
| 2009 | $1,491 +2.2% | $116,769 +0.1% |
| 2008 | $1,460 -14.9% | $116,653 +3% |
| 2007 | $1,716 -5.9% | $113,256 +2.5% |
| 2006 | $1,824 +1% | $110,494 +3% |
| 2005 | $1,806 +3.6% | $107,276 |
| 2004 | $1,743 -21% | -- |
| 2003 | $2,207 +61.4% | $99,215 +14.8% |
| 2002 | $1,368 +6.9% | $86,408 +1.6% |
| 2001 | $1,279 +3.3% | $85,048 +0.4% |
| 2000 | $1,238 | $84,668 |
Find assessor info on the county website
Neighborhood: 32726
Nearby homes
- $287,1003 bd2 ba1.3k sqft11 Hibiscus Ct, Eustis, FL 32726Off Market
- $15,100-- bd-- ba-- sqftOrange Blossom Dr, Eustis, FL 32726Sold
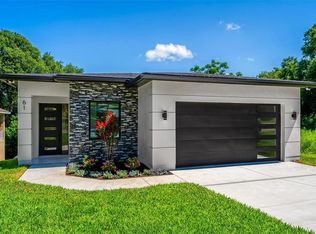
- $580,0004 bd3 ba2.7k sqft61 Orange Blossom Dr, Eustis, FL 32726Sold
- $302,6003 bd2 ba1.4k sqft15 Hibiscus Ct, Eustis, FL 32726Off Market
- $256,6003 bd2 ba1.2k sqft12 Hibiscus Ct, Eustis, FL 32726Off Market
- $285,0003 bd3 ba1.5k sqft63 Orange Blossom Dr, Eustis, FL 32726Sold
- $297,2003 bd2 ba1.6k sqft8 Orange Blossom Dr, Eustis, FL 32726Off Market
- $35,0005,000 Square FeetOrange Blossom Dr, Eustis, FL 32726Sold
Nearby schools
GreatSchools rating
- 2/10Eustis Heights Elementary SchoolGrades: PK-5Distance: 1 mi
- 3/10Eustis Middle SchoolGrades: 6-8Distance: 2.1 mi
- 3/10Eustis High SchoolGrades: 9-12Distance: 0.2 mi
Schools provided by the listing agent
- Elementary: Eustis Heights Elem
- Middle: Eustis Middle
- High: Eustis High School
Source: Stellar MLS. This data may not be complete. We recommend contacting the local school district to confirm school assignments for this home.
Get a cash offer in 3 minutes
Find out how much your home could sell for in as little as 3 minutes with a no-obligation cash offer.
Estimated market value
$310,500
Get a cash offer in 3 minutes
Find out how much your home could sell for in as little as 3 minutes with a no-obligation cash offer.
Estimated market value
$310,500
- Florida
- Lake County
- Eustis
- 32726
- 10 ORANGE BLOSSOM DRIVE
Nearby cities
Nearby zip codes
Other Eustis Topics
