One or more photo(s) has been virtually staged. Luxury Living Redefined in Eustis, Florida. The moment you walk in this home you feel like you’ve stepped into unparalleled luxury. This custom-built 4-bedroom, 3-bathroom home features a built in mother-in-law suite. Perfect for a grandparent, college graduate seeking independence, visiting relatives or can even serve as a rental unit for additional income. No detail has been overlooked, highlighted by soaring 11-foot ceilings, oversized windows and 8-foot doors throughout. The open-concept chef's kitchen is a culinary masterpiece, accented by stunning quartz waterfall countertops and boasting state-of-the-art stainless steel appliances which includes a multifunction double oven, dual zone lower oven with the upper oven capable of steam cook, speed cook, convection, and microwave cooking functions. All while complimenting a premium gas cooktop including an adjacent pot filler and tons of upgraded cabinets for all your storage needs. Dual primary bedrooms consists of attached ensuites with curbless showers ensuring seamless accessibility and modern luxury. The entire residence is adorned with beautiful waterproof luxury vinyl plank floors, perfectly complementing the enhanced absence of thresholds throughout the home's contemporary design. Mimicking the main floor kitchen, the mother-in law suite has a full size stainless steel kitchen sink with designer faucet and disposal, quartz countertops, ample cabinet storage and dedicated spaces for a full-size refrigerator, built-in toaster oven, microwave and counter cooktop. Initially set up as a 1-bedroom apartment including it’s own full size laundry set up, this mother-in law suite can very easily be expand to a 2-bedroom apartment. The perfect home for any family to grow into! This home exemplifies the pinnacle of comfort and energy efficiency, offering a blend of cutting-edge technology and thoughtful design. Additional features include designer backlit mirrors in all bathrooms, oversized shower w/ rain shower and towel warmer in master bathroom, an under-mount whirlpool garden tub in the guest bathroom, a full laundry room on the main floor and large format porcelain tile in all bathrooms, balcony, and porch. The energy efficiency of this home has also been carefully designed with a Bosch High Efficiency Heat Pump Inverter A/C system for the main floor, Bosch High Efficiency mini-split systems downstairs and LED lighting throughout. A high-efficiency gas tankless water heater, spray foam insulation throughout the roof and subfloor and fully insulated oversized garage equipped with an electric vehicle outlet for modern convenience. Located less than a 10 minute drive from Mount Dora, renowned for its charming downtown, vibrant arts festivals, and picturesque lakefront, this property offers luxurious suburban living with easy access to Mount Dora's cultural scene and natural beauty. Don’t miss the opportunity to make this Winter Park Style Million Dollar home in the quaint town of Eustis Florida, your new sanctuary. Schedule your private showing today! Motivated Seller, Willing to creatively contribute to Interest rate or Closing Costs One or more photo(s) has been virtually staged. Use Address online for YouTube video.
Sold for $580,000
$580,000
61 ORANGE BLOSSOM DR DRIVE, EUSTIS, FL 32726
4beds
2,700sqft
Single Family Residence
Built in 2024
5,007 Square Feet Lot
$564,400 Zestimate®
$215/sqft
$2,724 Estimated rent
Home value
$564,400
$514,000 - $621,000
$2,724/mo
Zestimate® history
Owner options
List your home for rent
$2,724/mo
Rent Zestimate®
Find your next renter with Zillow Rental Manager. Plus, with online applications, you can quickly screen prospective tenants – for free.
$2,724/mo
Rent Zestimate®
Refinance and save
$3,927/mo
Est. payment
Refinancing to a lower rate could help reduce your monthly payments and save thousands over the life of the loan.
$3,927/mo
Est. payment
Explore your selling options
Work with a Zillow partner agent
Leverage their expertise and Zillow's premium Showcase listings to get your home seen by more buyers.
Get startedList with your own agent
Get your home in front of millions of buyers by listing it on Zillow.
Learn how to do itSell it yourself
Take full control of how buyers see your home on Zillow by listing For Sale by Owner (FSBO).
List your homeWhat's special
Built in mother-in-law suiteOversized windowsQuartz waterfall countertopsLarge format porcelain tileFull laundry roomDual primary bedroomsUnder-mount whirlpool garden tub
Zillow last checked:
Listing updated:
Listed by:
Adrian Jiminez 407-334-4996,
MARKET CONNECT REALTY LLC 407-250-4708
Bought with:
Samuel Pagut, 3582527
LPT REALTY, LLC
Source: Stellar MLS,MLS#: O6221874 Originating MLS: Orlando Regional
Originating MLS: Orlando Regional
Facts & features
Interior
Bedrooms & bathrooms
- Bedrooms: 4
- Bathrooms: 3
- Full bathrooms: 3
Rooms
- Room types: Family Room
Other
- Description: Room11
- Features: En Suite Bathroom, Walk-In Closet(s)
- Level: Second
- Dimensions: 11x14
Primary bedroom
- Description: Room3
- Features: Walk-In Closet(s)
- Level: First
- Dimensions: 16.5x14
Bedroom 2
- Description: Room5
- Features: Built-in Closet
- Level: First
- Dimensions: 12x11
Bedroom 3
- Description: Room13
- Features: Built-in Closet
- Level: Second
- Dimensions: 11x12.75
Primary bathroom
- Description: Room4
- Features: Rain Shower Head, Split Vanities, Exhaust Fan, Multiple Shower Heads, Stone Counters, Window/Skylight in Bath, No Closet
- Level: First
- Dimensions: 10x8
Bathroom 2
- Description: Room6
- Features: Bath With Whirlpool, Stone Counters, Tub With Shower, Garden Bath, Exhaust Fan, Window/Skylight in Bath, No Closet
- Level: First
- Dimensions: 9x5.5
Bathroom 3
- Description: Room12
- Features: Stone Counters, No Closet
- Level: Second
- Dimensions: 6x11
Dining room
- Description: Room7
- Features: No Closet
- Level: First
- Dimensions: 18.5x8.5
Family room
- Description: Room10
- Features: No Closet
- Level: Second
- Dimensions: 19x11.75
Kitchen
- Description: Room1
- Features: Kitchen Island, Stone Counters, No Closet
- Level: First
- Dimensions: 18.5x14
Kitchen
- Description: Room9
- Features: Kitchen Island, Stone Counters, No Closet
- Level: Second
- Dimensions: 11.75x6
Living room
- Description: Room2
- Features: No Closet
- Level: First
- Dimensions: 18.5x13
Utility room
- Description: Room8
- Features: Stone Counters, Sink - Pedestal, No Closet
- Level: First
- Dimensions: 13.25x8.25
Heating
- Central, Electric, Exhaust Fan, Heat Pump, Propane
Cooling
- Central Air, Ductless
Appliances
- Included: Convection Oven, Cooktop, Dishwasher, Disposal, Exhaust Fan, Gas Water Heater, Ice Maker, Microwave, Range Hood, Refrigerator, Tankless Water Heater
- Laundry: Electric Dryer Hookup, Inside, Laundry Closet, Laundry Room, Washer Hookup
Features
- Accessibility Features, Eating Space In Kitchen, High Ceilings, Kitchen/Family Room Combo, Living Room/Dining Room Combo, Open Floorplan, Primary Bedroom Main Floor, Solid Wood Cabinets, Stone Counters, Walk-In Closet(s), In-Law Floorplan
- Flooring: Luxury Vinyl, Porcelain Tile
- Doors: French Doors, Sliding Doors
- Windows: ENERGY STAR Qualified Windows, Insulated Windows, Low Emissivity Windows, Skylight(s)
- Has fireplace: No
Interior area
- Total structure area: 3,327
- Total interior livable area: 2,700 sqft
Property
Parking
- Total spaces: 2
- Parking features: Driveway, Garage Door Opener, Oversized
- Attached garage spaces: 2
- Has uncovered spaces: Yes
- Details: Garage Dimensions: 20x22
Accessibility
- Accessibility features: Accessible Approach with Ramp, Accessible Bedroom, Accessible Entrance, Central Living Area
Features
- Levels: Two
- Stories: 2
- Patio & porch: Covered, Front Porch, Rear Porch
- Exterior features: Balcony, Irrigation System
- Has view: Yes
- View description: City
Lot
- Size: 5,007 Square Feet
- Features: City Lot, In County, Landscaped
- Residential vegetation: Trees/Landscaped
Details
- Parcel number: 121926315000006100
- Zoning: SR
- Special conditions: None
Construction
Type & style
- Home type: SingleFamily
- Architectural style: Contemporary
- Property subtype: Single Family Residence
Materials
- Block, Stucco
- Foundation: Slab, Stem Wall
- Roof: Shingle
Condition
- Completed
- New construction: Yes
- Year built: 2024
Utilities & green energy
- Sewer: Public Sewer
- Water: Public
- Utilities for property: BB/HS Internet Available, Cable Available, Electricity Connected, Propane, Sewer Connected, Sprinkler Meter, Water Connected
Community & HOA
Community
- Features: Community Mailbox
- Security: Fire Alarm, Security Lights, Smoke Detector(s)
- Pet fee: $0 monthly
- Subdivision: EUSTIS TOWNHILL SUB
HOA
- Has HOA: Yes
- Services included: Maintenance Grounds
- HOA fee: $19 monthly
- HOA name: Linda (Secretary)
- HOA phone: 540-841-5169
Location
- Region: Eustis
Financial & listing details
- Price per square foot: $215/sqft
- Annual tax amount: $492
- Date on market: 7/9/2024
- Cumulative days on market: 171 days
- Listing terms: Cash,Conventional,FHA,VA Loan
- Ownership: Fee Simple
- Total actual rent: 0
- Electric utility on property: Yes
- Road surface type: Paved, Asphalt
Price history
| Date | Event | Price |
|---|---|---|
| 1/30/2025 | Sold | $580,000-0.9%$215/sqft |
Source:  Stellar MLS #O6221874 Report a problem Stellar MLS #O6221874 Report a problem | ||
| 1/7/2025 | Pending sale | $585,000$217/sqft |
Source: Stellar MLS #O6221874 Report a problem | ||
| 12/18/2024 | Listed for sale | $585,000$217/sqft |
Source: Stellar MLS #O6221874 Report a problem | ||
| 10/30/2024 | Listing removed | $585,000$217/sqft |
Source: Stellar MLS #O6221874 Report a problem | ||
| 10/29/2024 | Price change | $585,000-2.5%$217/sqft |
Source: Stellar MLS #O6221874 Report a problem | ||
| 8/23/2024 | Price change | $599,750-2.5%$222/sqft |
Source: Stellar MLS #O6221874 Report a problem | ||
| 8/16/2024 | Price change | $614,900-1.6%$228/sqft |
Source: Stellar MLS #O6221874 Report a problem | ||
| 7/23/2024 | Price change | $624,900-3.8%$231/sqft |
Source: Stellar MLS #O6221874 Report a problem | ||
| 7/9/2024 | Listed for sale | $649,900$241/sqft |
Source: Stellar MLS #O6221874 Report a problem | ||
Public tax history
Tax history is unavailable.
Neighborhood: 32726
Nearby homes
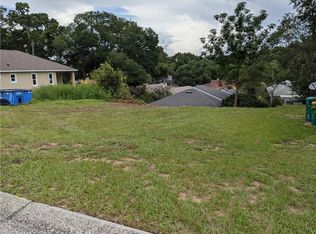
- $35,0005,000 Square FeetOrange Blossom Dr, Eustis, FL 32726Sold
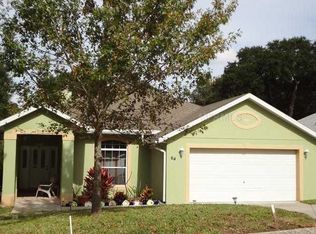
- $285,0003 bd3 ba1.5k sqft63 Orange Blossom Dr, Eustis, FL 32726Sold
- $580,0004 bd3 ba2.5k sqftOrange Blossom Dr, Eustis, FL 32726Sold
- $327,7003 bd2 ba1.8k sqft64 Orange Blossom Dr, Eustis, FL 32726Off Market
- $325,0002 bd2 ba1.5k sqft10 Orange Blossom Dr, Eustis, FL 32726Sold
- $297,0975,609 Square Feet60 Orange Blossom Dr, Eustis, FL 32726Off Market
- $270,0002 bd2 ba1.3k sqft49 Dogwood Ln, Eustis, FL 32726Sold
- $311,6003 bd2 ba2k sqft50 Dogwood Ln, Eustis, FL 32726Off Market
Nearby schools
GreatSchools rating
- 2/10Eustis Heights Elementary SchoolGrades: PK-5Distance: 1 mi
- 3/10Eustis Middle SchoolGrades: 6-8Distance: 2 mi
- 3/10Eustis High SchoolGrades: 9-12Distance: 0.2 mi
Schools provided by the listing agent
- Elementary: Eustis Elem
- Middle: Eustis Middle
- High: Eustis High School
Source: Stellar MLS. This data may not be complete. We recommend contacting the local school district to confirm school assignments for this home.
Get a cash offer in 3 minutes
Find out how much your home could sell for in as little as 3 minutes with a no-obligation cash offer.
Estimated market value
$564,400
Get a cash offer in 3 minutes
Find out how much your home could sell for in as little as 3 minutes with a no-obligation cash offer.
Estimated market value
$564,400
- Florida
- Lake County
- Eustis
- 32726
- 61 ORANGE BLOSSOM DR DRIVE
Nearby cities
Nearby zip codes
Other Eustis Topics
