Welcome to the epitome of luxury living at 10 Orchard Lane, nestled in the prestigious enclave of Old Westbury, NY. This magnificent residence epitomizes timeless elegance and sophistication. Spanning approximately 10,085 square feet, this stately brick home features 6 bathrooms and 6/7 oversized bedrooms, 4 are ensuite, ensuring both convenience and privacy for residents and guests. Situated on a sprawling 4-acre lot at the end of a cul-de-sac, the property offers unparalleled tranquility and space for outdoor relaxation and entertainment. Step into luxury to discover the meticulous attention to detail, you discover the thoughtful details throughout the home from the custom millwork to the radiant heated floors that gracefully extend throughout the entire residence, ensuring comfort and warmth. In addition to an elevator that provides seamless access to all levels, adding a touch of convenience and accessibility. Five fireplaces add warmth and ambiance to the living spaces, creating an inviting atmosphere for gatherings. The primary bedroom boasts two balconies, oversized closets, and a dressing room that could easily double as a seventh bedroom, offering flexibility and luxury. The outdoor oasis is equally impressive, featuring a built-in Gunite saltwater pool with a cascading waterfall, surrounded by meticulously landscaped grounds and a blue slate patio. A three-car heated attached garage provides convenience year-round, while the full walk out unfinished basement approximately 4000 sq ft and approximately 11-14 foot ceilings offers endless possibilities for customization, including space for a golf simulator or additional living areas. Jericho School District. Rarely does a property of this caliber become available. Don't miss the opportunity to make 10 Orchard Lane your own. Schedule a private showing today and experience the allure of this distinguished estate firsthand. Welcome home to unparalleled luxury and timeless sophistication. Dressing Room can be converted to a 7th bedroom if needed.
Sold for $4,210,000
$4,210,000
10 Orchard Lane, Old Westbury, NY 11568
6beds
10,085sqft
Single Family Residence, Residential
Built in 2001
4 Acres Lot
$4,224,600 Zestimate®
$417/sqft
$28,411 Estimated rent
Home value
$4,224,600
$3.84M - $4.65M
$28,411/mo
Zestimate® history
Owner options
List your home for rent
$28,411/mo
Rent Zestimate®
Find your next renter with Zillow Rental Manager. Plus, with online applications, you can quickly screen prospective tenants – for free.
$28,411/mo
Rent Zestimate®
Refinance and save
$28,094/mo
Est. payment
Refinancing to a lower rate could help reduce your monthly payments and save thousands over the life of the loan.
$28,094/mo
Est. payment
Explore your selling options
Work with a Zillow partner agent
Leverage their expertise and Zillow's premium Showcase listings to get your home seen by more buyers.
Get startedList with your own agent
Get your home in front of millions of buyers by listing it on Zillow.
Learn how to do itSell it yourself
Take full control of how buyers see your home on Zillow by listing For Sale by Owner (FSBO).
List your homeWhat's special
Zillow last checked:
Listing updated:
Listed by:
Therese DiRenzo 516-456-4950,
Compass Greater NY LLC 516-703-3360,
Frances Mazer CBR 516-857-0111,
Compass Greater NY LLC
Bought with:
Unrepresented Buyer
Buyer Representation Office
Source: OneKey® MLS as distributed by MLS GRID,MLS#: 868627
Facts & features
Interior
Bedrooms & bathrooms
- Bedrooms: 6
- Bathrooms: 6
- Full bathrooms: 5
- 1/2 bathrooms: 1
Other
- Description: Formal Dining Room, Formal Living Room, Large Den, Large Office, Eat in Kitchen, Butlers kitchen, Bedroom, Laundry Room, 1 Full Bathroom, 1 Powder Room, 3 Car Heated Garage Attached
- Level: First
Other
- Description: Primary Bedroom Suite with Large Bathroom & Large Dressing Room, 2nd Primary Ensuite with Large Built in Closets, 3 Bedroom Ensuites, Large Dressing Room can be Converted Back into a Bedroom, Elevator
- Level: Second
Other
- Description: Full Unfinished Walk Out Basement with Approximately 12-14 ft Ceilings
- Level: Basement
Heating
- Forced Air, Natural Gas
Cooling
- Central Air
Appliances
- Included: Cooktop, Dishwasher, Dryer, Microwave, Oven, Refrigerator, Washer, Gas Water Heater
- Laundry: Laundry Room
Features
- First Floor Bedroom, First Floor Full Bath, Cathedral Ceiling(s), Central Vacuum, Eat-in Kitchen, Elevator, Entrance Foyer, Formal Dining, Granite Counters, Marble Counters, Primary Bathroom, Pantry, Walk-In Closet(s), Wet Bar
- Flooring: Carpet, Hardwood
- Basement: Full,Unfinished,Walk-Out Access
- Attic: Pull Stairs,Unfinished
- Number of fireplaces: 5
Interior area
- Total structure area: 10,256
- Total interior livable area: 10,085 sqft
Property
Parking
- Total spaces: 3
- Parking features: Garage, Garage Door Opener, Heated Garage
- Garage spaces: 3
Features
- Patio & porch: Deck, Patio
- Exterior features: Mailbox
- Has private pool: Yes
- Pool features: In Ground
- Fencing: Back Yard
Lot
- Size: 4 Acres
- Features: Back Yard, Cul-De-Sac, Front Yard, Level, Sprinklers In Front, Sprinklers In Rear
Details
- Parcel number: 17012000144
- Special conditions: None
Construction
Type & style
- Home type: SingleFamily
- Architectural style: Colonial
- Property subtype: Single Family Residence, Residential
- Attached to another structure: Yes
Materials
- Advanced Framing Technique, Brick
Condition
- Year built: 2001
Utilities & green energy
- Sewer: Cesspool
- Water: Public
- Utilities for property: Trash Collection Public
Community & HOA
Community
- Security: Security System
HOA
- Has HOA: No
Location
- Region: Old Westbury
Financial & listing details
- Price per square foot: $417/sqft
- Tax assessed value: $3,930,000
- Annual tax amount: $93,551
- Date on market: 5/29/2025
- Cumulative days on market: 145 days
- Listing agreement: Exclusive Right To Sell
Price history
| Date | Event | Price |
|---|---|---|
| 7/22/2026 | Sold | $4,210,000-11.4%$417/sqft |
Source:  OneKey® MLS as distributed by MLS GRID #868627 Report a problem OneKey® MLS as distributed by MLS GRID #868627 Report a problem | ||
| 10/21/2025 | Pending sale | $4,750,000$471/sqft |
Source: OneKey® MLS as distributed by MLS GRID #868627 Report a problem | ||
| 9/12/2025 | Price change | $4,750,000-5%$471/sqft |
Source: OneKey® MLS as distributed by MLS GRID #868627 Report a problem | ||
| 5/29/2025 | Price change | $4,999,000-5.5%$496/sqft |
Source: OneKey® MLS as distributed by MLS GRID #L3551295 Report a problem | ||
| 10/6/2024 | Price change | $5,288,888-7.2%$524/sqft |
Source: OneKey® MLS as distributed by MLS GRID #3551295 Report a problem | ||
| 5/13/2024 | Listed for sale | $5,700,000+686.2%$565/sqft |
Source: OneKey® MLS as distributed by MLS GRID #3551295 Report a problem | ||
| 12/16/1998 | Sold | $725,000+70.6%$72/sqft |
Source: Public Record Report a problem | ||
| 9/10/1997 | Sold | $425,000$42/sqft |
Source: Public Record Report a problem | ||
Public tax history
| Year | Property taxes | Tax assessment |
|---|---|---|
| 2024 | -- | $3,930 +2.3% |
| 2023 | -- | $3,840 -6.4% |
| 2022 | -- | $4,103 |
| 2021 | $62,739 -9.7% | -- |
| 2020 | $69,467 +0.3% | $5,471 -9.8% |
| 2019 | $69,277 | $6,064 |
| 2018 | $69,277 -14.3% | $6,064 -18% |
| 2017 | $80,882 -13.7% | $7,395 -19.6% |
| 2016 | $93,762 +631.3% | $9,200 |
| 2015 | $12,821 +6.6% | $9,200 |
| 2013 | $12,023 +0.2% | $9,200 -6.2% |
| 2012 | $11,995 -83.1% | $9,803 -10% |
| 2011 | $71,009 -1.2% | $10,892 -8.7% |
| 2010 | $71,894 | $11,925 -13.1% |
| 2009 | -- | $13,715 +6.3% |
| 2008 | -- | $12,900 +6% |
| 2006 | -- | $12,170 -21.9% |
| 2005 | -- | $15,585 -32.5% |
| 2004 | -- | $23,081 |
| 2003 | -- | $23,081 -62.6% |
| 2002 | -- | $61,690 +40.9% |
| 2001 | -- | $43,780 +263.3% |
| 2000 | -- | $12,050 |
Find assessor info on the county website
Neighborhood: 11568
Nearby homes
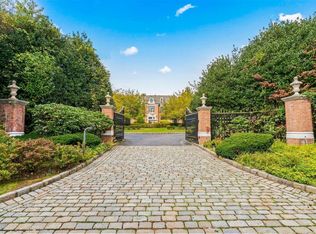
- $5,000,0007 bd11 ba9.8k sqft8 Orchard Ln, Old Westbury, NY 11568Sold
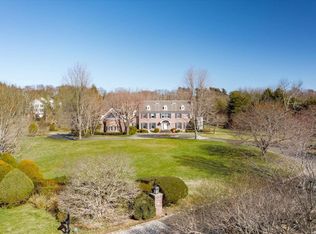
- $4,275,0005 bd5 ba-- sqft11 Orchard Ln, Old Westbury, NY 11568Sold
- $1,824,900-- bd3 ba3.2k sqft261 Wheatley Rd, Old Westbury, NY 11568Off Market
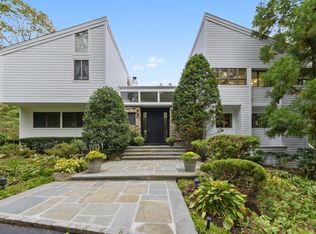
- $2,961,3006 bd6 ba5.5k sqft265 Wheatley Rd, Old Westbury, NY 11568Off Market
- $5,489,0005 bd9 ba160k sqft7 Orchard Ln, Old Westbury, NY 11568Off Market
- $5,650,0007 bd9 ba7.5k sqft6 Orchard Ln, Old Westbury, NY 11568Sold
- $5,097,0003.96 Acres280 Wheatley Rd, Old Westbury, NY 11568Off Market
- $4,550,0007 bd7 ba10k sqft6 Old Wagon Ln, Old Westbury, NY 11568Sold
Nearby schools
GreatSchools rating
- 10/10Cantiague Elementary SchoolGrades: K-5Distance: 2.6 mi
- 10/10Jericho Middle SchoolGrades: 6-8Distance: 2.7 mi
- 10/10Jericho Senior High SchoolGrades: 9-12Distance: 2.7 mi
Schools provided by the listing agent
- Elementary: Cantiague Elementary School
- Middle: Jericho Middle School
- High: Jericho Senior High School
Source: OneKey® MLS as distributed by MLS GRID. This data may not be complete. We recommend contacting the local school district to confirm school assignments for this home.
Get a cash offer in 3 minutes
Find out how much your home could sell for in as little as 3 minutes with a no-obligation cash offer.
Estimated market value
$4,224,600
Get a cash offer in 3 minutes
Find out how much your home could sell for in as little as 3 minutes with a no-obligation cash offer.
Estimated market value
$4,224,600
- New York
- Nassau County
- Old Westbury
- 11568
- 10 Orchard Lane
Nearby cities
Nearby zip codes
Other Old Westbury Topics
