Skip main navigation
Off market
  • $1,046,600

    10 Osprey Ln, Mystic, CT 06355

    4beds
    2,190sqft
    SingleFamily
    Built in 1969
    0.44 Acres Lot
    $1,046,600 Zestimate®
    $478/sqft
    $4,715 Estimated rent

    Home value

    $1,046,600

    $952,000 - $1.16M

    $4,715/mo

    Zestimate® history
    Loading
    Loading...

    Owner options

    List your home for rent

    $4,715/mo

    Rent Zestimate®

    Find your next renter with Zillow Rental Manager. Plus, with online applications, you can quickly screen prospective tenants – for free.

    Learn more

    $4,715/mo

    Rent Zestimate®

    Refinance and save

    $5,872/mo

    Est. payment

    Refinancing to a lower rate could help reduce your monthly payments and save thousands over the life of the loan.

    See today's rates

    $5,872/mo

    Est. payment

    Explore your selling options

    Work with a Zillow partner agent

    Leverage their expertise and Zillow's premium Showcase listings to get your home seen by more buyers.

    Get started

    List with your own agent

    Get your home in front of millions of buyers by listing it on Zillow.

    Learn how to do it

    Sell it yourself

    Take full control of how buyers see your home on Zillow by listing For Sale by Owner (FSBO).

    List your home

    What's special

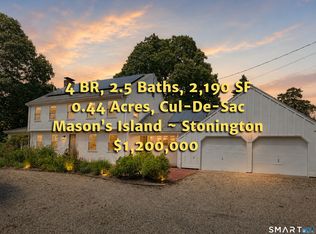
    Property is not in a Flood Zone. Are you looking for a home near the water that presents Autumn vistas of vivid crimson and pale gold? Do you like looking at a blanket of snow that leads to the waters' edge in winter? Do you enjoy the beach and boating in the summer? Are you enchanted by the feel of a cottage but need the room a colonial home affords? Do you enjoy being close to the restaurants and shops of both Mystic and Westerly? If you say yes then you will want to live on Masons Island at the mouth of the Mystic River! 10 Osprey Lane has a brick walkway that brings you to both a small brick porch at the entrance to the kitchen and to the main entrance in the center of the home. The center entrance leads to the living room on your left, the den in front of you and the dining room to the right. Wide paneled hardwood floors are present on both the first and second floors, as are exposed wood ceiling beams. Built in book shelves and cabinets flank the window in the front of the living room while the brick fireplace facing you as you enter commands your attention, that is, until you open the bi-fold doors on either side. A glorious sunroom, or three season room if you prefer, is 24'x14', just as big as the living room.

    This property is off market, which means it's not currently listed for sale or rent on Zillow. This may be different from what's available on other websites or public sources.

    Facts & features

    Interior

    Bedrooms & bathrooms
    • Bedrooms: 4
    • Bathrooms: 3
    • Full bathrooms: 2
    • 1/2 bathrooms: 1
    Heating
    • Baseboard, Forced air, Electric, Propane / Butane, Solar
    Cooling
    • Central, Solar
    Appliances
    • Included: Dishwasher, Dryer, Freezer, Microwave, Range / Oven, Refrigerator, Washer
    Features
    • Flooring: Hardwood
    • Basement: Partially finished
    Interior area
    • Total interior livable area: 2,190 sqft

    Property

    Parking
    • Total spaces: 2
    • Parking features: Garage - Attached
    Features
    • Exterior features: Wood
    • Has view: Yes
    • View description: Water
    • Has water view: Yes
    • Water view: Water
    Lot
    • Size: 0.44 Acres
    Details
    • Parcel number: STONM176B7L16

    Construction

    Type & style
    • Home type: SingleFamily
    • Architectural style: Colonial
    Materials
    • Roof: Asphalt
    Condition
    • Year built: 1969

    Utilities & green energy

    • Water: Public Water Connected

    Community & neighborhood

    Location
    • Region: Mystic

    Other

    Other facts
    • Appliances Included: Dishwasher, Oven/Range, Refrigerator
    • Exterior Features: Porch-Enclosed, Stone Wall, Patio
    • Direct Waterfront YN: 0
    • Exterior Siding: Wood
    • Fireplaces Total: 1
    • Home Warranty Offered YN: 0
    • Heat Type: Baseboard
    • Lot Description: Level Lot, Lightly Wooded, Cleared
    • Attic YN: 0
    • Property Type: Single Family For Sale
    • Cooling System: Central Air
    • Sewage System: Septic
    • Style: Colonial
    • Swimming Pool YN: 0
    • Driveway Type: Crushed Stone
    • Fuel Tank Location: Non Applicable
    • Room Count: 9
    • Water Source: Public Water Connected
    • Waterfront Description: Beach Rights, Association Required, Walk to Water, Access
    • Heat Fuel Type: Electric
    • Radon Mitigation Air YNU: Yes
    • Construction Description: Frame
    • Assessed Value: 373300
    • Foundation Type: Concrete
    • Roof Information: Asphalt Shingle
    • Property Tax: 9187
    • Basement Description: Full

    Price history

    DateEventPrice
    2/23/2018Sold$440,000-2.2%$201/sqft
    Source: StateWide MLS RI #1174345 Report a problem
    1/22/2018Pending sale$450,000$205/sqft
    Source: eXp Realty #170015221 Report a problem
    1/16/2018Listed for sale$450,000-37.1%$205/sqft
    Source: eXp Realty #170015221 Report a problem
    11/29/2005Sold$715,000$326/sqft
    Source: Public Record Report a problem

    Public tax history

    YearProperty taxesTax assessment
    2025$11,010 +3.5%$510,200
    2024$10,638 +9.5%$510,200
    2023$9,719 -8.9%$510,200 +24.7%
    2022$10,664 +0.6%$409,200
    2021$10,604 +7.7%$409,200 +4.6%
    2020$9,845 +0.4%$391,300
    2019$9,806 +3.1%$391,300
    2018$9,513 +3.5%$391,300 +4.8%
    2017$9,187 +2.8%$373,300
    2016$8,937 +4.3%$373,300
    2015$8,567 $373,300

    Find assessor info on the county website

    Neighborhood: 06355

    Nearby schools

    GreatSchools rating
    Schools provided by the listing agent
    • Elementary: Deans Mill
    • High: Stonington

    Source: The MLS. This data may not be complete. We recommend contacting the local school district to confirm school assignments for this home.

    Get pre-qualified for a loan
    At Zillow Home Loans, we can pre-qualify you in as little as 5 minutes with no impact to your credit score.

    An equal housing lender. NMLS #10287.

    Sell for more on Zillow
    Get a Zillow Showcase℠ listing at no additional cost and you could sell for .
    $1,046,600
    2% more
    +$20,932
    With Zillow Showcase(estimated)
    $1,067,532