Welcome to a special opportunity to own a beautifully maintained 3-bedroom, 2-bath ranch home, ideally situated south of the Masons Island guard house. Built in 1996, this cherished property has been lovingly owned by the original owner from day one. Designed for easy, comfortable living, the home features an inviting open floor plan with French doors that extend the living space outdoors to a private patio and garden beds-perfect for morning coffee, entertaining, or simply enjoying the surrounding beauty. Beyond the home, a wonderful lifestyle awaits. Explore nature trails, stroll along a network of private roads, and enjoy the welcoming sense of community where neighbors often meet while walking. With numerous docks nearby and a private yacht club offering tennis, sailing, bocce and a beach for its members, there are endless opportunities to embrace an active and relaxed waterfront lifestyle. A rare combination of original-owner pride, comfortable ranch living, and exceptional community amenities, this home is ready to welcome its next owner.
For sale
$1,200,000
7 Osprey Lane, Stonington, CT 06355
3beds
1,877sqft
Single Family Residence
Built in 1996
0.32 Acres Lot
$-- Zestimate®
$639/sqft
$-- HOA
What's special
Garden bedsInviting open floor planPrivate patio
- 21 days
- 1,355
- 66
Likely to sell faster than
Zillow last checked:
Listing updated:
Listed by:
Henri Gourd (914)954-3897,
Berkshire Hathaway NE Prop. 860-535-2490,
Lucia Johnstone 860-912-4144,
Berkshire Hathaway NE Prop.
Source: Smart MLS,MLS#: 24198806
Facts & features
Interior
Bedrooms & bathrooms
- Bedrooms: 3
- Bathrooms: 2
- Full bathrooms: 2
Primary bedroom
- Features: High Ceilings, Ceiling Fan(s), Full Bath, Walk-In Closet(s), Hardwood Floor
- Level: Main
- Area: 632.2 Square Feet
- Dimensions: 29 x 21.8
Bedroom
- Features: Ceiling Fan(s), Hardwood Floor
- Level: Main
- Area: 126.54 Square Feet
- Dimensions: 11.4 x 11.1
Bedroom
- Features: Ceiling Fan(s), Hardwood Floor
- Level: Main
- Area: 97.37 Square Feet
- Dimensions: 9.1 x 10.7
Dining room
- Features: High Ceilings, Hardwood Floor
- Level: Main
- Area: 148.59 Square Feet
- Dimensions: 12.7 x 11.7
Family room
- Features: High Ceilings, Built-in Features, Ceiling Fan(s), Fireplace
- Level: Main
- Area: 240.3 Square Feet
- Dimensions: 17.8 x 13.5
Kitchen
- Features: High Ceilings, Breakfast Nook, Hardwood Floor
- Level: Main
- Area: 288 Square Feet
- Dimensions: 24 x 12
Living room
- Features: High Ceilings, Ceiling Fan(s), French Doors, Hardwood Floor
- Level: Main
- Area: 213.15 Square Feet
- Dimensions: 14.5 x 14.7
Heating
- Baseboard, Hot Water, Oil
Cooling
- Central Air
Appliances
- Included: Electric Range, Microwave, Refrigerator, Dishwasher, Washer, Dryer, Water Heater
- Laundry: Main Level
Features
- Wired for Data, Open Floorplan
- Doors: French Doors
- Windows: Thermopane Windows
- Basement: Partial,Unfinished,Storage Space,Concrete
- Attic: Storage,Pull Down Stairs
- Number of fireplaces: 1
Interior area
- Total structure area: 1,877
- Total interior livable area: 1,877 sqft
- Finished area above ground: 1,877
- Finished area below ground: 0
Property
Parking
- Total spaces: 8
- Parking features: Attached, Off Street, Driveway, Private
- Attached garage spaces: 2
- Has uncovered spaces: Yes
Features
- Patio & porch: Patio
- Exterior features: Rain Gutters, Garden
- Waterfront features: Walk to Water, Water Community, Harbor, Access
Lot
- Size: 0.32 Acres
- Features: Corner Lot, Few Trees, Level, Landscaped
Details
- Parcel number: 2081372
- Zoning: RA-20
- Other equipment: Generator
Construction
Type & style
- Home type: SingleFamily
- Architectural style: Ranch
- Property subtype: Single Family Residence
Materials
- Clapboard
- Foundation: Concrete Perimeter
- Roof: Asphalt
Condition
- New construction: No
- Year built: 1996
Utilities & green energy
- Sewer: Septic Tank
- Water: Public
Green energy
- Energy efficient items: Thermostat, Ridge Vents, Windows
- Energy generation: Solar
Community & HOA
Community
- Features: Gated, Pool, Public Rec Facilities, Tennis Court(s)
- Subdivision: Masons Island
HOA
- Has HOA: No
Location
- Region: Mystic
Financial & listing details
- Price per square foot: $639/sqft
- Tax assessed value: $609,900
- Annual tax amount: $13,784
- Date on market: 8/13/2026
Estimated market value
Not available
Estimated sales range
Not available
Not available
Price history
| Date | Event | Price |
|---|---|---|
| 9/2/2026 | Listed for sale | $1,200,000$639/sqft |
Source:  Smart MLS #24198806 Report a problem Smart MLS #24198806 Report a problem | ||
| 8/20/2026 | Pending sale | $1,200,000$639/sqft |
Source: Smart MLS #24198806 Report a problem | ||
| 8/13/2026 | Listed for sale | $1,200,000+1042.9%$639/sqft |
Source: Smart MLS #24198806 Report a problem | ||
| 4/26/1996 | Sold | $105,000$56/sqft |
Source: Public Record Report a problem | ||
Public tax history
| Year | Property taxes | Tax assessment |
|---|---|---|
| 2025 | $13,162 +3.5% | $609,900 |
| 2024 | $12,716 +9.4% | $609,900 |
| 2023 | $11,619 +23.8% | $609,900 +69.3% |
| 2022 | $9,389 +0.6% | $360,300 |
| 2021 | $9,337 +3% | $360,300 |
| 2020 | $9,065 +0.4% | $360,300 |
| 2019 | $9,029 +3.1% | $360,300 |
| 2018 | $8,759 +0.7% | $360,300 +2% |
| 2017 | $8,697 +2.8% | $353,400 |
| 2016 | $8,460 +4.3% | $353,400 |
| 2015 | $8,111 | $353,400 |
Find assessor info on the county website
Monthly payment
Est. payment
Payment breakdown
Explore the cost of this home by adjusting the details. Changes won't be saved.Climate risks
Neighborhood: 06355
Nearby schools
Schools provided by the listing agent
- Elementary: Deans Mill
- High: Stonington
Source: Smart MLS. This data may not be complete. We recommend contacting the local school district to confirm school assignments for this home.
Similar homes
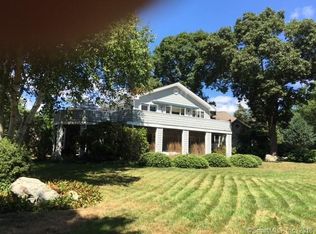
- $989,0004 bd3 ba2.3k sqft128 Windwood Way, Groton, CT 06355For Sale

 MLS ID #24191459, Thomas Switz, Switz Real Estate Associates. Smart MLS
 - $975,0004 bd4 ba2.6k sqft8-B Godfrey Street, Groton, CT 06355For Sale
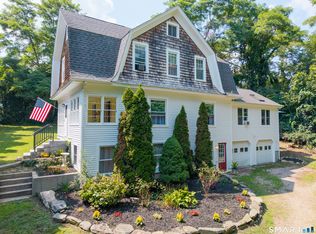 MLS ID #24199264, Geoff Gordon, Compass Connecticut, LLC. Smart MLS
 - $800,0004 bd2 ba1.6k sqft2 Stafford Street, Stonington, CT 06355For Sale
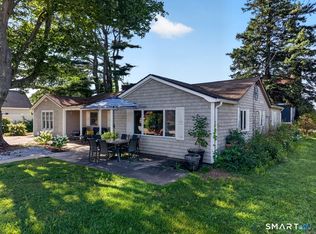 MLS ID #24198437, Olivia D. Evans, KEY Real Estate Services LLC. Smart MLS
 - $1,195,0002 bd2 ba1.3k sqftPower House, Groton, CT 06355For Sale
 MLS ID #24198104, Judith Caracausa, William Pitt Sotheby's Int'l. Smart MLS
 - $899,9003 bd3 ba1.8k sqft883 River Rd, Groton, CT 06355For Sale
 MLS ID #1421712, Androula Kazantzis, Kazantzis Real Estate, LLC. StateWide MLS RI
 - $1,200,0003 bd2 ba1.1k sqft20 Diving Street, Stonington, CT 06378For SaleMLS ID #24167449, Henri Gourd, Berkshire Hathaway NE Prop.. Smart MLS
- $789,9005 bd4 ba2.7k sqft49 Overlook Avenue, Groton, CT 06355For SaleMLS ID #24196603, Justin Bradley, Coldwell Banker Realty. Smart MLS
- $1,450,0004 bd3 ba2.7k sqft8 West Mystic Avenue, Groton, CT 06355For SaleMLS ID #24149383, Melinda Carlisle, Compass Connecticut, LLC. Smart MLS
- $1,175,0003 bd2 ba2.7k sqft61 Mystic Road, North Stonington, CT 06359For SaleMLS ID #24198141, Donna Simmons, Mott & Chace Sotheby's Intl Rt. Smart MLS
- $1,300,0005 bd2 ba2.1k sqft174 River Road, Stonington, CT 06379For SaleMLS ID #24166473, Holly Powell, Berkshire Hathaway NE Prop.. Smart MLS
- $675,9003 bd2 ba1.6k sqft166 Old Evarts Lane, Groton, CT 06355For SaleMLS ID #24194915, Michele Peters, Compass Connecticut, LLC. Smart MLS
- $625,0003 bd3 ba1.7k sqft59 Noank Ledyard Road, Groton, CT 06355For SaleMLS ID #24194088, Joe Malerba, eXp Realty. Smart MLS
- $899,0003 bd1 ba1.1k sqft41 Maple Street, Stonington, CT 06378For SaleMLS ID #24193228, Lucia Uchalova, William Raveis Real Estate. Smart MLS
- $869,9005 bd3 ba1.6k sqft587 Taugwonk Road, Stonington, CT 06378For SaleMLS ID #24203017, Geb C. Masterson, William Pitt Sotheby's Int'l. Smart MLS
- $1,395,0003 bd2 ba2.3k sqftSeven Gravel Street, Groton, CT 06355For SaleMLS ID #24153602, Judith Caracausa, William Pitt Sotheby's Int'l. Smart MLS
- $1,275,0002 bd2 ba1.9k sqft9 Columbus Avenue, East Lyme, CT 06357For SaleMLS ID #24094219, Ralph M. Harvey III, ListWithFreedom.com. Smart MLS
- $940,0003 bd2 ba2.1k sqft311 Brightwater Road, Old Lyme, CT 06371For SaleMLS ID #24201449, Nancy Mesham, Coldwell Banker Realty. Smart MLS
- $750,0004 bd3 ba2.6k sqft226 North Anguilla Road, Stonington, CT 06379For SaleMLS ID #24199082, Thomas Switz, Switz Real Estate Associates. Smart MLS
- $997,0003 bd3 ba2.1k sqft50 Benjamin Stanton Pentway, Stonington, CT 06378New ConstructionMLS ID #24175651, Scott Pellerin, Coldwell Banker Realty. Smart MLS
- $695,0003 bd3 ba1.9k sqftMystic River Square, Stonington, CT 06355For SaleMLS ID #24186617, Bill F. Turner, Berkshire Hathaway NE Prop.. Smart MLS
