Welcome to an exceptional property at Moody Point on Great Bay, New Hampshire’s premier waterfront community. This single-family home boasts stunning finishes, modern upgrades, and pristine condition, offering serene living just a short walk from Newmarket's vibrant downtown. Enjoy views of Great Bay from several vantage points, which expand during winter months, creating a tranquil retreat. Thoughtfully designed, the home features two primary suites, plus a 3rd bdrm and office, catering to versatile living arrangements. The main area is perfect for gatherings large or small. Beautiful kitchen features leather-finished Fantasy Brown quartz countertops, upgraded Diamond cabinetry, and Energy Star appliances including a gas cooktop and convection oven. A gas fireplace enhances the ambiance during cooler seasons. Every detail has been carefully curated, from upgraded Kohler bathrooms with custom finishes, a jetted tub, and glass shower doors, to character maple engineered hardwood flooring throughout the main level. Energy-efficient low-maintenance construction, LED lighting, and advanced windows ensure sustainable living. The attached two-car garage offers extra storage or workshop space. Extensively landscaped grounds feature rain gardens, a paver sidewalk, and patio for outdoor relaxation. Moody Point amenities include private walking trails, shorefront pavilion, dock w/ kayak launch and engaging community activities. Open Houses Fri. 4/11 2:00-4:00 & Sun. 4/13 12:00 to 2:00
Closed
Listed by: Appledore Real Estate • Valerie Shelton
Bought with: Duston Leddy Real Estate
$900,000
10 Osprey Lane, Newmarket, NH 03857
3beds
1,752sqft
Single Family Residence
Built in 2019
6,098 Square Feet Lot
$919,600 Zestimate®
$514/sqft
$3,710 Estimated rent
Home value
$919,600
$846,000 - $993,000
$3,710/mo
Zestimate® history
Owner options
List your home for rent
$3,710/mo
Rent Zestimate®
Find your next renter with Zillow Rental Manager. Plus, with online applications, you can quickly screen prospective tenants – for free.
$3,710/mo
Rent Zestimate®
Refinance and save
$4,840/mo
Est. payment
Refinancing to a lower rate could help reduce your monthly payments and save thousands over the life of the loan.
$4,840/mo
Est. payment
Explore your selling options
Work with a Zillow partner agent
Leverage their expertise and Zillow's premium Showcase listings to get your home seen by more buyers.
Get startedList with your own agent
Get your home in front of millions of buyers by listing it on Zillow.
Learn how to do itSell it yourself
Take full control of how buyers see your home on Zillow by listing For Sale by Owner (FSBO).
List your homeWhat's special
Gas fireplaceViews of great bayModern upgradesWaterfront communityUpgraded kohler bathroomsStunning finishesTwo primary suites
Zillow last checked:
Listing updated:
Listed by:
Valerie Shelton,
Appledore Real Estate 603-659-0199
Bought with:
Tom Gorski
Duston Leddy Real Estate
Source: PrimeMLS,MLS#: 5035412
Facts & features
Interior
Bedrooms & bathrooms
- Bedrooms: 3
- Bathrooms: 4
- Full bathrooms: 1
- 3/4 bathrooms: 2
- 1/2 bathrooms: 1
Heating
- Propane, Direct Vent, Forced Air, Hot Air, Ceiling, Zoned
Cooling
- Central Air, Zoned
Appliances
- Included: Dishwasher, Disposal, ENERGY STAR Qualified Dryer, Range Hood, Microwave, Gas Range, Refrigerator, ENERGY STAR Qualified Washer, Electric Water Heater, Tank Water Heater
- Laundry: Laundry Hook-ups, 1st Floor Laundry
Features
- Ceiling Fan(s), Dining Area, Kitchen Island, Kitchen/Dining, Kitchen/Living, Enrgy Rtd Lite Fixture(s), LED Lighting, Living/Dining, Primary BR w/ BA, Natural Light, Walk-In Closet(s), Programmable Thermostat
- Flooring: Carpet, Hardwood, Tile
- Windows: Blinds, Window Treatments, ENERGY STAR Qualified Windows, Low Emissivity Windows
- Basement: None
- Number of fireplaces: 1
- Fireplace features: Gas, 1 Fireplace
Interior area
- Total structure area: 1,752
- Total interior livable area: 1,752 sqft
- Finished area above ground: 1,752
- Finished area below ground: 0
Property
Parking
- Total spaces: 2
- Parking features: Paved, Auto Open, Direct Entry, Finished, Attached
- Garage spaces: 2
Accessibility
- Accessibility features: 1st Floor 1/2 Bathroom, 1st Floor 3/4 Bathroom, 1st Floor Bedroom, 1st Floor Full Bathroom, 1st Floor Hrd Surfce Flr, Bathroom w/Step-in Shower, Hard Surface Flooring, 1st Floor Laundry
Features
- Levels: Two
- Stories: 2
- Patio & porch: Patio
- Exterior features: ROW to Water
- Has spa: Yes
- Spa features: Bath
- Has view: Yes
- View description: Water
- Has water view: Yes
- Water view: Water
- Waterfront features: Tidal
- Body of water: Great Bay
- Frontage length: Road frontage: 175
Lot
- Size: 6,098 Square Feet
- Features: Interior Lot, Level, Trail/Near Trail, Views, Near Paths, Neighborhood
Details
- Parcel number: NMARMR2B36L512
- Zoning description: R1-ADS
- Other equipment: Radon Mitigation, Portable Generator
Construction
Type & style
- Home type: SingleFamily
- Architectural style: Bungalow,Contemporary
- Property subtype: Single Family Residence
Materials
- Wood Frame, Vinyl Siding
- Foundation: Poured Concrete
- Roof: Architectural Shingle
Condition
- New construction: No
- Year built: 2019
Utilities & green energy
- Electric: 200+ Amp Service, Circuit Breakers, Generator, Underground
- Sewer: Metered, Public Sewer
- Utilities for property: Cable, Propane, Underground Gas, Underground Utilities
Community & HOA
Community
- Security: HW/Batt Smoke Detector
- Subdivision: The Meadow at Moody Point on Great Bay
HOA
- Amenities included: Recreation Room, Common Acreage, RV/Boat Storage, Trash Removal
- Services included: Recreation, Trash
- Additional fee info: Fee: $1600
Location
- Region: Newmarket
Financial & listing details
- Price per square foot: $514/sqft
- Tax assessed value: $838,800
- Annual tax amount: $14,427
- Date on market: 4/9/2025
- Road surface type: Paved
Price history
| Date | Event | Price |
|---|---|---|
| 6/4/2025 | Sold | $900,000+0%$514/sqft |
Source:  PrimeMLS #5035412 Report a problem PrimeMLS #5035412 Report a problem | ||
| 4/17/2025 | Contingent | $899,900$514/sqft |
Source: PrimeMLS #5035412 Report a problem | ||
| 4/9/2025 | Listed for sale | $899,900-5.3%$514/sqft |
Source: PrimeMLS #5035412 Report a problem | ||
| 7/15/2024 | Listing removed | -- |
Source: PrimeMLS #4995289 Report a problem | ||
| 7/7/2024 | Price change | $950,000-2.6%$542/sqft |
Source: PrimeMLS #4995289 Report a problem | ||
| 5/13/2024 | Listed for sale | $975,000$557/sqft |
Source: PrimeMLS #4995289 Report a problem | ||
Public tax history
| Year | Property taxes | Tax assessment |
|---|---|---|
| 2024 | $14,433 -4.4% | $839,100 +63.9% |
| 2023 | $15,096 +9.3% | $511,900 |
| 2022 | $13,816 -4.2% | $511,900 -9.6% |
| 2020 | $14,415 | $566,200 |
Find assessor info on the county website
Neighborhood: 03857
Nearby homes
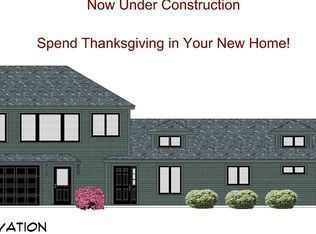
- $824,3003 bd4 ba1.7k sqft2 Osprey Ln #5-1-2, Newmarket, NH 03857Off Market
- $1,057,7003 bd4 ba2.3k sqft21 Osprey Ln, Newmarket, NH 03857Off Market
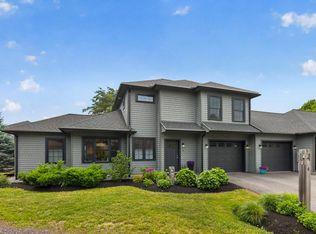
- $750,0002 bd3 ba1.3k sqft4 Osprey Ln, Newmarket, NH 03857For Sale
- $985,3002 bd2 ba1k sqft19 Osprey Ln, Newmarket, NH 03857Off Market
- $886,5003 bd4 ba2.5k sqft11 Osprey Ln, Newmarket, NH 03857Sold
- $1,092,8003 bd4 ba2.8k sqft9 Osprey Ln, Newmarket, NH 03857Off Market
- $1,625,4004 bd3 ba5.5k sqft15 Osprey Ln, Newmarket, NH 03857Off Market
- $740,0002 bd2 ba1.2k sqft2 Osprey Ln, Newmarket, NH 03857Sold
Nearby schools
GreatSchools rating
- 9/10Newmarket Elementary SchoolGrades: PK-5Distance: 2.2 mi
- 5/10Newmarket Jr.-Sr. High (Elem)Grades: 6-8Distance: 2 mi
- 7/10Newmarket Jr.-Sr. High SchoolGrades: 9-12Distance: 2 mi
Schools provided by the listing agent
- Elementary: Newmarket Elem School
- Middle: Newmarket Junior High School
- High: Newmarket Senior HS
- District: Newmarket SAU #31
Source: PrimeMLS. This data may not be complete. We recommend contacting the local school district to confirm school assignments for this home.
Get a cash offer in 3 minutes
Find out how much your home could sell for in as little as 3 minutes with a no-obligation cash offer.
Estimated market value
$919,600
Get a cash offer in 3 minutes
Find out how much your home could sell for in as little as 3 minutes with a no-obligation cash offer.
Estimated market value
$919,600
- New Hampshire
- Rockingham County
- Newmarket
- 03857
- 10 Osprey Lane
Nearby cities
Nearby zip codes
Other Newmarket Topics
