Skip main navigation
Closed
  • Listed by: Appledore Real Estate • Valerie Shelton
    Bought with: Appledore Real Estate
    $825,200

    Lot 2 Osprey Lane #5-1-2, Newmarket, NH 03857

    3beds
    1,750sqft
    Single Family Residence
    Built in 2018
    6,098 Square Feet Lot
    $825,200 Zestimate®
    $472/sqft
    $3,679 Estimated rent

    Home value

    $825,200

    $751,000 - $908,000

    $3,679/mo

    Zestimate® history
    Loading
    Loading...

    Owner options

    List your home for rent

    $3,679/mo

    Rent Zestimate®

    Find your next renter with Zillow Rental Manager. Plus, with online applications, you can quickly screen prospective tenants – for free.

    Learn more

    $3,679/mo

    Rent Zestimate®

    Refinance and save

    $5,392/mo

    Est. payment

    Refinancing to a lower rate could help reduce your monthly payments and save thousands over the life of the loan.

    See today's rates

    $5,392/mo

    Est. payment

    Explore your selling options

    Work with a Zillow partner agent

    Leverage their expertise and Zillow's premium Showcase listings to get your home seen by more buyers.

    Get started

    List with your own agent

    Get your home in front of millions of buyers by listing it on Zillow.

    Learn how to do it

    Sell it yourself

    Take full control of how buyers see your home on Zillow by listing For Sale by Owner (FSBO).

    List your home

    What's special

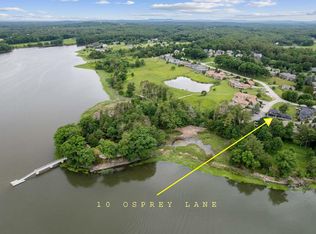
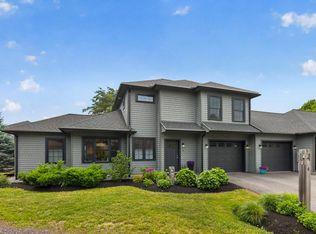
    Good things come in small packages, especially with this new construction single-family now under construction in The Meadow at Moody Point on Great Bay... New Hampshire's premier waterfront community just a short walk to Newmarket's vibrant downtown. Featuring master suites on both the main and upper level plus an additional guest bedroom, office and full bath, the layout provides flexible options for all types of living arrangements. The open kitchen/dining/living area is perfect for gatherings both large and small. Expanded 2-car attached garage houses the mechanical room plus area for extra storage. Standard higher-end finishes include hardwood and tile flooring throughout entire main level living areas, tiled showers with glass doors, maple cabinetry with granite countertops and upgraded trim. Energy-efficient construction, doors & windows and LED recessed lighting. Certainteed vinyl siding and architectural shingles for low maintenance. Fully landscaped grounds including rain gardens and patio area. Seasonal bay views from several vantage points which expand during winter months. Community offers many social and recreational activities including nearby private walking trails, a shorefront pavilion and dock and various interest groups. Act now to choose your own finishes and take advantage of Special Promotions and celebrate Thanksgiving this year in your new home on Great Bay! Notice: please do not enter property during construction hours without appointment.

    This property is not currently displayed as for sale or rent on Zillow. This may be different from what's on other websites or public sources.

    Zillow last checked:

    Listing updated:

    Listed by:

    Valerie Shelton,

    Appledore Real Estate 603-659-0199

    Bought with:

    Valerie Shelton

    Appledore Real Estate

    Source: PrimeMLS,MLS#: 4713199MLS Logo

    Facts & features

    Interior

    Bedrooms & bathrooms
    • Bedrooms: 3
    • Bathrooms: 4
    • Full bathrooms: 1
    • 3/4 bathrooms: 2
    • 1/2 bathrooms: 1
    Heating
    • Propane, Direct Vent, Forced Air, Zoned
    Cooling
    • Central Air, Zoned
    Appliances
    • Included: Dishwasher, Microwave, Electric Range, Refrigerator, Electric Water Heater, Tank Water Heater
    • Laundry: Laundry Hook-ups, 1st Floor Laundry
    Features
    • Ceiling Fan(s), Dining Area, Kitchen Island, Kitchen/Dining, Kitchen/Living, LED Lighting, Living/Dining, Primary BR w/ BA, Walk-In Closet(s)
    • Flooring: Carpet, Hardwood, Tile
    • Windows: ENERGY STAR Qualified Windows, Low Emissivity Windows
    • Basement: None
    • Number of fireplaces: 1
    • Fireplace features: Gas, 1 Fireplace
    Interior area
    • Total structure area: 1,750
    • Total interior livable area: 1,750 sqft
    • Finished area above ground: 1,750
    • Finished area below ground: 0

    Property

    Parking
    • Total spaces: 2
    • Parking features: Paved, Auto Open, Direct Entry, Finished, Attached
    • Garage spaces: 2
    Accessibility
    • Accessibility features: 1st Floor 1/2 Bathroom, 1st Floor 3/4 Bathroom, 1st Floor Bedroom, 1st Floor Hrd Surfce Flr, Hard Surface Flooring, 1st Floor Laundry
    Features
    • Levels: One and One Half
    • Stories: 1.5
    • Patio & porch: Patio
    • Exterior features: ROW to Water
    • Has view: Yes
    • View description: Water
    • Has water view: Yes
    • Water view: Water
    • Waterfront features: Tidal
    • Body of water: Great Bay
    • Frontage length: Water frontage: 3600,Road frontage: 175
    Lot
    • Size: 6,098 Square Feet
    • Features: Interior Lot, Level, Other, Trail/Near Trail, Views, Abuts Conservation, Near Golf Course, Near Paths, Neighborhood
    Details
    • Zoning description: R1-ADS

    Construction

    Type & style
    • Home type: SingleFamily
    • Architectural style: Bungalow,Contemporary
    • Property subtype: Single Family Residence
    Materials
    • Wood Frame, Clapboard Exterior, Vinyl Siding
    • Foundation: Poured Concrete
    • Roof: Architectural Shingle
    Condition
    • New construction: Yes
    • Year built: 2018

    Utilities & green energy

    • Electric: 200+ Amp Service, Circuit Breakers
    • Sewer: Community, Metered, Public Sewer, Pumping Station
    • Utilities for property: Cable, Propane, Underground Gas, Underground Utilities

    Community & HOA

    Community
    • Subdivision: The Meadow at Moody Point on Great Bay
    HOA
    • Amenities included: Recreation Room, Common Acreage, Day Dock, RV/Boat Storage, Trash Removal
    • Services included: Recreation, Trash, Water
    • Additional fee info: Fee: $2100
    Location
    • Region: Newmarket

    Financial & listing details

    • Price per square foot: $472/sqft
    • Date on market: 1/19/2022
    • Road surface type: Paved

    Price history

    DateEventPrice
    3/22/2019Sold$575,000$329/sqft
    Source: PrimeMLS #4713199 Report a problem

    Public tax history

    Tax history is unavailable.

    Neighborhood: 03857

    Nearby schools

    GreatSchools rating
    Schools provided by the listing agent
    • Elementary: Newmarket Elem School
    • Middle: Newmarket Junior High School
    • High: Newmarket Senior HS
    • District: Newmarket SAU #31

    Source: PrimeMLS. This data may not be complete. We recommend contacting the local school district to confirm school assignments for this home.

    Get a cash offer in 3 minutes
    Find out how much your home could sell for in as little as 3 minutes with a no-obligation cash offer.
    Estimated market value
    $825,200
    Get a cash offer in 3 minutes
    Find out how much your home could sell for in as little as 3 minutes with a no-obligation cash offer.
    Estimated market value
    $825,200