Classic Colonial Elegance Just Minutes from Downtown Asheville.
Discover timeless sophistication and modern comfort in this brick Colonial offering 3,433 square feet of beautifully updated living space. Nestled on a quarter-acre lot and just a 10-minute drive from downtown Asheville, this home perfectly balances convenience, charm, and functionality.
Step inside to find freshly painted interiors and gorgeous hardwood floors that carry throughout the main living areas, creating a warm and inviting atmosphere. Natural light pours into every room, accentuating the thoughtful details and craftsmanship that make this home stand out.
One of the home’s most impressive spaces is the dedicated office. Designed for productivity and style, it features custom built-in bookcases, cabinetry for storage, and a striking coffered ceiling. Whether you work from home or simply need a refined space for reading, planning, or creativity, this office delivers both beauty and function.
The kitchen, dining, and living areas flow seamlessly for easy entertaining, while updated bathrooms bring a touch of modern luxury with fresh finishes and fixtures. The primary suite offers a private retreat, complete with an updated en-suite bath designed for relaxation. Three additional bedrooms provide ample room for family, guests, or flexible uses.
The lower level introduces lifestyle amenities rarely found in homes of this style. A custom wine cellar is perfect for collectors and entertainers, while an exercise room makes it easy to stay fit without leaving home.
Car enthusiasts and organizers alike will love the oversized garage, which features a sleek epoxy floor and built-in cabinets for tools, gear, and seasonal storage. Outdoors, the quarter-acre lot has been transformed with landscaping turf, creating a virtually maintenance-free yard that stays green and beautiful year-round.
This home’s location adds even more appeal. Just minutes from Asheville’s renowned restaurants, coffee shops, craft breweries, boutiques, and arts scene, you’ll have easy access to everything the city has to offer—while still enjoying the quiet of a residential neighborhood. The Blue Ridge Parkway, hiking trails, and mountain adventures are also close at hand, making this property a gateway to both culture and nature.
Closed
$985,000
10 Ozark Spring Ln, Asheville, NC 28805
4beds
3,433sqft
Single Family Residence
Built in 2003
0.25 Acres Lot
$960,300 Zestimate®
$287/sqft
$4,154 Estimated rent
Home value
$960,300
$883,000 - $1.05M
$4,154/mo
Zestimate® history
Owner options
List your home for rent
$4,154/mo
Rent Zestimate®
Find your next renter with Zillow Rental Manager. Plus, with online applications, you can quickly screen prospective tenants – for free.
$4,154/mo
Rent Zestimate®
Refinance and save
$6,164/mo
Est. payment
Refinancing to a lower rate could help reduce your monthly payments and save thousands over the life of the loan.
$6,164/mo
Est. payment
Explore your selling options
Work with a Zillow partner agent
Leverage their expertise and Zillow's premium Showcase listings to get your home seen by more buyers.
Get startedList with your own agent
Get your home in front of millions of buyers by listing it on Zillow.
Learn how to do itSell it yourself
Take full control of how buyers see your home on Zillow by listing For Sale by Owner (FSBO).
List your homeWhat's special
Brick colonialNatural lightCoffered ceilingDedicated officeGorgeous hardwood floorsQuarter-acre lotFreshly painted interiors
Zillow last checked:
Listing updated:
Listed by:
Brad Puffer pufferteam@gmail.com,
Keller Williams Professionals
Bought with:
Lacey Power
Mosaic Community Lifestyle Realty
Source: Canopy MLS as distributed by MLS GRID,MLS#: 4290714
Facts & features
Interior
Bedrooms & bathrooms
- Bedrooms: 4
- Bathrooms: 4
- Full bathrooms: 3
- 1/2 bathrooms: 1
Primary bedroom
- Level: Upper
Bedroom s
- Level: Upper
Bathroom half
- Level: Main
Bathroom full
- Level: Upper
Bathroom full
- Level: Basement
Bonus room
- Level: Basement
Breakfast
- Level: Main
Dining room
- Level: Main
Exercise room
- Level: Basement
Family room
- Level: Basement
Kitchen
- Level: Main
Laundry
- Level: Main
Living room
- Level: Main
Office
- Features: Built-in Features
- Level: Main
Heating
- Ductless, Heat Pump, Natural Gas
Cooling
- Central Air, Ductless, Heat Pump
Appliances
- Included: Dishwasher, Disposal, Electric Oven, Exhaust Hood, Gas Range, Microwave, Wall Oven, Wine Refrigerator
- Laundry: Laundry Room, Main Level, Sink
Features
- Built-in Features, Soaking Tub, Kitchen Island, Storage, Walk-In Closet(s)
- Flooring: Carpet, Marble, Tile, Wood
- Basement: Daylight,Finished
- Attic: Pull Down Stairs
- Fireplace features: Family Room, Gas, Gas Vented, Kitchen, Living Room, See Through
Interior area
- Total structure area: 2,577
- Total interior livable area: 3,433 sqft
- Finished area above ground: 2,577
- Finished area below ground: 856
Property
Parking
- Total spaces: 2
- Parking features: Attached Garage, Garage on Main Level
- Attached garage spaces: 2
Features
- Levels: Two
- Stories: 2
- Patio & porch: Awning(s), Deck, Patio, Porch, Screened
- Exterior features: Other - See Remarks
- Fencing: Fenced,Back Yard
Lot
- Size: 0.25 Acres
- Features: Private, Wooded
Details
- Parcel number: 966902513400000
- Zoning: RS4
- Special conditions: Standard
- Other equipment: Generator
Construction
Type & style
- Home type: SingleFamily
- Architectural style: Colonial
- Property subtype: Single Family Residence
Materials
- Brick Partial, Fiber Cement
Condition
- New construction: No
- Year built: 2003
Utilities & green energy
- Sewer: Public Sewer
- Water: City
- Utilities for property: Cable Connected, Electricity Connected, Fiber Optics, Underground Utilities
Community & HOA
Community
- Subdivision: Riverwood
Location
- Region: Asheville
- Elevation: 2000 Feet
Financial & listing details
- Price per square foot: $287/sqft
- Tax assessed value: $721,500
- Annual tax amount: $7,132
- Date on market: 9/4/2025
- Cumulative days on market: 36 days
- Listing terms: Cash,Conventional,VA Loan
- Electric utility on property: Yes
- Road surface type: Concrete, Paved
Price history
| Date | Event | Price |
|---|---|---|
| 1/12/2026 | Sold | $985,000-1.5%$287/sqft |
Source:  Canopy MLS as distributed by MLS GRID #4290714 Report a problem Canopy MLS as distributed by MLS GRID #4290714 Report a problem | ||
| 9/4/2025 | Listed for sale | $1,000,000+1823.1%$291/sqft |
Source: Canopy MLS as distributed by MLS GRID #4290714 Report a problem | ||
| 5/8/2003 | Sold | $52,000$15/sqft |
Source: Public Record Report a problem | ||
Public tax history
| Year | Property taxes | Tax assessment |
|---|---|---|
| 2025 | $7,132 +6.6% | $721,500 |
| 2024 | $6,688 +2.9% | $721,500 |
| 2023 | $6,501 +1.1% | $721,500 |
| 2022 | $6,429 | $721,500 |
| 2021 | $6,429 +12.4% | $721,500 +20.8% |
| 2020 | $5,720 | $597,100 |
| 2019 | $5,720 +25% | $597,100 |
| 2018 | $4,576 -20% | $597,100 +33.6% |
| 2017 | $5,720 -0.4% | $446,900 |
| 2016 | $5,745 +19.1% | $446,900 |
| 2015 | $4,822 +1.4% | $446,900 |
| 2014 | $4,755 | $446,900 |
| 2013 | -- | $446,900 -13.5% |
| 2012 | -- | $516,700 |
| 2011 | -- | $516,700 |
| 2010 | -- | $516,700 |
| 2009 | -- | $516,700 |
| 2007 | -- | $516,700 |
| 2006 | -- | $516,700 +50% |
| 2005 | -- | $344,500 +137.4% |
| 2004 | -- | $145,100 |
Find assessor info on the county website
Neighborhood: 28805
Nearby homes
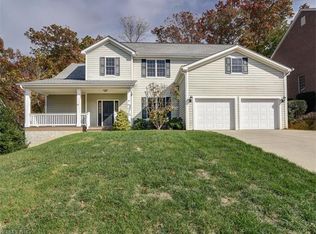
- $790,7006 bd4 ba3.4k sqft8 Ozark Spring Ln, Asheville, NC 28805Off Market
- $849,3005 bd4 ba1.9k sqft12 Ozark Spring Ln, Asheville, NC 28805Off Market
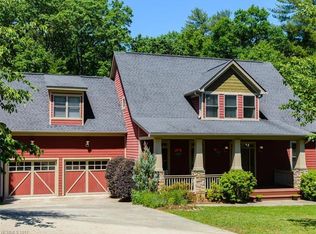
- $703,9004 bd2 ba2.2k sqft14 Ozark Spring Ln, Asheville, NC 28805Off Market
- $795,8004 bd4 ba2.6k sqft7 Ozark Spring Ln, Asheville, NC 28805Off Market
- $67,400-- bd-- ba-- sqft109 Bell Rd, Asheville, NC 28805Off Market
- $909,2005 bd3 ba3.6k sqft6 Ozark Spring Ln, Asheville, NC 28805Off Market
- $813,7004 bd4 ba2.9k sqft9 Ozark Spring Ln, Asheville, NC 28805Off Market
- $829,1004 bd5 ba2.8k sqft16 Ozark Spring Ln, Asheville, NC 28805Off Market
Nearby schools
GreatSchools rating
- 5/10Haw Creek ElementaryGrades: PK-5Distance: 0.7 mi
- 8/10A C Reynolds MiddleGrades: 6-8Distance: 4 mi
- 8/10A C Reynolds HighGrades: PK,9-12Distance: 4 mi
Schools provided by the listing agent
- Elementary: Haw Creek
- Middle: AC Reynolds
- High: AC Reynolds
Source: Canopy MLS as distributed by MLS GRID. This data may not be complete. We recommend contacting the local school district to confirm school assignments for this home.
Get a cash offer in 3 minutes
Find out how much your home could sell for in as little as 3 minutes with a no-obligation cash offer.
Estimated market value
$960,300
Get a cash offer in 3 minutes
Find out how much your home could sell for in as little as 3 minutes with a no-obligation cash offer.
Estimated market value
$960,300
- North Carolina
- Buncombe County
- Asheville
- 28805
- 10 Ozark Spring Ln
