Skip main navigation
Off market
  • $870,600

    16 Ozark Spring Ln, Asheville, NC 28805

    4beds
    2,848sqft
    SingleFamily
    Built in 2004
    0.25 Acres Lot
    $870,600 Zestimate®
    $306/sqft
    $3,769 Estimated rent

    Home value

    $870,600

    $818,000 - $923,000

    $3,769/mo

    Zestimate® history
    Loading
    Loading...

    Owner options

    List your home for rent

    $3,769/mo

    Rent Zestimate®

    Find your next renter with Zillow Rental Manager. Plus, with online applications, you can quickly screen prospective tenants – for free.

    Learn more

    $3,769/mo

    Rent Zestimate®

    Refinance and save

    $4,989/mo

    Est. payment

    Refinancing to a lower rate could help reduce your monthly payments and save thousands over the life of the loan.

    See today's rates

    $4,989/mo

    Est. payment

    Explore your selling options

    Work with a Zillow partner agent

    Leverage their expertise and Zillow's premium Showcase listings to get your home seen by more buyers.

    Get started

    List with your own agent

    Get your home in front of millions of buyers by listing it on Zillow.

    Learn how to do it

    Sell it yourself

    Take full control of how buyers see your home on Zillow by listing For Sale by Owner (FSBO).

    List your home

    What's special

    Welcome to your perfect mountain home just minutes to downtown Asheville. Come visit this 4 BR, 3 full & 2 half BAs, Arts and Crafts home on cul de sac with mountain views, Parkway trails out your back door and amazing outdoor space (covered porch, deck, stone pathways, Japanese Maples, patio, and fire pit). Once you enter home, you'll be greeted with two story great room with large east facing windows, open floor plan, fireplace with built-ins, bedroom suite on main, formal living room, hardwoods, new counter tops, large main floor laundry, upstairs loft, and attached garage. This is a keeper home in a great neighborhood. Community culture and privacy in rear! If access to parkway trails is not enough, East Asheville Recreation Club (swim and tennis) and Bullman Park with ball fields are within walking distance too. Please see list of special features in attachments.

    This property is off market, which means it's not currently listed for sale or rent on Zillow. This may be different from what's available on other websites or public sources.

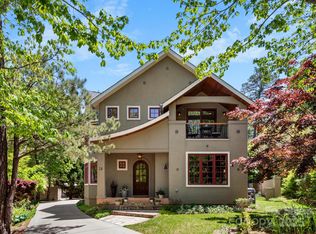
    Facts & features

    Interior

    Bedrooms & bathrooms
    • Bedrooms: 4
    • Bathrooms: 5
    • Full bathrooms: 3
    • 1/2 bathrooms: 2
    Heating
    • Forced air, Heat pump, Gas
    Cooling
    • Central
    Appliances
    • Included: Dishwasher, Garbage disposal, Refrigerator
    • Laundry: Main Level
    Features
    • Ceiling Fan(s), Kitchen Island, Walk-In Closet(s), Vaulted Ceiling(s), Built-in Features, Soaking Tub, Open Floorplan
    • Flooring: Tile, Carpet, Hardwood
    • Doors: Screen Door(s), g-Insulated Door(s)
    • Windows: Insulated Windows
    • Basement: Crawl Space
    • Has fireplace: Yes
    • Fireplace features: Great Room, Gas Unvented
    Interior area
    • Total interior livable area: 2,848 sqft
    • Finished area below ground: 0

    Property

    Parking
    • Total spaces: 2
    • Parking features: Garage - Attached
    Features
    • Exterior features: Stone, Cement / Concrete
    • Has view: Yes
    • View description: Mountain
    Lot
    • Size: 0.25 Acres
    • Features: Cul-de-Sac, Trees
    Details
    • Parcel number: 966901695900000
    • Zoning: RES
    • Special conditions: Standard

    Construction

    Type & style
    • Home type: SingleFamily
    • Architectural style: Conventional
    Materials
    • Foundation: Piers
    • Roof: Composition
    Condition
    • Year built: 2004

    Utilities & green energy

    • Water: City Water

    Community & neighborhood

    Location
    • Region: Asheville

    Other

    Other facts
    • Flooring: Wood, Carpet, Tile
    • ViewYN: true
    • Heating: Forced Air, Heat Pump, Gas Unvented
    • Zoning: RES
    • Appliances: Dishwasher, Refrigerator, Disposal, g-On-Demand Water Heater
    • InteriorFeatures: Ceiling Fan(s), Kitchen Island, Walk-In Closet(s), Vaulted Ceiling(s), Built-in Features, Soaking Tub, Open Floorplan
    • GarageYN: true
    • AttachedGarageYN: true
    • HeatingYN: true
    • CoolingYN: true
    • RoomsTotal: 2
    • ConstructionMaterials: Stone, Fiber Cement
    • CurrentFinancing: Conventional, Cash
    • Cooling: Heat Pump, Zoned
    • FireplaceFeatures: Great Room, Gas Unvented
    • LotFeatures: Cul-de-Sac, Trees
    • OpenParkingSpaces: 0
    • SpecialListingConditions: Standard
    • Basement: Crawl Space
    • WindowFeatures: Insulated Windows
    • FarmLandAreaUnits: Square Feet
    • CoveredSpaces: 2
    • CommunityFeatures: Sidewalks, Street Lights, Walking Trails
    • ParkingFeatures: Attached Garage, Garage Door Opener, Concrete, Garage - 2 Car
    • BelowGradeFinishedArea: 0
    • ExteriorFeatures: Fire Pit
    • View: Mountain(s)
    • LaundryFeatures: Main Level
    • WaterSource: City Water
    • StructureType: Site Built
    • RoadResponsibility: Publicly Maintained Road
    • DoorFeatures: Screen Door(s), g-Insulated Door(s)
    • ArchitecturalStyle: Arts and Crafts
    • MlsStatus: Under Contract-Show
    • TaxAnnualAmount: 509600.00

    Price history

    DateEventPrice
    11/23/2020Sold$633,800-0.1%$223/sqft
    Source: Canopy MLS as distributed by MLS GRID #3660277 Report a problem
    10/6/2020Pending sale$634,700$223/sqft
    Source: Nest Realty Asheville #3660277 Report a problem
    9/17/2020Listed for sale$634,700+54.8%$223/sqft
    Source: Nest Realty Asheville #3660277 Report a problem
    8/23/2004Sold$410,000+720%$144/sqft
    Source: Public Record Report a problem
    11/3/2003Sold$50,000$18/sqft
    Source: Public Record Report a problem

    Public tax history

    YearProperty taxesTax assessment
    2025$6,311 +6.6%$638,400
    2024$5,917 +2.9%$638,400
    2023$5,752 +2.1%$638,400 +1%
    2022$5,632 $632,100
    2021$5,632 +15.4%$632,100 +24%
    2020$4,881 $509,600
    2019$4,881 $509,600
    2018$4,881 $509,600 +38.8%
    2017$4,881 -1%$367,100
    2016$4,932 +24.5%$367,100
    2015$3,961 +1.4%$367,100
    2014$3,906 $367,100
    2013-- $367,100 -15.3%
    2012-- $433,500
    2011-- $433,500
    2010-- $433,500
    2009-- $433,500
    2007-- $433,500 +1.7%
    2006-- $426,400 +51.6%
    2005-- $281,300

    Find assessor info on the county website

    Neighborhood: 28805

    Nearby schools

    GreatSchools rating
    Schools provided by the listing agent
    • Elementary: Haw Creek
    • Middle: AC Reynolds
    • High: AC Reynolds

    Source: The MLS. This data may not be complete. We recommend contacting the local school district to confirm school assignments for this home.

    Get a cash offer in 3 minutes
    Find out how much your home could sell for in as little as 3 minutes with a no-obligation cash offer.
    Estimated market value
    $870,600
    Get a cash offer in 3 minutes
    Find out how much your home could sell for in as little as 3 minutes with a no-obligation cash offer.
    Estimated market value
    $870,600