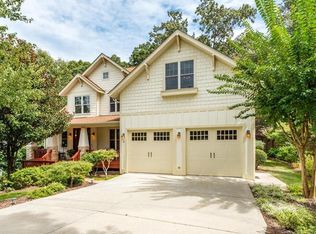
Located in East Asheville at the foot of the Blue Ridge Parkway, this welcoming, custom designed home boasts a livable floor plan with usable indoor and outdoor spaces. Step directly onto Parkway Trails from your rear gate! This updated and ready to move in home offers space for your crew to live, work, and play. Features chef's kitchen with new walk-in pantry (second kitchen), dining room, living room, sitting room off kitchen, space for indoor and outdoor entertaining, large office, covered porches, private rear gardens with patio, covered balcony with mountain views, over 50 windows to bring in the light, extra hidden parking for your toys, circular floor plan, heart pine flooring, accent lighting, large bonus room with skylights, fenced yard, double sided fireplace, tons of storage, built-in cabinets, outdoor grilling gazebo, oversized 617 SF garage with workshop and extra storage loft. Home won a craftsmanship award due to adaptive design with office on main level that can be used for aging in place as well as creative design finishes. Nestled at the foot of the Blue Ridge Parkway, this award-winning custom home blends nature, design, and community in a way that will surprise you. A quiet cul-de-sac where neighbors stroll and gather, with complete privacy and trail access just beyond your back gate. And all of it only seven minutes from downtown Asheville. The kitchen is the heart of the home, reimagined with a new gas cooktop, a Bespoke Family Hub, generous storage, gathering island, and a 2024 new walk-in pantry to meet all of your needs. Step directly into the forest and wander the trails toward Lunch Rock or the Folk Art Center. From its balcony views to its warm heart pine floors, from its double-sided fireplace to the rhythm of light and space throughout, this home invites you to cook, celebrate, create, and rest in equal measure. It is a place where connection and solitude are both at your fingertips—a true forever home that speaks to the soul. Neighborhood access to Evergreen School, East Asheville Recreation Club, Mountains to Sea Trails, and Charlie Bullman Park.
Closed
$1,023,500
18 Ozark Spring Ln, Asheville, NC 28805
5beds
3,591sqft
Single Family Residence
Built in 2005
0.25 Acres Lot
$1,008,600 Zestimate®
$285/sqft
$4,611 Estimated rent
Home value
$1,008,600
$958,000 - $1.06M
$4,611/mo
Zestimate® history
Owner options
List your home for rent
$4,611/mo
Rent Zestimate®
Find your next renter with Zillow Rental Manager. Plus, with online applications, you can quickly screen prospective tenants – for free.
$4,611/mo
Rent Zestimate®
Refinance and save
$6,003/mo
Est. payment
Refinancing to a lower rate could help reduce your monthly payments and save thousands over the life of the loan.
$6,003/mo
Est. payment
Explore your selling options
Work with a Zillow partner agent
Leverage their expertise and Zillow's premium Showcase listings to get your home seen by more buyers.
Get startedList with your own agent
Get your home in front of millions of buyers by listing it on Zillow.
Learn how to do itSell it yourself
Take full control of how buyers see your home on Zillow by listing For Sale by Owner (FSBO).
List your homeWhat's special
Double sided fireplaceFenced yardCovered porchesLarge officeRear gateBalcony viewsTons of storage
Zillow last checked:
Listing updated:
Listed by:
Suzanne Molloy suzanne.molloy@nestrealty.com,
Nest Realty Asheville
Bought with:
Non Member
Canopy Administration
Source: Canopy MLS as distributed by MLS GRID,MLS#: 4250108
Facts & features
Interior
Bedrooms & bathrooms
- Bedrooms: 5
- Bathrooms: 4
- Full bathrooms: 3
- 1/2 bathrooms: 1
- Main level bedrooms: 1
Primary bedroom
- Features: Computer Niche, En Suite Bathroom, Walk-In Closet(s)
- Level: Main
Primary bedroom
- Features: Built-in Features, En Suite Bathroom, Garden Tub, Walk-In Closet(s)
- Level: Upper
Bedroom s
- Level: Upper
Bedroom s
- Level: Upper
Bedroom s
- Level: Upper
Bathroom full
- Level: Main
Bathroom full
- Level: Upper
Bathroom half
- Level: Main
Dining room
- Level: Main
Kitchen
- Features: Kitchen Island, Walk-In Pantry
- Level: Main
Laundry
- Level: Upper
Living room
- Features: Open Floorplan
- Level: Main
Recreation room
- Level: Upper
Other
- Level: Main
Workshop
- Level: Main
Heating
- Electric, Forced Air, Heat Pump, Natural Gas, Zoned
Cooling
- Central Air, Electric, Heat Pump
Appliances
- Included: Dishwasher, Disposal, ENERGY STAR Qualified Refrigerator, Gas Cooktop, Microwave, Oven, Refrigerator with Ice Maker, Tankless Water Heater, Washer/Dryer
- Laundry: Laundry Room, Sink, Upper Level
Features
- Built-in Features, Kitchen Island, Open Floorplan, Pantry, Storage, Walk-In Closet(s), Walk-In Pantry
- Flooring: Carpet, Tile, Wood
- Doors: Pocket Doors, Screen Door(s), Sliding Doors
- Windows: Insulated Windows, Skylight(s)
- Has basement: No
- Attic: Pull Down Stairs
- Fireplace features: Family Room, Gas Vented, Kitchen
Interior area
- Total structure area: 3,591
- Total interior livable area: 3,591 sqft
- Finished area above ground: 3,591
- Finished area below ground: 0
Property
Parking
- Total spaces: 8
- Parking features: Attached Garage, Garage Door Opener, Garage Shop, Garage on Main Level
- Attached garage spaces: 2
- Uncovered spaces: 6
- Details: Oversized garage could accommodate 3rd car or workshop. Extra parking pad behind house.
Features
- Levels: Two
- Stories: 2
- Patio & porch: Balcony, Covered, Front Porch, Patio, Rear Porch
- Exterior features: Other - See Remarks
- Fencing: Back Yard,Fenced,Full,Privacy
- Has view: Yes
- View description: Long Range, Mountain(s), Winter
Lot
- Size: 0.25 Acres
- Features: Adjoins Forest, Cul-De-Sac, Level, Private, Views
Details
- Additional structures: Gazebo
- Parcel number: 966901694100000
- Zoning: RS4
- Special conditions: Standard
Construction
Type & style
- Home type: SingleFamily
- Architectural style: Modern,Spanish
- Property subtype: Single Family Residence
Materials
- Stucco
- Foundation: Crawl Space
Condition
- New construction: No
- Year built: 2005
Utilities & green energy
- Sewer: Public Sewer
- Water: City
- Utilities for property: Cable Available, Underground Power Lines
Community & HOA
Community
- Features: Sidewalks, Street Lights, Walking Trails
- Security: Carbon Monoxide Detector(s), Smoke Detector(s)
- Subdivision: Riverwood
Location
- Region: Asheville
- Elevation: 2000 Feet
Financial & listing details
- Price per square foot: $285/sqft
- Tax assessed value: $693,700
- Annual tax amount: $6,857
- Date on market: 5/2/2025
- Cumulative days on market: 146 days
- Listing terms: Cash,Conventional
- Road surface type: Concrete, Paved
Price history
| Date | Event | Price |
|---|---|---|
| 11/17/2025 | Sold | $1,023,500-3.4%$285/sqft |
Source:  Canopy MLS as distributed by MLS GRID #4250108 Report a problem Canopy MLS as distributed by MLS GRID #4250108 Report a problem | ||
| 9/5/2025 | Price change | $1,059,000-3.2%$295/sqft |
Source: Canopy MLS as distributed by MLS GRID #4250108 Report a problem | ||
| 8/14/2025 | Price change | $1,093,500-2.3%$305/sqft |
Source: Canopy MLS as distributed by MLS GRID #4250108 Report a problem | ||
| 7/31/2025 | Price change | $1,119,000-0.8%$312/sqft |
Source: Canopy MLS as distributed by MLS GRID #4250108 Report a problem | ||
| 7/8/2025 | Price change | $1,127,500-1.7%$314/sqft |
Source: Canopy MLS as distributed by MLS GRID #4250108 Report a problem | ||
| 6/10/2025 | Price change | $1,147,500-3.4%$320/sqft |
Source: Canopy MLS as distributed by MLS GRID #4250108 Report a problem | ||
| 5/27/2025 | Price change | $1,187,500-5%$331/sqft |
Source: Canopy MLS as distributed by MLS GRID #4250108 Report a problem | ||
| 5/9/2025 | Price change | $1,250,000-2%$348/sqft |
Source: Canopy MLS as distributed by MLS GRID #4250108 Report a problem | ||
| 5/2/2025 | Listed for sale | $1,275,000+2218.2%$355/sqft |
Source: Canopy MLS as distributed by MLS GRID #4250108 Report a problem | ||
| 7/23/2003 | Sold | $55,000$15/sqft |
Source: Public Record Report a problem | ||
Public tax history
| Year | Property taxes | Tax assessment |
|---|---|---|
| 2025 | $6,857 +6.6% | $693,700 |
| 2024 | $6,430 +2.9% | $693,700 |
| 2023 | $6,250 +1.1% | $693,700 |
| 2022 | $6,181 | $693,700 |
| 2021 | $6,181 +11.7% | $693,700 +20.1% |
| 2020 | $5,535 | $577,800 |
| 2019 | $5,535 | $577,800 |
| 2018 | $5,535 | $577,800 +36.5% |
| 2017 | $5,535 -1% | $423,200 |
| 2016 | $5,593 +22.5% | $423,200 |
| 2015 | $4,566 +1.4% | $423,200 |
| 2014 | $4,503 | $423,200 |
| 2013 | -- | $423,200 -14.1% |
| 2012 | -- | $492,700 |
| 2011 | -- | $492,700 |
| 2010 | -- | $492,700 |
| 2009 | -- | $492,700 |
| 2007 | -- | $492,700 |
| 2006 | -- | $492,700 |
Find assessor info on the county website
Neighborhood: 28805
Nearby homes
- $109,000-- bd-- ba-- sqft21 Ozark Spring Ln, Asheville, NC 28805Sold
- $109,0000.27 Acres21 Ozark Spring Ln #9, Asheville, NC 28805Sold

- $856,6004 bd5 ba2.8k sqft16 Ozark Spring Ln, Asheville, NC 28805Off Market
- $579,0004 bd3 ba1.8k sqft125 Pinedale Rd, Asheville, NC 28805Off Market
- $1,015,8005 bd6 ba3.8k sqft19 Ozark Spring Ln, Asheville, NC 28805Off Market
- $724,8004 bd2 ba2.2k sqft14 Ozark Spring Ln, Asheville, NC 28805Off Market
- $882,3005 bd4 ba1.9k sqft12 Ozark Spring Ln, Asheville, NC 28805Off Market
- $550,0003 bd3 ba2k sqft108 Pinedale Rd, Asheville, NC 28805Sold
Nearby schools
GreatSchools rating
- 5/10Haw Creek ElementaryGrades: PK-5Distance: 0.6 mi
- 8/10A C Reynolds MiddleGrades: 6-8Distance: 3.9 mi
- 8/10A C Reynolds HighGrades: PK,9-12Distance: 3.9 mi
Schools provided by the listing agent
- Elementary: Haw Creek
- Middle: AC Reynolds
- High: AC Reynolds
Source: Canopy MLS as distributed by MLS GRID. This data may not be complete. We recommend contacting the local school district to confirm school assignments for this home.
Get a cash offer in 3 minutes
Find out how much your home could sell for in as little as 3 minutes with a no-obligation cash offer.
Estimated market value
$1,008,600
Get a cash offer in 3 minutes
Find out how much your home could sell for in as little as 3 minutes with a no-obligation cash offer.
Estimated market value
$1,008,600
- North Carolina
- Buncombe County
- Asheville
- 28805
- 18 Ozark Spring Ln
Nearby cities
Nearby neighborhoods
Nearby zip codes
Other Asheville Topics
