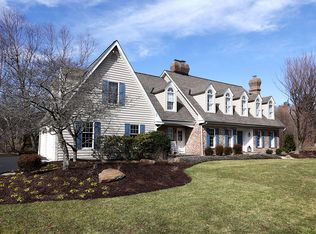
Welcome to your dream residence at 10 Paddock Drive, where elegance meets meticulous maintenance on nearly 3 acres. This exquisite home features 4 bedrooms and 5 bathrooms, offering a perfect blend of luxury and comfort across 3,624 square feet. Upon entering, you are greeted by a graceful foyer leading to a formal living room and a dedicated home office. The distinguished dining room, with its lush backyard views, seamlessly connects to a gourmet kitchen boasting two spacious pantries and a charming breakfast nook. Sliding doors open to an inviting outdoor living space which overlooks the Sylvan free-form pool. The perfect spot to dine al fresco under the awning and enjoy the landscape. The family room exudes warmth with its cathedral ceilings, brick fireplace, and exposed beams, complemented by a wet bar perfect for entertaining. The main floor primary suite is a true retreat, with expansive windows, a private deck entrance, cozy fireplace, and a luxurious ensuite featuring a jacuzzi tub and separate vanities. In addition, the main floor hosts a thoughtfully planned out mudroom and separate entrance. This space includes a private powder room, 2 large closets and access to the 2 car garage. You will find a second powder off the foyer as well. On the second level, 3 spacious bedrooms with ample closet space await. The full bath with double vanities showcases neutral tile and a tub shower. This level boasts plenty of storage space and a large cedar closet. The home's neutral tones and abundant natural light create a warm and welcoming atmosphere throughout. Additional highlights include a full basement with high ceilings and walk-out access to the pool. This includes a finished bonus room with a full bath and creates the perfect place for pool guests to use. Looking for a bit of peace and quiet? Stroll in your own backyard to the pond and take in the beauty and tranquility of your home. Located near the charming river towns of New Hope and Lumberville, and in the New Hope-Solebury School District, this delightful neighborhood offers a peaceful and high-quality lifestyle to its cherished residents. Make this your perfect new haven.
Sold for $1,075,000
Zillow last checked:
Listing updated:
Bought with:
Daniel McCloskey, AB050673L
RE/MAX Properties - Newtown
Source: Bright MLS,MLS#: PABU2092428
Price history
| Date | Event | Price |
|---|---|---|
| 7/25/2025 | Sold | $1,075,000-10%$297/sqft |
Source:  Bright MLS #PABU2092428 Report a problem Bright MLS #PABU2092428 Report a problem | ||
| 7/4/2025 | Pending sale | $1,195,000$330/sqft |
Source: Bright MLS #PABU2092428 Report a problem | ||
| 6/15/2025 | Contingent | $1,195,000$330/sqft |
Source: Bright MLS #PABU2092428 Report a problem | ||
| 6/9/2025 | Price change | $1,195,000-7.4%$330/sqft |
Source: Bright MLS #PABU2092428 Report a problem | ||
| 5/15/2025 | Listed for sale | $1,290,000+67.8%$356/sqft |
Source: Bright MLS #PABU2092428 Report a problem | ||
| 7/4/2012 | Listing removed | $769,000$212/sqft |
Source: Coldwell Banker Hearthside, Realtors #5993454 Report a problem | ||
| 1/18/2012 | Price change | $769,000-3.8%$212/sqft |
Source: Coldwell Banker Hearthside #5993454 Report a problem | ||
| 9/13/2011 | Price change | $799,000-7%$220/sqft |
Source: Flo Smerconish Realtor #5742691 Report a problem | ||
| 7/29/2011 | Price change | $859,000-4%$237/sqft |
Source: Flo Smerconish Realtor #5742691 Report a problem | ||
| 3/10/2011 | Price change | $895,000-2.7%$247/sqft |
Source: Flo Smerconish Realtor #5742691 Report a problem | ||
| 1/23/2011 | Price change | $920,000-4.1%$254/sqft |
Source: Flo Smerconish Realtor #5742691 Report a problem | ||
| 10/10/2010 | Price change | $959,000-4.1%$265/sqft |
Source: Flo Smerconish Realtor #5742691 Report a problem | ||
| 7/18/2010 | Listed for sale | $999,500$276/sqft |
Source: Flo Smerconish Realtor #5742691 Report a problem | ||

Get a cash offer in 3 minutes
Find out how much your home could sell for in as little as 3 minutes with a no-obligation cash offer.
Estimated market value
$1,507,400
