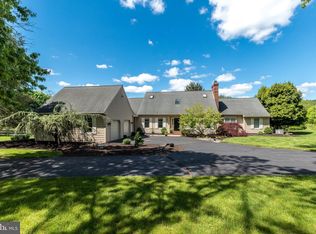
Welcome to 12 Paddock Drive, a nearly 5,900-square-foot residence set on 2 acres of beautifully landscaped grounds in the heart of New Hope, within the highly regarded New Hope-Solebury School District. This stately brick-front Colonial blends elegance with warmth, creating a home that feels both refined and inviting. The exterior is framed by mature trees, manicured lawns, and broad stretches of patio and decking that overlook an in-ground pool and rolling green space, an ideal backdrop for quiet mornings, lively summer gatherings, and everything in between. Inside, soaring ceilings and walls of windows fill the home with natural light, creating a bright and airy flow. Formal living and dining rooms are perfect for holiday entertaining, while the chefs kitchen, breakfast room, and family room connect seamlessly to the outdoors. A dedicated office on the first floor provides a comfortable space for work or study, while upstairs, a smaller bonus room offers flexibility as a library, reading nook, or playroom. Accommodations include a primary suite with an updated bath with walk-in closet plus four additional large bedrooms. Among them is a remarkable space with nearly 800 square feet of flexible living area that can serve as a second primary suite, game room, theater, or private retreat. Generous proportions, abundant storage, and timeless architectural details provide a strong foundation for your own vision and personal style. Beyond the home itself, the location is pure Bucks County magic: tree-lined streets, neighboring farms, and the convenience of being minutes from downtown New Hope, steps from Peddlers Village, and Lambertville. This is more than a home, it's a canvas for life's most meaningful moments. A place for barefoot summers, holiday traditions, and mornings that begin in peace and end together.
Sold for $1,500,000
$1,500,000
12 Paddock Dr, New Hope, PA 18938
5beds
5,688sqft
Single Family Residence
Built in 1989
2 Acres Lot
$1,554,400 Zestimate®
$264/sqft
$8,213 Estimated rent
Home value
$1,554,400
$1.45M - $1.68M
$8,213/mo
Zestimate® history
Owner options
List your home for rent
$8,213/mo
Rent Zestimate®
Find your next renter with Zillow Rental Manager. Plus, with online applications, you can quickly screen prospective tenants – for free.
$8,213/mo
Rent Zestimate®
Refinance and save
$7,779/mo
Est. payment
Refinancing to a lower rate could help reduce your monthly payments and save thousands over the life of the loan.
$7,779/mo
Est. payment
Explore your selling options
Work with a Zillow partner agent
Leverage their expertise and Zillow's premium Showcase listings to get your home seen by more buyers.
Get startedList with your own agent
Get your home in front of millions of buyers by listing it on Zillow.
Learn how to do itSell it yourself
Take full control of how buyers see your home on Zillow by listing For Sale by Owner (FSBO).
List your homeWhat's special
Beautifully landscaped groundsIn-ground poolFamily roomWalls of windowsGenerous proportionsManicured lawnsMature trees
Zillow last checked:
Listing updated:
Listed by:
Thomas Rafferty 215-605-0101,
Realty One Group Restore - BlueBell
Bought with:
Revi Haviv, RS355167
Addison Wolfe Real Estate
Source: Bright MLS,MLS#: PABU2104498
Facts & features
Interior
Bedrooms & bathrooms
- Bedrooms: 5
- Bathrooms: 4
- Full bathrooms: 3
- 1/2 bathrooms: 1
- Main level bathrooms: 1
Basement
- Area: 2950
Heating
- Forced Air, Propane
Cooling
- Central Air, Zoned, Electric
Appliances
- Included: Microwave, Built-In Range, Central Vacuum, Dishwasher, Cooktop, Freezer, Ice Maker, Intercom, Oven, Refrigerator, Trash Compactor, Water Heater
- Laundry: Main Level
Features
- Additional Stairway, Attic, Bar, Soaking Tub, Bathroom - Stall Shower, Bathroom - Walk-In Shower, Breakfast Area, Built-in Features, Butlers Pantry, Ceiling Fan(s), Chair Railings, Central Vacuum, Crown Molding, Curved Staircase, Dining Area, Double/Dual Staircase, Kitchen - Gourmet, Kitchen Island, Pantry, Primary Bath(s), Recessed Lighting, Walk-In Closet(s)
- Flooring: Carpet, Hardwood, Marble, Tile/Brick
- Windows: Skylight(s), Window Treatments
- Basement: Full,Unfinished
- Number of fireplaces: 3
- Fireplace features: Wood Burning
Interior area
- Total structure area: 8,638
- Total interior livable area: 5,688 sqft
- Finished area above ground: 5,688
- Finished area below ground: 0
Property
Parking
- Total spaces: 13
- Parking features: Storage, Garage Faces Side, Inside Entrance, Oversized, Attached, Driveway
- Attached garage spaces: 3
- Uncovered spaces: 10
- Details: Garage Sqft: 1130
Accessibility
- Accessibility features: None
Features
- Levels: Two
- Stories: 2
- Patio & porch: Deck, Patio, Porch
- Exterior features: Awning(s), Lighting
- Has private pool: Yes
- Pool features: Private
- Has spa: Yes
- Spa features: Bath
- Fencing: Split Rail,Vinyl
Lot
- Size: 2 Acres
- Features: Wooded
Details
- Additional structures: Above Grade, Below Grade
- Parcel number: 41013079040
- Zoning: R2
- Special conditions: Standard
- Other equipment: Intercom
Construction
Type & style
- Home type: SingleFamily
- Architectural style: Colonial
- Property subtype: Single Family Residence
Materials
- Frame
- Foundation: Crawl Space, Block
- Roof: Shingle
Condition
- New construction: No
- Year built: 1989
Utilities & green energy
- Electric: 200+ Amp Service
- Sewer: On Site Septic
- Water: Well
- Utilities for property: Propane
Community & HOA
Community
- Security: Exterior Cameras, Motion Detectors, Security System
- Subdivision: Red Fox Farms
HOA
- Has HOA: No
Location
- Region: New Hope
- Municipality: SOLEBURY TWP
Financial & listing details
- Price per square foot: $264/sqft
- Tax assessed value: $130,400
- Annual tax amount: $22,068
- Date on market: 9/4/2025
- Listing agreement: Exclusive Right To Sell
- Inclusions: All Appliances And Fixtures In Home As Is
- Ownership: Fee Simple
Price history
| Date | Event | Price |
|---|---|---|
| 9/30/2025 | Sold | $1,500,000$264/sqft |
Source:  Bright MLS #PABU2104498 Report a problem Bright MLS #PABU2104498 Report a problem | ||
| 9/8/2025 | Pending sale | $1,500,000$264/sqft |
Source: Bright MLS #PABU2104498 Report a problem | ||
| 9/4/2025 | Listed for sale | $1,500,000$264/sqft |
Source: Bright MLS #PABU2104498 Report a problem | ||
Public tax history
| Year | Property taxes | Tax assessment |
|---|---|---|
| 2026 | $22,960 +4% | $130,400 |
| 2025 | $22,068 +0.7% | $130,400 |
| 2024 | $21,925 +5.4% | $130,400 |
| 2023 | $20,798 +0.7% | $130,400 |
| 2022 | $20,657 +2% | $130,400 |
| 2021 | $20,246 +2.4% | $130,400 |
| 2020 | $19,769 +4.5% | $130,400 |
| 2018 | $18,909 +4% | $130,400 |
| 2017 | $18,184 | $130,400 |
| 2016 | $18,184 | $130,400 |
| 2015 | -- | $130,400 |
| 2014 | -- | $130,400 |
| 2013 | -- | $130,400 |
| 2012 | -- | $130,400 |
| 2011 | -- | $130,400 |
| 2010 | -- | $130,400 |
| 2009 | -- | $130,400 |
| 2008 | -- | $130,400 |
| 2007 | -- | $130,400 |
| 2006 | -- | $130,400 |
| 2005 | -- | $130,400 +300% |
| 2004 | -- | $32,600 |
| 2003 | -- | $32,600 |
| 2002 | -- | $32,600 |
| 2000 | -- | $32,600 |
Find assessor info on the county website
Neighborhood: 18938
Nearby homes
- $1,247,7004 bd3 ba4k sqft18 Paddock Dr, New Hope, PA 18938Off Market
- $900,0005 bd5 ba5.2k sqft6 Paddock Dr, New Hope, PA 18938Sold
- $1,075,0004 bd5 ba3.6k sqft10 Paddock Dr, New Hope, PA 18938Sold
- $1,238,2005 bd3 ba4.3k sqft3 Paddock Dr, New Hope, PA 18938Off Market
- $1,842,0006 bd4 ba4.5k sqft22 Bridlewood Dr, New Hope, PA 18938Off Market
- $1,319,7004 bd3 ba4.4k sqft24 Paddock Dr, New Hope, PA 18938Off Market
- $1,407,9004 bd4 ba2.9k sqft15 Paddock Dr, New Hope, PA 18938Off Market
- $1,185,8004 bd4 ba4.2k sqft33 Bridlewood Dr, New Hope, PA 18938Off Market
Nearby schools
GreatSchools rating
- NANew Hope-Solebury Lower El SchoolGrades: K-2Distance: 1.4 mi
- 10/10New Hope-Solebury Middle SchoolGrades: 6-8Distance: 3.3 mi
- 9/10New Hope-Solebury High SchoolGrades: 9-12Distance: 3.3 mi
Schools provided by the listing agent
- Elementary: New Hope-solebury
- Middle: New Hope-solebury
- High: New Hope-solebury
- District: New Hope-solebury
Source: Bright MLS. This data may not be complete. We recommend contacting the local school district to confirm school assignments for this home.
Get a cash offer in 3 minutes
Find out how much your home could sell for in as little as 3 minutes with a no-obligation cash offer.
Estimated market value
$1,554,400
Get a cash offer in 3 minutes
Find out how much your home could sell for in as little as 3 minutes with a no-obligation cash offer.
Estimated market value
$1,554,400
- Pennsylvania
- Bucks County
- New Hope
- 18938
- 12 Paddock Dr
