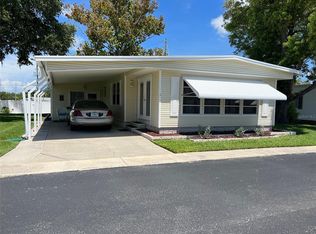
In the Forest section of Palm Hill Country Club is where you can find this clean two bedroom, two bath manufactured home. With a quiet cul-de-sac location the 1,104 square feet of living space plus additional bonus space this home is priced to reflect desired updates. Residents love this community where there are lots of chances to meet new friends while enjoying pools, tennis, pickleball, shuffleboard, golf, clubs, and dances. The $453 monthly homeowners fee includes water sewer, lawn, care, trash removal, cable and internet. Enter off the one car carport into the heart of the home. To the left of the entrance there is a storage closet and a tidy front kitchen with vinyl flooring and light colored walls. Upper and lower light cabinets and countertop with space for snacking surround the space creating what is known as the Round Kitchen. There is a smooth top range, counter microwave, refrigerator and a front sink looking outward. There is a space for a dishwasher. The kitchen is open to the sit-down dining area. A built-in hutch along the wall gives plenty of storage drawers below and two glassed in areas above for displaying of treasures. A dining room table provides plenty of sitting space. There is a slider at the end of the table that opens up to a large bonus area. A step down gets you into this large room to design yourself. The rest of the main living area is a generous size living room. Side windows bring light to the inside. The front section of this living area has attractive white plantation shutters. This room is a convenient space for more informal gatherings, card games or computer time. Two fans circulate air throughout the living room. Wall coverings are light colored panel board. Flooring in the dining room, hall and both bedrooms is parquet. There is a light colored carpet in the living room. A short hall leads from the living area to the bedrooms. The smaller guest bedroom is at the start of the hall and has a good sized wall closet. Across the hall is the guest bath with vanity, sink and tub with shower. The primary bedroom runs across the back and has a generous walk-in closet. The ensuite bath has plenty of storage cabinets, a vanity with storage space below and adequate countertop. The toilet and shower is in a separate space. Both bedrooms have ceiling fans. The limited amount of furnishings here can remain for the buyers. This is a home to consider adding your own touches and remodeling to make your own. The home has white siding and shutters with red striping. There is parking for one car. At the end of the carport you will see that there is more living area beyond. The entrance to this space is off the dining room providing an additional 264 square feet of bonus area to be developed. At the back of this is a large utility room with washer, dryer and sink. A door from the bonus room leads outside where you can enjoy an outside patio and private sunning spot. The price of this manufactured home includes a $35,000 share in the community. It is priced reasonably for the new owner to consider updates. While visiting look at all this resort like community offers. The location is favorable too being close to beaches, bike trails, shopping, medical facilities, restaurants, and two area airports.
Sold for $95,000
$95,000
10 Palm Forest Dr, Largo, FL 33770
2beds
1,104sqft
Mobile Home
Built in 1981
-- sqft lot
$107,100 Zestimate®
$86/sqft
$1,929 Estimated rent
Home value
$107,100
$92,000 - $124,000
$1,929/mo
Zestimate® history
Owner options
List your home for rent
$1,929/mo
Rent Zestimate®
Find your next renter with Zillow Rental Manager. Plus, with online applications, you can quickly screen prospective tenants – for free.
$1,929/mo
Rent Zestimate®
Refinance and save
$998/mo
Est. payment
Refinancing to a lower rate could help reduce your monthly payments and save thousands over the life of the loan.
$998/mo
Est. payment
Explore your selling options
Work with a Zillow partner agent
Leverage their expertise and Zillow's premium Showcase listings to get your home seen by more buyers.
Get startedList with your own agent
Get your home in front of millions of buyers by listing it on Zillow.
Learn how to do itSell it yourself
Take full control of how buyers see your home on Zillow by listing For Sale by Owner (FSBO).
List your homeWhat's special
Close to beachesBonus roomLight colored panel boardAdditional bonus spaceCeiling fansLight colored carpetLarge bonus area
Zillow last checked:
Listing updated:
Listed by:
Pam Raymond 727-458-3012,
COLDWELL BANKER PICKETT FENCES REALTY 727-395-9492
Bought with:
Julia Kilgore, 3501024
COLDWELL BANKER REALTY
Source: Stellar MLS,MLS#: U8205559 Originating MLS: Pinellas Suncoast
Originating MLS: Pinellas Suncoast
Facts & features
Interior
Bedrooms & bathrooms
- Bedrooms: 2
- Bathrooms: 2
- Full bathrooms: 2
Primary bedroom
- Features: Ceiling Fan(s), Walk-In Closet(s)
- Level: First
- Dimensions: 10x14
Bedroom 2
- Features: Ceiling Fan(s), Built-in Closet
- Level: First
Dining room
- Features: Built-In Shelving
- Level: First
- Dimensions: 11x11
Kitchen
- Level: First
- Dimensions: 10x11
Living room
- Features: Ceiling Fan(s)
- Level: First
- Dimensions: 11x26
Heating
- Central, Electric
Cooling
- Central Air
Appliances
- Included: Disposal, Dryer, Electric Water Heater, Microwave, Range, Range Hood, Refrigerator, Washer
Features
- Built-in Features, Ceiling Fan(s), Walk-In Closet(s)
- Flooring: Carpet, Parquet, Vinyl
- Has fireplace: No
Interior area
- Total structure area: 1,656
- Total interior livable area: 1,104 sqft
Property
Parking
- Total spaces: 1
- Parking features: Carport
- Carport spaces: 1
Features
- Levels: One
- Stories: 1
- Exterior features: Rain Gutters, Sidewalk
- Pool features: Gunite, Heated, In Ground
Lot
- Features: Cul-De-Sac, City Lot, Near Golf Course, Near Public Transit, Sidewalk
Details
- Parcel number: 033015656840080100
- Special conditions: None
Construction
Type & style
- Home type: MobileManufactured
- Property subtype: Mobile Home
Materials
- Metal Frame, Vinyl Siding
- Foundation: Pillar/Post/Pier
- Roof: Roof Over
Condition
- New construction: No
- Year built: 1981
Utilities & green energy
- Sewer: Public Sewer
- Water: Public
- Utilities for property: Cable Connected, Electricity Connected, Phone Available, Sewer Connected, Street Lights, Underground Utilities, Water Connected
Community & HOA
Community
- Features: Association Recreation - Owned, Buyer Approval Required, Clubhouse, Community Mailbox, Deed Restrictions, Golf Carts OK, Golf, Pool, Sidewalks
- Pet fee: $0 monthly
- Senior community: Yes
- Subdivision: PALM HILL MOBILE HOME PARK UNREC
HOA
- Has HOA: Yes
- Amenities included: Cable TV, Clubhouse, Golf Course, Laundry, Optional Additional Fees, Pickleball Court(s), Pool, Shuffleboard Court, Spa/Hot Tub, Tennis Court(s), Vehicle Restrictions
- Services included: Cable TV, Community Pool, Reserve Fund, Internet, Maintenance Grounds, Manager, Pool Maintenance, Private Road, Sewer, Trash, Water
- HOA fee: $453 monthly
- HOA name: Megan DiBello
- HOA phone: 727-581-8729
Location
- Region: Largo
Financial & listing details
- Price per square foot: $86/sqft
- Tax assessed value: $112,134
- Annual tax amount: $433
- Date on market: 6/30/2023
- Cumulative days on market: 64 days
- Listing terms: Cash
- Ownership: Co-op
- Total actual rent: 0
- Electric utility on property: Yes
- Road surface type: Paved, Asphalt
- Body type: Double Wide
Price history
| Date | Event | Price |
|---|---|---|
| 10/6/2023 | Sold | $95,000-13.6%$86/sqft |
Source:  Stellar MLS #U8205559 Report a problem Stellar MLS #U8205559 Report a problem | ||
| 9/23/2023 | Pending sale | $110,000$100/sqft |
Source: Stellar MLS #U8205559 Report a problem | ||
| 8/17/2023 | Price change | $110,000-7.6%$100/sqft |
Source: Stellar MLS #U8205559 Report a problem | ||
| 7/28/2023 | Pending sale | $119,000$108/sqft |
Source: Stellar MLS #U8205559 Report a problem | ||
| 6/30/2023 | Listed for sale | $119,000$108/sqft |
Source: Stellar MLS #U8205559 Report a problem | ||
Public tax history
| Year | Property taxes | Tax assessment |
|---|---|---|
| 2024 | $2,084 +458.4% | $112,134 +125.5% |
| 2023 | $373 -13.9% | $49,735 +3% |
| 2022 | $434 +1.7% | $48,286 +3% |
| 2021 | $426 +1.6% | $46,880 +1.4% |
| 2020 | $420 +4.4% | $46,233 +2.3% |
| 2019 | $402 | $45,194 +1.9% |
| 2018 | $402 +3.1% | $44,351 +2.1% |
| 2017 | $390 +9.3% | $43,439 +2.1% |
| 2016 | $357 -0.4% | $42,546 +0.7% |
| 2015 | $358 +2.5% | $42,250 +0.8% |
| 2014 | $350 +2.7% | $41,915 +1.5% |
| 2013 | $340 -10.8% | $41,296 -4.9% |
| 2012 | $382 | $43,404 +0.1% |
| 2011 | -- | $43,346 +1.5% |
| 2010 | -- | $42,705 +2.7% |
| 2009 | -- | $41,582 -29.4% |
| 2004 | $266 +10.6% | $58,900 +25.3% |
| 2003 | $240 +13.3% | $47,000 +15.5% |
| 2002 | $212 | $40,700 -7.9% |
| 2001 | $212 | $44,200 |
Find assessor info on the county website
Neighborhood: Palm Hill
Nearby homes
- $185,0002 bd2 ba1.4k sqft1 Royal Palm Cir, Largo, FL 33778Sold
- $115,200-- bd2 ba1.2k sqft3 Royal Palm Cir, Largo, FL 33778Off Market
- $156,800-- bd2 ba1.4k sqft5 Royal Palm Cir, Largo, FL 33778Off Market
- $96,700-- bd2 ba1.2k sqft9 Royal Palm Cir, Largo, FL 33778Off Market
- $143,7002 bd2 ba1.2k sqft11 Royal Palm Cir, Largo, FL 33778Off Market
- $90,500-- bd2 ba1k sqft15 Royal Palm Cir, Largo, FL 33778Off Market
- $101,2002 bd2 ba1.2k sqft17 Royal Palm Cir, Largo, FL 33778Off Market
- $250,0002 bd2 ba1.4k sqft19 Royal Palm Cir, Largo, FL 33778Sold
- $154,9002 bd2 ba1.1k sqft26 Royal Palm Cir, Largo, FL 33778Pending
Nearby schools
GreatSchools rating
- 6/10Southern Oak Elementary SchoolGrades: PK-5Distance: 2.3 mi
- 4/10Largo Middle SchoolGrades: 6-8Distance: 0.6 mi
- 6/10Largo High SchoolGrades: PK,9-12Distance: 1.2 mi
Get a cash offer in 3 minutes
Find out how much your home could sell for in as little as 3 minutes with a no-obligation cash offer.
Estimated market value
$107,100
Get a cash offer in 3 minutes
Find out how much your home could sell for in as little as 3 minutes with a no-obligation cash offer.
Estimated market value
$107,100
- Florida
- Pinellas County
- Largo
- 33770
- Palm Hill
- 10 Palm Forest Dr
Nearby cities
Nearby neighborhoods
Nearby zip codes
Other Largo Topics
