Welcome to Residence 701 at Mandalay Beach Club, a Gulf-front corner residence offering elevated coastal living in one of Clearwater Beach’s most established luxury condominium communities. Positioned on a high floor, this residence commands expansive views of the Gulf of Mexico and coastline, with floor-to-ceiling glass designed to capture natural light and showcase the water from the moment you enter. The interior offers a well-balanced three-bedroom, two and one half bath layout with generous living and dining spaces oriented toward the Gulf of America. Large windows and sliding glass doors create a seamless connection to the private balcony, providing an ideal setting for morning sunrises, evening sunsets, and year-round coastal living. The kitchen is thoughtfully designed with solid surface countertops, ample cabinetry, and a breakfast bar that opens to the main living area, allowing for both functionality and effortless entertaining. The primary suite is a true retreat, featuring direct Gulf views, private balcony access, and an en-suite bathroom with a walk-in shower. A spacious secondary bedroom and full guest bath provide flexibility for hosting guests, extended stays, or creating a dedicated office or retreat space. The third bedroom - resident currently uses this bedroom as a in-home office - has a thoughtful layout for any homeowner. Powder room. Interior laundry. Throughout the residence, the layout prioritizes comfort, light, and livability while maintaining a timeless coastal aesthetic. Mandalay Beach Club is recognized for its prime beachfront setting, secure entry, assigned parking, and resort-style amenities, offering residents a refined yet low-maintenance lifestyle. Ideally located just moments from Clearwater Beach’s dining, shopping, and entertainment, with convenient access to Tampa Bay and major airports. Residence 701 presents a rare opportunity to own a high-floor, Gulf-front home in a premier coastal location.
Sold for $2,110,000
$2,110,000
10 PAPAYA STREET #701, CLEARWATER BEACH, FL 33767
3beds
2,000sqft
Condominium
Built in 2002
-- sqft lot
$2,090,800 Zestimate®
$1,055/sqft
$-- Estimated rent
Home value
$2,090,800
$1.90M - $2.28M
Not available
Zestimate® history
Owner options
List your home for rent
Find your next renter with Zillow Rental Manager. Plus, with online applications, you can quickly screen prospective tenants – for free.
Refinance and save
$16,545/mo
Est. payment
Refinancing to a lower rate could help reduce your monthly payments and save thousands over the life of the loan.
$16,545/mo
Est. payment
Explore your selling options
Work with a Zillow partner agent
Leverage their expertise and Zillow's premium Showcase listings to get your home seen by more buyers.
Get startedList with your own agent
Get your home in front of millions of buyers by listing it on Zillow.
Learn how to do itSell it yourself
Take full control of how buyers see your home on Zillow by listing For Sale by Owner (FSBO).
List your homeWhat's special
Prime beachfront settingPrivate balconySpacious secondary bedroomFull guest bathGulf-front corner residenceInterior laundryTimeless coastal aesthetic
Zillow last checked:
Listing updated:
Listed by:
Tanner Tillung 727-479-4548,
EXP REALTY LLC 888-883-8509
Bought with:
Peter Katsarelis, 3463486
BROKERS INTERNATIONAL RE
Source: Stellar MLS,MLS#: TB8466547 Originating MLS: Sarasota - Manatee
Originating MLS: Sarasota - Manatee
Facts & features
Interior
Bedrooms & bathrooms
- Bedrooms: 3
- Bathrooms: 3
- Full bathrooms: 2
- 1/2 bathrooms: 1
Rooms
- Room types: Great Room, Utility Room, Storage Rooms
Primary bedroom
- Features: Walk-In Closet(s)
- Level: First
- Area: 420 Square Feet
- Dimensions: 30x14
Bedroom 2
- Features: Walk-In Closet(s)
- Level: First
- Area: 255 Square Feet
- Dimensions: 17x15
Bedroom 3
- Features: Built-in Closet
- Level: First
- Area: 132 Square Feet
- Dimensions: 12x11
Balcony porch lanai
- Level: First
- Area: 208 Square Feet
- Dimensions: 26x8
Dining room
- Level: First
- Area: 143 Square Feet
- Dimensions: 13x11
Kitchen
- Level: First
- Area: 180 Square Feet
- Dimensions: 20x9
Living room
- Level: First
- Area: 255 Square Feet
- Dimensions: 17x15
Utility room
- Features: Built-in Closet
- Level: First
- Area: 28 Square Feet
- Dimensions: 7x4
Heating
- Central, Electric
Cooling
- Central Air
Appliances
- Included: Convection Oven, Dishwasher, Disposal, Dryer, Electric Water Heater, Microwave, Range, Refrigerator, Tankless Water Heater, Washer
- Laundry: Inside, Laundry Room
Features
- Accessibility Features, Built-in Features, Ceiling Fan(s), Eating Space In Kitchen, High Ceilings, Kitchen/Family Room Combo, Living Room/Dining Room Combo, Open Floorplan, Primary Bedroom Main Floor, Solid Surface Counters, Solid Wood Cabinets, Split Bedroom, Stone Counters, Thermostat, Walk-In Closet(s)
- Flooring: Engineered Hardwood, Tile
- Doors: Outdoor Grill, Outdoor Kitchen, Outdoor Shower
- Windows: Shades, Window Treatments
- Has fireplace: No
Interior area
- Total structure area: 2,000
- Total interior livable area: 2,000 sqft
Property
Parking
- Parking features: Assigned, Reserved, Under Building
Features
- Levels: One
- Stories: 1
- Patio & porch: Covered, Rear Porch
- Exterior features: Balcony, Irrigation System, Lighting, Outdoor Grill, Outdoor Kitchen, Outdoor Shower, Private Mailbox, Storage
- Has view: Yes
- View description: Water, Gulf/Ocean - Full, Intracoastal Waterway
- Has water view: Yes
- Water view: Water,Gulf/Ocean - Full,Intracoastal Waterway
- Waterfront features: Gulf/Ocean, Beach Access, Gulf/Ocean Access, No Wake Zone, Skiing Allowed
- Body of water: GULF OF AMERICA
Lot
- Size: 0.8 Acres
- Features: City Lot, Near Golf Course, Near Marina, Near Public Transit
- Residential vegetation: Mature Landscaping, Trees/Landscaped
Details
- Parcel number: 082915546580020701
- Special conditions: None
Construction
Type & style
- Home type: Condo
- Architectural style: Traditional
- Property subtype: Condominium
Materials
- Block, Stucco
- Foundation: Slab
- Roof: Built-Up
Condition
- Completed
- New construction: No
- Year built: 2002
Details
- Builder model: Harmony
- Builder name: JMC
Utilities & green energy
- Sewer: Public Sewer
- Water: Public
- Utilities for property: Cable Connected, Electricity Connected, Fire Hydrant, Phone Available, Public, Sewer Connected, Sprinkler Recycled, Street Lights, Underground Utilities, Water Connected
Community & HOA
Community
- Features: Water Access, Association Recreation - Owned, Deed Restrictions, Fitness Center, Gated Community - Guard, Handicap Modified, Irrigation-Reclaimed Water, Park, Playground, Pool, Sidewalks
- Pet fee: $0 monthly
- Subdivision: MANDALAY BEACH CLUB CONDO
HOA
- Has HOA: Yes
- Services included: Cable TV, Reserve Fund, Insurance, Maintenance Structure, Maintenance Grounds, Maintenance Repairs, Manager, Pest Control, Recreational Facilities, Security, Sewer, Trash, Water
- HOA fee: $1,830 monthly
- HOA name: Lisa Giarrizzo
- HOA phone: 727-442-8819
Location
- Region: Clearwater
Financial & listing details
- Price per square foot: $1,055/sqft
- Tax assessed value: $1,787,108
- Annual tax amount: $34,942
- Date on market: 2/3/2026
- Cumulative days on market: 55 days
- Listing terms: Cash,Conventional
- Ownership: Condominium
- Total actual rent: 0
- Electric utility on property: Yes
- Road surface type: Paved
Price history
| Date | Event | Price |
|---|---|---|
| 4/10/2026 | Sold | $2,110,000-13.9%$1,055/sqft |
Source:  Stellar MLS #TB8466547 Report a problem Stellar MLS #TB8466547 Report a problem | ||
| 3/30/2026 | Pending sale | $2,450,000$1,225/sqft |
Source: Stellar MLS #TB8466547 Report a problem | ||
| 2/3/2026 | Listed for sale | $2,450,000+36.1%$1,225/sqft |
Source: eXp Realty #TB8466547 Report a problem | ||
| 2/24/2025 | Sold | $1,800,000$900/sqft |
Source: Public Record Report a problem | ||
Public tax history
| Year | Property taxes | Tax assessment |
|---|---|---|
| 2025 | $33,765 -3.4% | $1,787,108 -5.3% |
| 2024 | $34,942 +1.3% | $1,886,385 +3% |
| 2023 | $34,488 +149.1% | $1,831,442 +140.4% |
| 2022 | $13,845 -1.5% | $761,764 +3% |
| 2021 | $14,060 +0.2% | $739,577 +1.4% |
| 2020 | $14,033 +1.6% | $729,366 +2.3% |
| 2019 | $13,812 | $712,968 +1.9% |
| 2018 | $13,812 +1.2% | $699,674 +2.1% |
| 2017 | $13,641 +5.4% | $685,283 +2.1% |
| 2016 | $12,941 -1.4% | $671,188 +0.7% |
| 2015 | $13,131 +0.4% | $666,522 +0.8% |
| 2014 | $13,074 +0.5% | $661,232 +1.5% |
| 2013 | $13,012 +1.8% | $651,460 +1.7% |
| 2012 | $12,785 | $640,570 +3% |
| 2011 | -- | $621,913 +1.5% |
| 2010 | -- | $612,722 +2.7% |
| 2009 | -- | $596,613 +0.1% |
| 2008 | $11,215 | $596,017 +3% |
| 2007 | -- | $578,657 -34.5% |
| 2005 | -- | $883,200 +27.8% |
| 2004 | $11,535 +0.5% | $691,200 +32.3% |
| 2003 | $11,480 | $522,300 |
Find assessor info on the county website
Neighborhood: Clearwater Beach
Nearby homes
- $1,850,0003 bd3 ba2k sqft10 Papaya St APT 505, Clearwater, FL 33767Sold

- $1,525,0003 bd3 ba2k sqft10 Papaya St APT 506, Clearwater, FL 33767Sold

- $2,375,0003 bd3 ba2k sqft10 Papaya St APT 901, Clearwater, FL 33767For Sale
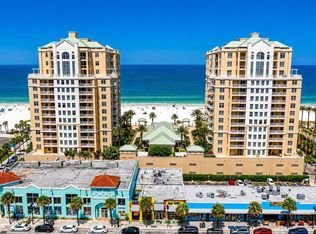
- $5,100,0004 bd4 ba4k sqft10 Papaya St APT 1404, Clearwater, FL 33767Sold

- $6,5002 bd2 ba1.6k sqft10 Papaya St APT 1204, Clearwater, FL 33767For Rent
- $1,477,7003 bd2 ba2k sqft10 Papaya St APT 306, Clearwater, FL 33767Off Market
- $1,967,5003 bd2 ba2k sqft10 Papaya St APT 402, Clearwater, FL 33767Off Market
- $1,175,2002 bd2 ba1.5k sqft10 Papaya St APT 403, Clearwater, FL 33767Off Market
Nearby schools
GreatSchools rating
- 8/10Sandy Lane Elementary SchoolGrades: PK-5Distance: 2.9 mi
- 9/10Dunedin Highland Middle SchoolGrades: 6-8Distance: 3.4 mi
- 5/10Clearwater High SchoolGrades: 9-12Distance: 4.6 mi
Schools provided by the listing agent
- Elementary: Sandy Lane Elementary-PN
- Middle: Dunedin Highland Middle-PN
- High: Clearwater High-PN
Source: Stellar MLS. This data may not be complete. We recommend contacting the local school district to confirm school assignments for this home.
Get a cash offer in 3 minutes
Find out how much your home could sell for in as little as 3 minutes with a no-obligation cash offer.
Estimated market value
$2,090,800
Get a cash offer in 3 minutes
Find out how much your home could sell for in as little as 3 minutes with a no-obligation cash offer.
Estimated market value
$2,090,800
- Florida
- Pinellas County
- Clearwater
- 33767
- Clearwater Beach
- 10 PAPAYA STREET Unit 701
