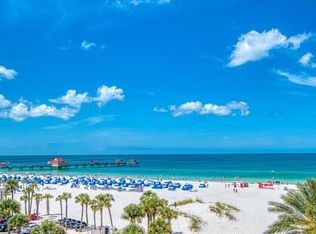
This RARE INTERIOR RESIDENCE at Mandalay Beach Club offers both views, overlooking the Gulf, Clearwater Beach, the resort-style pool, and the Intracoastal Waterway. Imagine waking up to peaceful views of Clearwater Bay and ending the day with a spectacular Gulf sunset. *** Located on the 10th floor of the Papaya building, the spacious Sonesta floor plan features 3 bedrooms, 2.5 bathrooms, and TWO EXPANSIVE BALCONIES showcasing the beauty of coastal living. *** ONE BALCONY FACES THE GULF AND BEACH, perfect for enjoying sunsets, while the SECOND BALCONY OVERLOOKS THE INTRACOASTAL and Clearwater Bay. *** Both balconies offer generous outdoor space with multiple access points throughout the residence. *** Wood flooring extends throughout the home, which features a spacious family and living area, kitchen with breakfast nook, and separate laundry room. *** The Gulf-facing primary suite enjoys BEAUTIFUL BEACHFRONT VIEWS and sliding glass doors to the Gulf balcony. Its spacious bathroom offers a second waterfront perspective through a large window above the bathtub overlooking the Intracoastal. *** DUAL VANITIES, a glass-enclosed walk-in shower, a PRIVATE water closet, and a WALK-IN closet complete the suite. *** The Intracoastal-facing guest suite features a private bathroom with single-sink vanity and bathtub, a walk-in closet, and sliding doors to the bay-facing balcony, ideal for watching 4th of July fireworks. *** The THIRD BEDROOM, off the main living area, is equally suited as a bedroom, office, or study, with double glass-paned French doors and a CLOSET. *** FURNISHINGS and televisions may convey if desired. An assigned parking space and storage locker are included. Each floor offers three elevators, stairs, and a garbage chute closet. *** Mandalay Beach Club offers CONCIERGE SERVICES, 24/7 SECURITY monitoring, a private parking garage with beach access, and elegant lobbies with secure, fob-controlled street access. *** The expansive third-floor RESORT-STYLE POOL deck connects the Papaya and San Marco buildings, offering a beautiful setting for relaxation and entertaining. *** Finished with pavers, the deck features a spacious pool, private jetted hot tub, freestanding poolside shower, chaise lounges, tables with umbrellas, and covered seating areas. *** Two gas grills provide outdoor cooking, while stairs connect the pool area to the parking garage and beach access. *** The pool CLUBHOUSE can be privately reserved for gatherings and features a spacious sitting area, full kitchen, and pool access. Additional amenities include men's and women's bathrooms and saunas, a fitness center with brand-new equipment, conference room, and billiards. The pool-level lobby features seating areas with televisions and pool tables, beautifully maintained fish tanks, and separate handicap-accessible men's and women's bathrooms. Resident mailboxes are also located on this level. *** Clearwater Beach is just outside your door. Previously named the #1 beach in the United States, it is celebrated for its sugar-white sands, breathtaking sunsets, and pedestrian-friendly atmosphere. *** Restaurants, shops, and attractions are within easy reach, including the world-famous Frenchy's Rockaway Grill, just a short walk away. With beautiful water views in both directions, spacious indoor and outdoor living, and exceptional resort-style amenities, this residence captures the relaxed elegance of Clearwater Beach living.
For sale
$2,399,000
10 PAPAYA STREET #1006, CLEARWATER, FL 33767
3beds
2,015sqft
Condominium
Built in 2002
-- sqft lot
$2,213,700 Zestimate®
$1,191/sqft
$1,838/mo HOA
What's special
Spacious poolSeparate laundry roomSpacious sonesta floor planGlass-enclosed walk-in showerPrivate jetted hot tubDual vanitiesKitchen with breakfast nook
- 34 days
- 367
- 12
Zillow last checked:
Listing updated:
Listed by:
Anna Dementov 727-222-6997,
FLORIDA LUXURY GROUP 727-488-4825
Source: Stellar MLS,MLS#: TB8556893 Originating MLS: Suncoast Tampa
Facts & features
Interior
Bedrooms & bathrooms
- Bedrooms: 3
- Bathrooms: 3
- Full bathrooms: 2
- 1/2 bathrooms: 1
Rooms
- Room types: Storage Rooms
Primary bedroom
- Features: Walk-In Closet(s)
- Level: First
Kitchen
- Level: First
Living room
- Level: First
Heating
- Central
Cooling
- Central Air
Appliances
- Included: Oven, Cooktop, Dishwasher, Disposal, Dryer, Electric Cooktop, Electric Water Heater, Exhaust Fan, Freezer, Ice Maker, Microwave, Range, Refrigerator, Washer
- Laundry: Electric Dryer Hookup, Inside, Laundry Room, Washer Hookup
Features
- Ceiling Fan(s), Eating Space In Kitchen, Elevator, High Ceilings, Kitchen/Family Room Combo, Open Floorplan, Primary Bedroom Main Floor, Solid Surface Counters, Solid Wood Cabinets, Split Bedroom, Thermostat, Walk-In Closet(s)
- Flooring: Tile, Hardwood
- Doors: Sliding Doors, Outdoor Grill, Outdoor Shower, Sliding Doors
- Windows: Window Treatments
- Has fireplace: No
- Furnished: Yes
Interior area
- Total structure area: 2,015
- Total interior livable area: 2,015 sqft
Video & virtual tour
Property
Parking
- Total spaces: 1
- Parking features: Assigned, Deeded, Ground Level, Guest, Off Street, Under Building
- Attached garage spaces: 1
Features
- Levels: One
- Stories: 1
- Patio & porch: Covered, Deck, Patio, Porch, Rear Porch
- Exterior features: Balcony, Lighting, Outdoor Grill, Outdoor Shower, Sauna, Sidewalk, Storage
- Pool features: In Ground, Heated, Lighting
- Has spa: Yes
- Spa features: Heated, In Ground
- Has view: Yes
- View description: Pool, Water, Bay/Harbor - Full, Beach, Gulf/Ocean - Full, Gulf/Ocean to Bay, Intracoastal Waterway
- Has water view: Yes
- Water view: Water,Bay/Harbor - Full,Beach,Gulf/Ocean - Full,Gulf/Ocean to Bay,Intracoastal Waterway
- Waterfront features: Gulf/Ocean Front, Waterfront, Bay/Harbor, Gulf/Ocean, Gulf/Ocean to Bay, Intracoastal Waterway, Bay/Harbor Access, Beach Access, Gulf/Ocean Access, Gulf/Ocean to Bay Access, Intracoastal Waterway Access
Lot
- Residential vegetation: Trees/Landscaped
Details
- Parcel number: 082915546580021006
- Special conditions: None
Construction
Type & style
- Home type: Condo
- Property subtype: Condominium
Materials
- Block, Other
- Foundation: Slab
- Roof: Other
Condition
- New construction: No
- Year built: 2002
Utilities & green energy
- Sewer: Public Sewer
- Water: Public
- Utilities for property: BB/HS Internet Available, Cable Connected, Electricity Connected, Phone Available, Public, Sewer Connected, Street Lights, Water Connected
Community & HOA
Community
- Features: Gulf/Ocean Front, Water Access, Waterfront, Clubhouse, Fitness Center, Gated Community - Guard, Golf Carts OK, Pool, Sidewalks
- Security: Gated Community, Security Gate, Smoke Detector(s)
- Pet fee: $0 monthly
- Subdivision: MANDALAY BEACH CLUB CONDO
HOA
- Has HOA: Yes
- Amenities included: Clubhouse, Elevator(s), Fitness Center, Gated, Pool, Sauna, Security, Spa/Hot Tub, Storage
- Services included: 24-Hour Guard, Cable TV, Common Area Taxes, Community Pool, Reserve Fund, Fidelity Bond, Insurance, Maintenance Structure, Maintenance Grounds, Manager, Pool Maintenance, Security, Sewer, Trash, Water
- HOA fee: $1,838 monthly
Location
- Region: Clearwater
Financial & listing details
- Price per square foot: $1,191/sqft
- Tax assessed value: $1,529,452
- Annual tax amount: $27,667
- Date on market: 10/13/2026
- Cumulative days on market: 34 days
- Listing terms: Cash,Conventional
- Ownership: Condominium
- Total actual rent: 0
- Electric utility on property: Yes
- Road surface type: Paved
Estimated market value
$2,213,700
$2.10M - $2.32M
$8,594/mo
Price history
| Date | Event | Price |
|---|---|---|
| 10/13/2026 | Listed for sale | $2,399,000+123.2%$1,191/sqft |
Source:  Stellar MLS #TB8556893 Report a problem | ||
| 4/1/2017 | Listing removed | $6,500+44.4%$3/sqft |
Source: Zillow Rental Network Report a problem | ||
| 11/5/2016 | Listing removed | $1,075,000+7.5%$533/sqft |
Source: RE/MAX ACTION FIRST #U7717604 Report a problem | ||
| 11/4/2016 | Sold | $1,000,000-7%$496/sqft |
Source: Stellar MLS #U7717604 Report a problem | ||
| 12/1/2015 | Listed for sale | $1,075,000-1.8%$533/sqft |
Source: RE/MAX ACTION FIRST #U7717604 Report a problem | ||
| 6/8/2015 | Listing removed | $1,095,000$543/sqft |
Source: RE/MAX ACTION FIRST #U7717604 Report a problem | ||
| 3/13/2015 | Listed for sale | $1,095,000+37%$543/sqft |
Source: RE/MAX ACTION FIRST #U7717604 Report a problem | ||
| 1/8/2013 | Listing removed | $4,500$2/sqft |
Source: Hotpads for Rent Report a problem | ||
| 1/12/2012 | Listed for rent | $4,500$2/sqft |
Source: RE/MAX ACTION FIRST #U7535344 Report a problem | ||
| 4/29/2010 | Sold | $799,000-10.7%$397/sqft |
Source: Stellar MLS #U7448034 Report a problem | ||
| 1/10/2010 | Listing removed | $895,000$444/sqft |
Source: Visual Tour #7388213 Report a problem | ||
| 11/25/2009 | Listed for sale | $895,000-10.4%$444/sqft |
Source: Visual Tour #7388213 Report a problem | ||
| 1/10/2009 | Listed for sale | $999,000-16.8%$496/sqft |
Source: Visual Tour #7388213 Report a problem | ||
| 3/1/2005 | Sold | $1,200,000$596/sqft |
Source: Public Record Report a problem | ||
Public tax history
| Year | Property taxes | Tax assessment |
|---|---|---|
| 2025 | $27,667 +7.8% | $1,381,569 +10% |
| 2024 | $25,655 +3.4% | $1,255,972 +10% |
| 2023 | $24,809 +14.5% | $1,141,793 +10% |
| 2022 | $21,663 +13% | $1,037,994 +10% |
| 2021 | $19,176 -1.9% | $943,631 +0.8% |
| 2020 | $19,541 +10.6% | $936,387 +10% |
| 2019 | $17,670 | $851,261 -1.9% |
| 2018 | $17,670 -2.6% | $867,689 -1.9% |
| 2017 | $18,148 +3.4% | $884,567 +1.2% |
| 2016 | $17,557 +3.7% | $873,717 +0.2% |
| 2015 | $16,924 +10.2% | $872,090 +11.8% |
| 2014 | $15,351 +14.1% | $779,836 +24.6% |
| 2013 | $13,451 +5.1% | $625,757 +5% |
| 2012 | $12,803 | $596,064 -14.1% |
| 2011 | -- | $693,646 +9.1% |
| 2010 | -- | $635,697 -13.2% |
| 2009 | -- | $732,641 -16.8% |
| 2008 | $17,933 | $880,900 -16.6% |
| 2007 | -- | $1,056,800 +37.5% |
| 2005 | -- | $768,400 +32.9% |
| 2004 | $13,283 +25.3% | $578,300 +25.9% |
| 2003 | $10,603 | $459,300 |
Find assessor info on the county website
Monthly payment
Est. payment
Payment breakdown
Explore the cost of this home by adjusting the details. Changes won't be saved.Climate risks
Neighborhood: Clearwater Beach


Similar homes
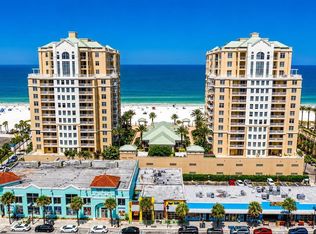
- $2,375,0003 bd3 ba2k sqft10 PAPAYA STREET #901, CLEARWATER BEACH, FL 33767For Sale
 MLS ID #TB8518593, Giselle Ward, CHARLES RUTENBERG REALTY INC. Stellar MLS
- $2,350,0003 bd3 ba1.9k sqft11 BAYMONT STREET #608, CLEARWATER BEACH, FL 33767For Sale
 MLS ID #TB8496104, Kristen Morris, KELLER WILLIAMS TAMPA CENTRAL. Stellar MLS
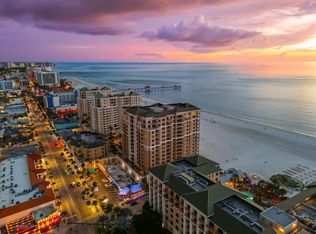
- $2,074,0003 bd3 ba2.1k sqft11 BAYMONT STREET #308, CLEARWATER BEACH, FL 33767For Sale
 MLS ID #TB8535383, Tanner Tillung, EXP REALTY LLC. Stellar MLS
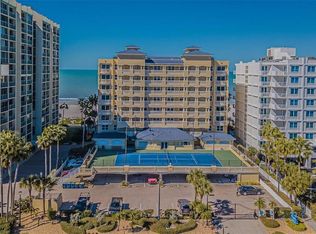
- $2,200,0003 bd3 ba2.3k sqft1370 GULF BLVD #703, CLEARWATER, FL 33767For Sale
 MLS ID #TB8562474, Karen Kolozs, COLDWELL BANKER REALTY. Stellar MLS
- $2,300,0003 bd3 ba1.9k sqft1520 GULF BOULEVARD #702, CLEARWATER BEACH, FL 33767For SaleMLS ID #TB8565825, Debbie Kleinman, SMITH & ASSOCIATES REAL ESTATE. Stellar MLS
- $2,790,0003 bd3 ba2.1k sqft11 BAYMONT STREET #807, CLEARWATER, FL 33767For SaleMLS ID #TB8546300, Anna Dementov, FLORIDA LUXURY GROUP. Stellar MLS
- $2,200,0002 bd3 ba1.9k sqft11 BAYMONT STREET #1006, CLEARWATER BEACH, FL 33767For SaleMLS ID #TB8527570, Maria Brandenburg, JMC RESORT PROPERTIES, LLC. Stellar MLS
- $1,350,0003 bd2 ba1.5k sqft521 MANDALAY AVENUE #505, CLEARWATER BEACH, FL 33767For SaleMLS ID #TB8556730, Tanner Tillung, EXP REALTY LLC. Stellar MLS
- $1,950,0003 bd4 ba2.5k sqft301 S GULFVIEW BOULEVARD #301, CLEARWATER BEACH, FL 33767For SaleMLS ID #TB8390235, Kelly Parks, COASTAL PROPERTIES GROUP INTER. Stellar MLS
- $2,400,0003 bd3 ba2.5k sqft1180 GULF BOULEVARD #101, CLEARWATER BEACH, FL 33767For SaleMLS ID #TB8503282, Dawn Liedtke, REDFIN CORPORATION. Stellar MLS
- $1,695,0002 bd2 ba1.6k sqft11 BAYMONT STREET #703, CLEARWATER, FL 33767For SaleMLS ID #TB8554131, Michele Morris, COASTAL PROPERTIES GROUP INTERNATIONAL. Stellar MLS
- $2,559,0003 bd4 ba2.1k sqft15 AVALON STREET #502, CLEARWATER BEACH, FL 33767For SaleMLS ID #A4689800, Robert Dinan, BETTER HOMES AND GARDENS REAL ESTATE ATCHLEY PROPE. Stellar MLS
- $2,300,0003 bd3 ba2.4k sqft1560 GULF BOULEVARD #1607, CLEARWATER, FL 33767For SaleMLS ID #TB8488488, Sharon Deegan, COLDWELL BANKER REALTY. Stellar MLS
- $2,500,0004 bd5 ba2.2k sqft699 BAY ESPLANADE #201, CLEARWATER, FL 33767New ConstructionMLS ID #TB8557031, Linda Louise Preston, COASTAL PROPERTIES GROUP INTERNATIONAL. Stellar MLS
- $2,525,0003 bd4 ba2.3k sqft136 BAYSIDE DRIVE, CLEARWATER BEACH, FL 33767For SaleMLS ID #TB8549679, Selviye Tzekas, ENGEL & VOLKERS BELLEAIR. Stellar MLS
- $2,650,0004 bd5 ba2.2k sqft699 BAY ESPLANADE #301, CLEARWATER, FL 33767New ConstructionMLS ID #TB8556767, Linda Louise Preston, COASTAL PROPERTIES GROUP INTERNATIONAL. Stellar MLS
- $1,249,0003 bd3 ba2.1k sqft100 BAYSIDE DRIVE #101, CLEARWATER, FL 33767For SaleMLS ID #TB8557575, Taylor Skinner, PLUMLEE GULF BEACH REALTY. Stellar MLS
- $1,695,0003 bd3 ba1.9k sqft1170 GULF BOULEVARD #1205, CLEARWATER, FL 33767For SaleMLS ID #TB8566661, Martha Thorn, COLDWELL BANKER REALTY. Stellar MLS
- $1,400,0003 bd3 ba2.2k sqft14 SOMERSET STREET #3C, CLEARWATER, FL 33767For SaleMLS ID #TB8550672, Lisa Kirkpatrick, CENTURY 21 LIST WITH BEGGINS. Stellar MLS
- $2,295,0003 bd3 ba2.5k sqft1180 GULF BOULEVARD #401, CLEARWATER BEACH, FL 33767For SaleMLS ID #TB8505721, Kerryn Ellson, COASTAL PROPERTIES GROUP INTERNATIONAL. Stellar MLS
