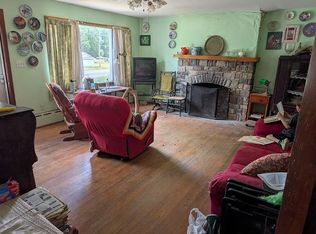
GORGEOUS ADIRONDACK decorated 3 bedroom, 2 full bathroom house located in Keene, surrounded by huge pine trees with views of the mountains! This is a move-in ready house, ready for its next owners. After you view the photos, you will definitely want to make an appointment to go see it. It is close to the Village of Keene and yet far enough away so you can enjoy the peace and quiet. Everything about this property says, 'this is exactly what I have been looking for in Keene!' Much of the contents of the house to remain with the house with the exception of the 'exclusions list' attached to this listing. PLEASE NOTE THAT ALL SHOWINGS WILL HAVE TO BE MADE IN ADVANCE AS THE OWNERS HAVE MANY SHORT TERM RENTALS BOOKED THROUGHOUT THE FALL. SHOWINGS MAY HAVE TO BE DOUBLED UP DURING CHANGE-OVER DAYS. THAT IS HOW POPULAR THIS LOCATION IS!!
Sold for $520,000
$520,000
10 Peaceful Way, Keene, NY 12942
3beds
1,290sqft
Single Family Residence
Built in 2010
1.96 Acres Lot
$574,800 Zestimate®
$403/sqft
$2,624 Estimated rent
Home value
$574,800
$540,000 - $609,000
$2,624/mo
Zestimate® history
Owner options
List your home for rent
$2,624/mo
Rent Zestimate®
Find your next renter with Zillow Rental Manager. Plus, with online applications, you can quickly screen prospective tenants – for free.
$2,624/mo
Rent Zestimate®
Refinance and save
$3,681/mo
Est. payment
Refinancing to a lower rate could help reduce your monthly payments and save thousands over the life of the loan.
$3,681/mo
Est. payment
Explore your selling options
Work with a Zillow partner agent
Leverage their expertise and Zillow's premium Showcase listings to get your home seen by more buyers.
Get startedList with your own agent
Get your home in front of millions of buyers by listing it on Zillow.
Learn how to do itSell it yourself
Take full control of how buyers see your home on Zillow by listing For Sale by Owner (FSBO).
List your homeWhat's special
Huge pine trees
Zillow last checked:
Listing updated:
Listed by:
Roger Y Allen,
Roger Y Allen Real Estate
Bought with:
Todd Townsend, 10401376543
Adirondack Realty Berkshire Hathaway HomeServices
Source: ACVMLS,MLS#: 200411
Facts & features
Interior
Bedrooms & bathrooms
- Bedrooms: 3
- Bathrooms: 2
- Full bathrooms: 2
Primary bedroom
- Description: Ceiling Fan, Queen Bed
- Features: Simulated Wood
- Level: First
- Area: 174.83 Square Feet
- Dimensions: 9.25 x 18.9
Bedroom 2
- Description: Ceiling Fan, Queen Bed
- Features: Simulated Wood
- Level: First
- Area: 203.58 Square Feet
- Dimensions: 15.17 x 13.42
Bedroom 3
- Description: C-Fan, Queen & Twin
- Features: Simulated Wood
- Level: First
- Area: 204.66 Square Feet
- Dimensions: 15.25 x 13.42
Primary bathroom
- Description: Full w/Tub
- Features: Vinyl
- Level: First
- Area: 53.19 Square Feet
- Dimensions: 9.25 x 5.75
Bathroom 2
- Features: Vinyl
- Level: First
- Area: 52 Square Feet
- Dimensions: 8 x 6.5
Kitchen
- Features: Simulated Wood
- Level: First
- Area: 125.72 Square Feet
- Dimensions: 12.17 x 10.33
Laundry
- Features: Simulated Wood
- Level: First
- Area: 82.82 Square Feet
- Dimensions: 10.25 x 8.08
Living room
- Description: Propane Stove, C-Fan
- Features: Simulated Wood
- Level: First
- Area: 412.08 Square Feet
- Dimensions: 24 x 17.17
Loft
- Description: Queen Bed on Floor
- Features: Simulated Wood
- Level: Second
- Area: 35 Square Feet
- Dimensions: 7 x 5
Heating
- Baseboard, Electric, Propane Stove
Cooling
- None
Appliances
- Included: Dryer, Exhaust Fan, Gas Oven, Gas Range, Ice Maker, Microwave, Refrigerator, Stainless Steel Appliance(s), Vented Exhaust Fan, Washer
- Laundry: Common Area, Electric Dryer Hookup, Main Level, Washer Hookup
Features
- Beamed Ceilings, High Speed Internet, Open Floorplan, Smart Thermostat, Vaulted Ceiling(s)
- Flooring: Luxury Vinyl, Simulated Wood
- Windows: Double Pane Windows, Screens, Vinyl Clad Windows
- Basement: Crawl Space
- Number of fireplaces: 1
- Fireplace features: Propane
Interior area
- Total structure area: 1,290
- Total interior livable area: 1,290 sqft
- Finished area above ground: 1,290
- Finished area below ground: 0
Property
Parking
- Total spaces: 6
- Parking features: Driveway, Gravel, Unpaved
- Uncovered spaces: 6
Features
- Levels: One and One Half
- Patio & porch: Covered, Front Porch, Rear Porch
- Exterior features: Fire Pit, Outdoor Grill, Private Yard, Rain Gutters
- Fencing: None
- Has view: Yes
- View description: Mountain(s), Trees/Woods
Lot
- Size: 1.96 Acres
- Features: Back Yard, Bluff, Private, Views, Wooded
- Topography: Bluff
Details
- Parcel number: 53.224.120
- Zoning: Residential
Construction
Type & style
- Home type: SingleFamily
- Architectural style: Adirondack,Ranch
- Property subtype: Single Family Residence
Materials
- Concrete, Wood Siding
- Foundation: Concrete Perimeter, Poured
- Roof: Asphalt
Condition
- Updated/Remodeled
- New construction: No
- Year built: 2010
Utilities & green energy
- Electric: Circuit Breakers
- Sewer: Private Sewer, Septic Tank
- Water: Well Drilled
- Utilities for property: Electricity Connected, Internet Connected, Propane
Green energy
- Energy efficient items: Appliances, Doors, Windows
Community & HOA
Community
- Subdivision: Other
HOA
- Has HOA: No
Location
- Region: Keene
Financial & listing details
- Price per square foot: $403/sqft
- Tax assessed value: $537,300
- Annual tax amount: $6,031
- Date on market: 9/3/2023
- Listing agreement: Exclusive Right To Sell
- Listing terms: 1031 Exchange,Cash,Conventional
- Lease term: None
- Electric utility on property: Yes
- Road surface type: Gravel
Price history
| Date | Event | Price |
|---|---|---|
| 11/30/2023 | Sold | $520,000+1.6%$403/sqft |
Source:  ACVMLS #200411 Report a problem ACVMLS #200411 Report a problem | ||
| 10/19/2023 | Pending sale | $512,000$397/sqft |
Source: ACVMLS #200411 Report a problem | ||
| 9/3/2023 | Listed for sale | $512,000+65.7%$397/sqft |
Source: ACVMLS #200411 Report a problem | ||
| 1/14/2019 | Sold | $309,000-3.4%$240/sqft |
Source: Public Record Report a problem | ||
| 12/15/2016 | Sold | $320,000$248/sqft |
Source: Public Record Report a problem | ||
Public tax history
| Year | Property taxes | Tax assessment |
|---|---|---|
| 2025 | -- | $537,300 +70.4% |
| 2024 | -- | $315,300 |
| 2023 | -- | $315,300 |
| 2022 | -- | $315,300 |
| 2021 | -- | $315,300 |
| 2020 | -- | $315,300 |
| 2019 | -- | $315,300 |
| 2018 | -- | $315,300 |
| 2017 | $4,706 | $315,300 |
| 2016 | -- | $315,300 +18.8% |
| 2015 | -- | $265,400 |
| 2014 | -- | $265,400 |
| 2013 | -- | $265,400 |
Find assessor info on the county website
Neighborhood: 12942
Nearby homes
- $637,0003 bd1 ba938 sqft96 Bell Meadow Way, Keene, NY 12942Sold

- $652,0003 bd2 ba1.7k sqft40 Bell Meadow Way, Way, NY 12942Off Market
- $310,300-- bd-- ba-- sqft89 Bell Meadow Way, Keene, NY 12942Off Market
- $500,0002 bd1 ba-- sqft2885 New York State Rte #73, Keene, NY 12942For Sale By Owner
- $--4 acresOwls Head Ln, Keene, NY 12942Off Market
- $184,600-- bd-- ba-- sqft10500 Rt. #9, Keene, NY 12942Off Market
- $--3.12 acresHulls Falls Road, keene, NY 12942Off Market
- $--16.2 acresMolly Nye Lane, Keene, NY 12942Off Market
Nearby schools
GreatSchools rating
- 8/10Keene Central SchoolGrades: K-12Distance: 4.7 mi
- New York
- Essex County
- Keene
- 12942
- 10 Peaceful Way
