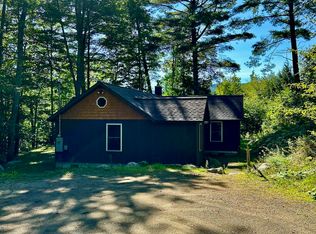
Gorgeous and meticulously decorated and updated cabin and garage apartment located close to the center of the Village of Keene! This home has views of the mountains from a few different vantage points and an outside fire pit with a ready pile of dry firewood - an oasis of relaxation! The single level cabin has extensive updated woodwork, new flooring, propane for the kitchen stove and propane-powered heating stove in the living room, 2 bedrooms and a bunk room. The apartment over the garage has also been recently updated as well. There is plenty of gorgeous woodwork, nooks and crannies to store things, an open floor plan with the kitchen, eating area and living room, and views of the mountains through the slider onto the deck. Two bedrooms finish this floor plan nicely. With plenty of parking for both the cabin and the 2 bay garage apartment, this property has it all. Located in The Home of the High Peaks, there is hiking, swimming, fishing, canoeing, kayaking, downhill and XC skiing, snow shoeing, ice climbing etc. A 20-minute drive brings you to many of the Winter Olympic Venues in and around Lake Placid! The Cabin is move-in-ready and comes with some furniture for both houses - easy to just move in. Drop your shoulders, relax and enjoy the peace and quiet. The beautiful photos are inviting you to book a showing! Seeing is believing!
Sold for $637,000
$637,000
96 Bell Meadow Way, Keene, NY 12942
3beds
938sqft
Single Family Residence
Built in 2005
1.46 Acres Lot
$672,500 Zestimate®
$679/sqft
$2,026 Estimated rent
Home value
$672,500
Estimated sales range
Not available
$2,026/mo
Zestimate® history
Owner options
List your home for rent
$2,026/mo
Rent Zestimate®
Find your next renter with Zillow Rental Manager. Plus, with online applications, you can quickly screen prospective tenants – for free.
$2,026/mo
Rent Zestimate®
Refinance and save
$4,218/mo
Est. payment
Refinancing to a lower rate could help reduce your monthly payments and save thousands over the life of the loan.
$4,218/mo
Est. payment
Explore your selling options
Work with a Zillow partner agent
Leverage their expertise and Zillow's premium Showcase listings to get your home seen by more buyers.
Get startedList with your own agent
Get your home in front of millions of buyers by listing it on Zillow.
Learn how to do itSell it yourself
Take full control of how buyers see your home on Zillow by listing For Sale by Owner (FSBO).
List your homeWhat's special
Outside fire pitOpen floor planNooks and cranniesPropane-powered heating stoveExtensive updated woodworkNew flooringGorgeous woodwork
Zillow last checked:
Listing updated:
Listed by:
Roger Y Allen,
Roger Y Allen Real Estate
Bought with:
Roger Y Allen, 10491210797
Roger Y Allen Real Estate
Source: ACVMLS,MLS#: 204766
Facts & features
Interior
Bedrooms & bathrooms
- Bedrooms: 3
- Bathrooms: 1
- Full bathrooms: 1
- Main level bathrooms: 1
- Main level bedrooms: 3
Primary bedroom
- Description: Ceiling Fan, Closet
- Features: Vinyl
- Level: First
- Area: 144.96 Square Feet
- Dimensions: 12 x 12.08
Bedroom 1
- Description: Bunk Beds, Electric Heat
- Features: Vinyl
- Level: First
- Area: 69.46 Square Feet
- Dimensions: 9.58 x 7.25
Bedroom 2
- Description: Ceiling Fan, Closet
- Features: Vinyl
- Level: First
- Area: 116.63 Square Feet
- Dimensions: 12.5 x 9.33
Bathroom
- Description: Full Bath, Closet
- Features: Vinyl
- Level: First
- Area: 44.28 Square Feet
- Dimensions: 9 x 4.92
Kitchen
- Description: Refridg,Prop.Stove, Double Sink
- Features: Vinyl
- Level: First
- Area: 130.05 Square Feet
- Dimensions: 8.67 x 15
Living room
- Description: Propane Fireplace, Ceiling Fan
- Features: Vinyl
- Level: First
- Area: 129.95 Square Feet
- Dimensions: 12.58 x 10.33
Heating
- Electric, Propane
Cooling
- Ceiling Fan(s)
Appliances
- Included: Ice Maker, Propane Cooktop, Range Hood, Washer/Dryer Stacked
- Laundry: Electric Dryer Hookup, Main Level, Washer Hookup
Features
- Ceiling Fan(s), High Speed Internet, Natural Woodwork
- Flooring: Laminate
- Windows: Double Pane Windows, Insulated Windows, Vinyl Clad Windows
Interior area
- Total structure area: 938
- Total interior livable area: 938 sqft
- Finished area above ground: 938
- Finished area below ground: 0
Property
Parking
- Total spaces: 4
- Parking features: Driveway, Gravel, Private
- Uncovered spaces: 4
Features
- Levels: One
- Patio & porch: Covered, Enclosed, Front Porch
- Exterior features: Fire Pit
- Has view: Yes
- View description: Mountain(s), Trees/Woods
Lot
- Size: 1.46 Acres
- Features: Bluff, Few Trees, Landscaped, Views, Wooded
- Topography: Bluff
Details
- Parcel number: 53.224.110
- Zoning: Residential
Construction
Type & style
- Home type: SingleFamily
- Architectural style: Ranch
- Property subtype: Single Family Residence
Materials
- Batts Insulation, T1-11, Vertical Siding
- Foundation: Pillar/Post/Pier
- Roof: Asphalt
Condition
- Updated/Remodeled
- New construction: No
- Year built: 2005
Utilities & green energy
- Electric: Circuit Breakers
- Sewer: Aerobic Septic, Septic Tank
- Water: Private, Well Drilled
- Utilities for property: Electricity Connected, Internet Connected, Water Connected, Propane
Community & HOA
Location
- Region: Keene
Financial & listing details
- Price per square foot: $679/sqft
- Tax assessed value: $525,700
- Annual tax amount: $7,418
- Date on market: 6/4/2025
- Listing agreement: Exclusive Right To Sell
- Listing terms: 1031 Exchange,Cash,Conventional
- Lease term: None
- Electric utility on property: Yes
- Road surface type: Gravel
Price history
| Date | Event | Price |
|---|---|---|
| 7/28/2025 | Sold | $637,000$679/sqft |
Source:  ACVMLS #204766 Report a problem ACVMLS #204766 Report a problem | ||
| 6/12/2025 | Pending sale | $637,000$679/sqft |
Source: ACVMLS #204766 Report a problem | ||
| 6/4/2025 | Listed for sale | $637,000$679/sqft |
Source: ACVMLS #204766 Report a problem | ||
Public tax history
| Year | Property taxes | Tax assessment |
|---|---|---|
| 2025 | -- | $525,700 +50.8% |
| 2024 | -- | $348,600 |
| 2023 | -- | $348,600 |
| 2022 | -- | $348,600 |
| 2021 | -- | $348,600 |
| 2020 | -- | $348,600 |
| 2019 | -- | $348,600 |
| 2018 | -- | $348,600 |
| 2017 | $5,367 | $348,600 |
| 2016 | -- | $348,600 -1.2% |
| 2015 | -- | $353,000 |
| 2014 | -- | $353,000 +35.3% |
| 2013 | -- | $260,900 |
Find assessor info on the county website
Neighborhood: 12942
Nearby homes
- $520,0003 bd2 ba1.2k sqft10 Peaceful Way, Keene, NY 12942Sold
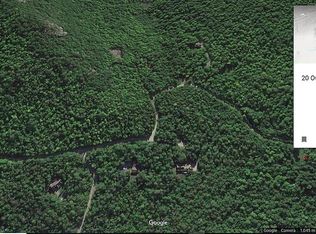
- $304,100-- bd-- ba-- sqft89 Bell Meadow Way, Keene, NY 12942Off Market
- $--4 AcresOwls Head Ln, Keene, NY 12942Off Market
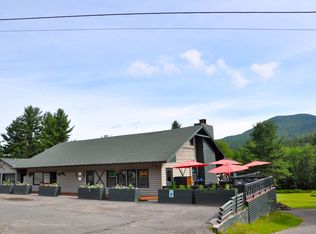
- $204,400-- bd-- ba-- sqft10500 Rt. #9, Keene, NY 12942Off Market
- $--3.12 AcresHulls Falls Road, keene, NY 12942Off Market
- $--16.2 AcresMolly Nye Lane, Keene, NY 12942Off Market
- $--43 AcresNys Rt. 9n, Keene, NY 12942Off Market
- $--3.12 Acres53.2-1-44.001, Keene, NY 12942Off Market
Nearby schools
GreatSchools rating
- 8/10Keene Central SchoolGrades: K-12Distance: 4.6 mi
- New York
- Essex County
- Keene
- 12942
- 96 Bell Meadow Way
Nearby cities
Nearby zip codes
Other Keene Topics
