How can you be in the middle of it all and feel like you're so far from everything? Villa Sonoma offers so much: gorgeous amenities (the pool area, the walking trails, fitness center, gated and covered parking), access to 285 and 400 within minutes plus easy access to Buckhead and intown destinations as well. Unit 4135 is a 2-bed, 2-bath space on the ground floor with the feel of a brownstone. This is one of the rare units that has an exterior door and covered porch and is just a few steps from the walking trail. Granite counters in both bathrooms and the kitchen, white cabinetry with stainless steel appliances, and sustainable porcelain tile flooring that has the look of wood and so much more. There's a separate dining space in addition to the breakfast bar in the kitchen. The owner's suite features large windows and a spacious en suite bath with dual vanities, a walk-in closet and combination shower/tub. The secondary bedroom is large, with a nicely sized closet. Both bedrooms feature plush carpet. This home is so much more than a condominium, it's part of a vibrant community, and everything that it offers.
Closed
$257,500
10 Perimeter Summit Blvd NE APT 4135, Brookhaven, GA 30319
2beds
1,079sqft
Condominium, Residential
Built in 2005
-- sqft lot
$219,600 Zestimate®
$239/sqft
$2,261 Estimated rent
Home value
$219,600
$204,000 - $233,000
$2,261/mo
Zestimate® history
Owner options
List your home for rent
$2,261/mo
Rent Zestimate®
Find your next renter with Zillow Rental Manager. Plus, with online applications, you can quickly screen prospective tenants – for free.
$2,261/mo
Rent Zestimate®
Refinance and save
$2,315/mo
Est. payment
Refinancing to a lower rate could help reduce your monthly payments and save thousands over the life of the loan.
$2,315/mo
Est. payment
Explore your selling options
Work with a Zillow partner agent
Leverage their expertise and Zillow's premium Showcase listings to get your home seen by more buyers.
Get startedList with your own agent
Get your home in front of millions of buyers by listing it on Zillow.
Learn how to do itSell it yourself
Take full control of how buyers see your home on Zillow by listing For Sale by Owner (FSBO).
List your homeWhat's special
Zillow last checked:
Listing updated:
Listed by:
Hester Group,
Harry Norman Realtors,
MATT BASS,
Harry Norman Realtors
Bought with:
DJ WHITE
Lawrence Sharp Realtors, LLC
Source: FMLS GA,MLS#: 7304361
Facts & features
Interior
Bedrooms & bathrooms
- Bedrooms: 2
- Bathrooms: 2
- Full bathrooms: 2
- Main level bathrooms: 2
- Main level bedrooms: 2
Primary bedroom
- Features: Master on Main, Split Bedroom Plan
- Level: Master on Main, Split Bedroom Plan
Bedroom
- Features: Master on Main, Split Bedroom Plan
Primary bathroom
- Features: Double Vanity, Separate Tub/Shower
Dining room
- Features: Separate Dining Room
Kitchen
- Features: Breakfast Bar, Cabinets White, Pantry, Stone Counters
Heating
- Central, Electric, Forced Air
Cooling
- Central Air, Electric
Appliances
- Included: Dishwasher, Disposal, Electric Range, Microwave, Refrigerator
- Laundry: In Hall, Laundry Room
Features
- Walk-In Closet(s)
- Flooring: Ceramic Tile, Sustainable
- Windows: Double Pane Windows, Insulated Windows
- Basement: None
- Has fireplace: No
- Fireplace features: None
- Common walls with other units/homes: 2+ Common Walls
Interior area
- Total structure area: 1,079
- Total interior livable area: 1,079 sqft
- Finished area above ground: 1,079
- Finished area below ground: 0
Property
Parking
- Parking features: Assigned, Covered, Deeded, Detached, Garage Door Opener, Level Driveway
- Has garage: Yes
- Has uncovered spaces: Yes
Accessibility
- Accessibility features: None
Features
- Levels: One
- Stories: 1
- Patio & porch: None
- Exterior features: None
- Pool features: None
- Spa features: Community
- Fencing: None
- Has view: Yes
- View description: City
- Waterfront features: None
- Body of water: None
Lot
- Features: Landscaped, Level
Details
- Additional structures: None
- Parcel number: 18 329 10 035
- Other equipment: None
- Horse amenities: None
Construction
Type & style
- Home type: Condo
- Architectural style: Mediterranean
- Property subtype: Condominium, Residential
- Attached to another structure: Yes
Materials
- Brick 4 Sides, Stucco
- Foundation: Slab
- Roof: Other
Condition
- Resale
- New construction: No
- Year built: 2005
Utilities & green energy
- Electric: 110 Volts
- Sewer: Public Sewer
- Water: Public
- Utilities for property: Cable Available, Electricity Available, Phone Available, Underground Utilities, Water Available
Green energy
- Energy efficient items: None
- Energy generation: None
Community & HOA
Community
- Features: Fitness Center, Homeowners Assoc, Pool
- Security: Carbon Monoxide Detector(s), Fire Sprinkler System, Key Card Entry, Secured Garage/Parking, Smoke Detector(s)
- Subdivision: Villa Sonoma
HOA
- Has HOA: No
- Services included: Insurance, Maintenance Structure, Maintenance Grounds, Pest Control, Termite, Trash
- HOA fee: $693 monthly
Location
- Region: Brookhaven
Financial & listing details
- Price per square foot: $239/sqft
- Annual tax amount: $1,871
- Date on market: 11/16/2023
- Cumulative days on market: 5 days
- Listing terms: Cash,Conventional
- Ownership: Condominium
- Electric utility on property: Yes
- Road surface type: Paved
Price history
| Date | Event | Price |
|---|---|---|
| 12/28/2023 | Sold | $257,500$239/sqft |
Source:  FMLS GA #7304361 Report a problem FMLS GA #7304361 Report a problem | ||
| 11/29/2023 | Pending sale | $257,500$239/sqft |
Source:  GAMLS #10225689 Report a problem GAMLS #10225689 Report a problem | ||
| 11/16/2023 | Listed for sale | $257,500+22.7%$239/sqft |
Source: GAMLS #10225689 Report a problem | ||
| 7/24/2019 | Listing removed | $209,900$195/sqft |
Source: Swayze Real Estate Group #8589376 Report a problem | ||
| 6/13/2019 | Price change | $209,900-2.3%$195/sqft |
Source: Swayze Real Estate Group #8589376 Report a problem | ||
| 5/24/2019 | Listed for sale | $214,900+13.1%$199/sqft |
Source: Swayze Real Estate Group #8589376 Report a problem | ||
| 10/21/2016 | Sold | $190,000-5%$176/sqft |
Source:  GAMLS #7632803 Report a problem GAMLS #7632803 Report a problem | ||
| 9/30/2016 | Pending sale | $199,900$185/sqft |
Source: KELLER WILLIAMS RLTY-PTREE RD #5683443 Report a problem | ||
| 9/30/2016 | Listed for sale | $199,900$185/sqft |
Source: KELLER WILLIAMS RLTY-PTREE RD #5683443 Report a problem | ||
Public tax history
Tax history is unavailable.
Neighborhood: 30319
Nearby homes
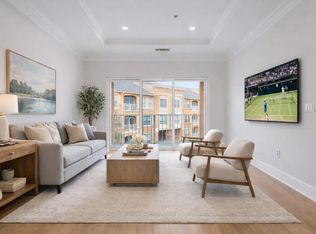
- $212,0002 bd2 ba1k sqft10 Perimeter Summit Blvd #4444, Atlanta, GA 30319Sold
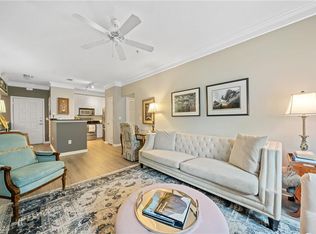
- $230,0002 bd2 ba1k sqft10 Perimeter Summit Blvd #1305, Atlanta, GA 30319Sold
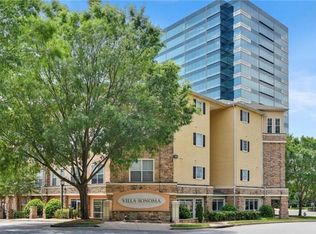
- $233,0002 bd2 ba1k sqft10 Perimeter Summit Blvd UNIT 4134, Atlanta, GA 30319Sold
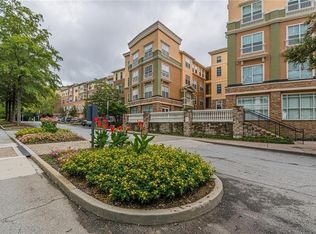
- $254,9002 bd2 ba1k sqft10 Perimeter Summit Blvd NE APT 4439, Atlanta, GA 30319Sold
- $220,0002 bd2 ba1k sqft10 Perimeter Summit Blvd NE APT 4208, Atlanta, GA 30319Sold
- $212,0002 bd1 ba952 sqft10 Perimeter Summit Blvd NE APT 3207, Atlanta, GA 30319For Sale
- $258,0003 bd3 ba1.5k sqft10 Perimeter Summit Blvd NE APT 2311, Atlanta, GA 30319Sold
- $183,0001 bd1 ba780 sqft10 Perimeter Summit Blvd NE APT 4243, Atlanta, GA 30319Sold
- $235,0002 bd2 ba1k sqft10 Perimeter Summit Blvd NE APT 4308, Atlanta, GA 30319For Sale
Nearby schools
GreatSchools rating
- 9/10Montgomery Elementary SchoolGrades: PK-5Distance: 0.5 mi
- 7/10Chamblee Middle SchoolGrades: 6-8Distance: 2.1 mi
- 7/10Chamblee Charter High SchoolGrades: 9-12Distance: 2.2 mi
Schools provided by the listing agent
- Elementary: Morningside-
- Middle: Chamblee
- High: Chamblee Charter
Source: FMLS GA. This data may not be complete. We recommend contacting the local school district to confirm school assignments for this home.
Get a cash offer in 3 minutes
Find out how much your home could sell for in as little as 3 minutes with a no-obligation cash offer.
Estimated market value
$219,600
Get a cash offer in 3 minutes
Find out how much your home could sell for in as little as 3 minutes with a no-obligation cash offer.
Estimated market value
$219,600
- Georgia
- Dekalb County
- Brookhaven
- 30319
- 10 Perimeter Summit Blvd NE Apartment 4135
Nearby cities
Nearby neighborhoods
Nearby zip codes
Other Brookhaven Topics
