Own your own private island on Sebec Lake. Located at 10 Phoebe Island in Bowerbank, this renovated and exceptionally maintained home offers lake views in every direction. The open kitchen, dining, and living area features hardwood floors, screened windows, tasteful antique furnishings, multiple futons, and plenty of seating for guests. The second-floor bedroom includes three beds. The home is insulated and has a propane fireplace for the cooler months. It conveys mostly furnished and is completely turnkey. Exterior improvements include a metal roof and low-maintenance PVC cedar-shingle-style siding. A walkable seasonal bridge system connects the island directly to the mainland, allowing you to come and go without relying on a boat. The property includes deeded parking and a separate mainland area approximately 700 feet from the house with space for additional vehicles, boats, trailers, storage, or a camper. The island has approximately 100 feet of owned waterfront with a docking and boat-access system that allows even a pontoon boat to be pulled directly onto shore. The home includes a full bathroom with a composting toilet, a seasonal lake-drawn water system, and a generator. Enjoy boating, fishing, swimming, jumping from the rocks, and incredible sunsets from your own private island.
Active
$649,000
10 Phoebe Island Road, Bowerbank, ME 04426
1beds
920sqft
Single Family Residence
Built in 1938
4,791 Square Feet Lot
$619,600 Zestimate®
$705/sqft
$-- HOA
What's special
Propane fireplaceScreened windowsLow-maintenance pvc cedar-shingle-style sidingTasteful antique furnishingsHardwood floorsMetal roofSeasonal lake-drawn water system
- 19 days
- 2,238
- 262
Likely to sell faster than
Zillow last checked:
Listing updated:
Listed by:
United Country Lifestyle Properties of Maine 207-794-6164
Source: Maine Listings,MLS#: 1677502
Facts & features
Interior
Bedrooms & bathrooms
- Bedrooms: 1
- Bathrooms: 1
- Full bathrooms: 1
Bedroom 1
- Level: Second
Dining room
- Level: First
Kitchen
- Level: First
Living room
- Features: Heat Stove
- Level: First
Heating
- Other
Cooling
- None
Appliances
- Included: Gas Range
Features
- Shower
- Flooring: Hardwood
- Basement: Crawl Space
- Has fireplace: No
- Furnished: Yes
Interior area
- Total structure area: 920
- Total interior livable area: 920 sqft
- Finished area above ground: 920
- Finished area below ground: 0
Property
Parking
- Parking features: No Driveway, 1 - 4 Spaces, Other, On Street
- Has uncovered spaces: Yes
Features
- Has view: Yes
- View description: Scenic
- Body of water: Sebec Lake
- Frontage length: Waterfrontage Owned: 100
Lot
- Size: 4,791 Square Feet
- Features: Near Public Beach, Other, Wooded
Details
- Zoning: Shoreland
Construction
Type & style
- Home type: SingleFamily
- Architectural style: Cape Cod,Cottage
- Property subtype: Single Family Residence
Materials
- Wood Frame, Vinyl Siding
- Foundation: Pillar/Post/Pier
- Roof: Metal
Condition
- Year built: 1938
Utilities & green energy
- Electric: Circuit Breakers, Generator Hookup, Off Grid
- Sewer: None, Other
- Water: Lake Drawn, Seasonal
Community & HOA
Location
- Region: Dover Foxcroft
Financial & listing details
- Price per square foot: $705/sqft
- Annual tax amount: $995
- Date on market: 8/24/2026
- Road surface type: Gravel, Dirt
Estimated market value
$619,600
$589,000 - $651,000
$1,106/mo
Price history
| Date | Event | Price |
|---|---|---|
| 8/24/2026 | Listed for sale | $649,000-51.9%$705/sqft |
Source:  Maine Listings #1677502 Report a problem Maine Listings #1677502 Report a problem | ||
| 6/22/2026 | Listing removed | $1,350,000$1,467/sqft |
Source: Maine Listings #1638608 Report a problem | ||
| 9/23/2025 | Price change | $1,350,000-10%$1,467/sqft |
Source: Maine Listings #1638608 Report a problem | ||
| 8/19/2025 | Listed for sale | $1,500,000+66.9%$1,630/sqft |
Source: Owner Report a problem | ||
| 12/16/2022 | Listing removed | -- |
Source: Maine Listings #1516847 Report a problem | ||
| 12/20/2021 | Listed for sale | $899,000$977/sqft |
Source: Maine Listings #1516847 Report a problem | ||
Public tax history
Tax history is unavailable.
Monthly payment
Est. payment
Payment breakdown
Explore the cost of this home by adjusting the details. Changes won't be saved.Climate risks
Neighborhood: 04426

Similar homes
- $569,0002 bd1 ba1k sqft195 Ram Island Road, Bowerbank, ME 04426Active
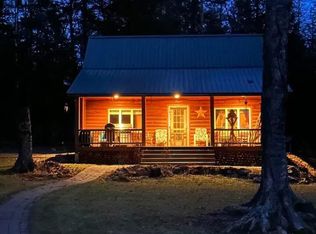
 MLS ID #1669017, Mallett Real Estate, LLC. Maine Listings
 - $649,9002 bd2 ba1.2k sqft39 Mountain View Lane, Dover-Foxcroft, ME 04426Active
 MLS ID #1676486, Berkshire Hathaway HomeServices Northeast Real Estate. Maine Listings
 - $549,9003 bd1 ba1.1k sqft43 South Shore Road Road, Lake View Plt, ME 04463Active
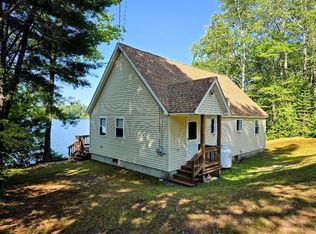 MLS ID #1673770, Dewitt-Jones Realty. Maine Listings
 - $450,0001 bd-- ba864 sqftL38,38-2 Gilman Road, Guilford, ME 04443Active
 MLS ID #1642721, EXP Realty. Maine Listings
 - $339,9003 bd2 ba1.1k sqft220 Bearce Road, Sangerville, ME 04479ActiveMLS ID #1662757, RE/MAX Infinity. Maine Listings
- $345,0002 bd-- ba800 sqft280 Greenwood Pond Road, Elliottsville Twp, ME 04464ActiveMLS ID #1631995, Moose Country Real Estate. Maine Listings
- $335,0002 bd1 ba1k sqft553 N Dexter Road, Dexter, ME 04930ActiveMLS ID #1668124, RE/MAX At Home. Maine Listings
- $350,0002 bd1 ba1k sqft49 N Shore Road, Blanchard Twp, ME 04406ActiveMLS ID #1653097, NextHome Experience. Maine Listings
- $348,5003 bd2 ba1.1k sqft100 Sebec Village Road, Sebec, ME 04481ActiveMLS ID #1663624, EXP Realty. Maine Listings
