Picture yourself tucked away at the end of a quaint cul-de-sac in the Adult Community of Holiday City, surrounded by a mature tree-lined backyard offering peace, privacy, and serenity. Enjoy the ease of living with no through traffic, while a charming path leading you right to the clubhouse and pool -- no driving, no parking headaches, just pure convenience and relaxation right outside your door. Move right into this beautifully maintained 2 bedroom/2 bath ranch with a charming open front porch, Living/Dining room combo, open kitchen w/breakfast bar overlooking your Den making for a great spacious gathering area. Additional highlights include a brand new 25-year roof installed in 2023, offering peace of mind for years to come.
Sold for $279,000
$279,000
10 Picasso Ct, Toms River, NJ 08757
2beds
1,232sqft
Single Family Residence
Built in 1978
10,681 Square Feet Lot
$279,100 Zestimate®
$226/sqft
$2,442 Estimated rent
Home value
$279,100
$254,000 - $307,000
$2,442/mo
Zestimate® history
Owner options
List your home for rent
$2,442/mo
Rent Zestimate®
Find your next renter with Zillow Rental Manager. Plus, with online applications, you can quickly screen prospective tenants – for free.
$2,442/mo
Rent Zestimate®
Refinance and save
$2,015/mo
Est. payment
Refinancing to a lower rate could help reduce your monthly payments and save thousands over the life of the loan.
$2,015/mo
Est. payment
Explore your selling options
Work with a Zillow partner agent
Leverage their expertise and Zillow's premium Showcase listings to get your home seen by more buyers.
Get startedList with your own agent
Get your home in front of millions of buyers by listing it on Zillow.
Learn how to do itSell it yourself
Take full control of how buyers see your home on Zillow by listing For Sale by Owner (FSBO).
List your homeWhat's special
Charming open front porch
Zillow last checked:
Listing updated:
Listed by:
Sharon Asay 732-267-8485,
RE/MAX at Barnegat Bay - Toms River
Bought with:
Gina Scodella, 2186963
RE/MAX Revolution
Source: Bright MLS,MLS#: NJOC2042056
Facts & features
Interior
Bedrooms & bathrooms
- Bedrooms: 2
- Bathrooms: 2
- Full bathrooms: 2
- Main level bathrooms: 2
- Main level bedrooms: 2
Rooms
- Room types: Living Room, Primary Bedroom, Kitchen, Den, Bedroom 1, Bathroom 1, Primary Bathroom
Primary bedroom
- Level: Main
- Area: 208 Square Feet
- Dimensions: 13 X 16
Bedroom 1
- Level: Main
- Area: 160 Square Feet
- Dimensions: 10 X 16
Primary bathroom
- Level: Main
- Area: 40 Square Feet
- Dimensions: 8 X 5
Bathroom 1
- Level: Main
- Area: 56 Square Feet
- Dimensions: 8 X 7
Den
- Level: Main
- Area: 117 Square Feet
- Dimensions: 9 X 13
Kitchen
- Level: Main
- Area: 150 Square Feet
- Dimensions: 10 X 15
Living room
- Level: Main
- Area: 390 Square Feet
- Dimensions: 15 X 26
Heating
- Baseboard, Natural Gas
Cooling
- Central Air, Electric
Appliances
- Included: Dryer, Refrigerator, Cooktop, Range Hood, Washer, Gas Water Heater
Features
- Attic, Breakfast Area, Bathroom - Stall Shower, Ceiling Fan(s), Pantry
- Flooring: Carpet, Vinyl
- Has basement: No
- Has fireplace: No
Interior area
- Total structure area: 1,232
- Total interior livable area: 1,232 sqft
- Finished area above ground: 1,232
- Finished area below ground: 0
Property
Parking
- Total spaces: 1
- Parking features: Garage Faces Front, Attached, Driveway
- Attached garage spaces: 1
- Has uncovered spaces: Yes
Accessibility
- Accessibility features: None
Features
- Levels: One
- Stories: 1
- Pool features: Community
Lot
- Size: 10,681 Square Feet
- Dimensions: 89.00 x 120.00
Details
- Additional structures: Above Grade, Below Grade
- Parcel number: 0600004 15200018
- Zoning: PRRC
- Special conditions: Standard
Construction
Type & style
- Home type: SingleFamily
- Architectural style: Ranch/Rambler
- Property subtype: Single Family Residence
Materials
- Frame
- Foundation: Crawl Space
- Roof: Shingle
Condition
- New construction: No
- Year built: 1978
Utilities & green energy
- Sewer: Public Sewer
- Water: Public
Community & HOA
Community
- Senior community: Yes
- Subdivision: Holiday City - Carefree
HOA
- Has HOA: Yes
- Amenities included: Clubhouse, Common Grounds, Community Center, Pool
- Services included: Common Area Maintenance, Maintenance Grounds, Pool(s), Recreation Facility
- HOA fee: $155 quarterly
- HOA name: HOLIDAY CITY CAREFREE
Location
- Region: Toms River
- Municipality: BERKELEY TWP
Financial & listing details
- Price per square foot: $226/sqft
- Tax assessed value: $118,000
- Annual tax amount: $3,056
- Date on market: 5/11/2026
- Listing agreement: Exclusive Right To Sell
- Inclusions: Attic Fan; Blinds / Shades; Ceiling Fan(s); Dryer; Refrigerator; Screens; Stove; Stove Hood; Washer; Window Treatments
- Exclusions: Personal Belongings
- Ownership: Fee Simple
Price history
| Date | Event | Price |
|---|---|---|
| 7/1/2026 | Sold | $279,000$226/sqft |
Source:  Bright MLS #NJOC2042056 Report a problem Bright MLS #NJOC2042056 Report a problem | ||
| 5/25/2026 | Pending sale | $279,000$226/sqft |
Source:  MoreMLS #22613368 Report a problem MoreMLS #22613368 Report a problem | ||
| 5/8/2026 | Listed for sale | $279,000+92.4%$226/sqft |
Source: MoreMLS #22613368 Report a problem | ||
| 9/28/2017 | Sold | $145,000+3.8%$118/sqft |
Source: MoreMLS #21734046 Report a problem | ||
| 8/30/2017 | Listed for sale | $139,700+33%$113/sqft |
Source: Cassese Realtors #21734046 Report a problem | ||
| 6/8/2010 | Sold | $105,000-15.9%$85/sqft |
Source: Public Record Report a problem | ||
| 2/11/2010 | Listed for sale | $124,900-10.8%$101/sqft |
Source: Weichert Realtors-Aberdeen #21005043 Report a problem | ||
| 8/22/2003 | Sold | $140,000$114/sqft |
Source: Public Record Report a problem | ||
Public tax history
| Year | Property taxes | Tax assessment |
|---|---|---|
| 2023 | $2,437 +2.4% | $118,000 |
| 2022 | $2,380 | $118,000 |
| 2021 | $2,380 -6.6% | $118,000 |
| 2019 | $2,549 +30.4% | $118,000 |
| 2018 | $1,954 +0.7% | $118,000 |
| 2017 | $1,941 +3.6% | $118,000 |
| 2016 | $1,874 +3.7% | $118,000 |
| 2015 | $1,807 +3.2% | $118,000 |
| 2014 | $1,750 +3.1% | $118,000 |
| 2013 | $1,697 -20.7% | $118,000 |
| 2012 | $2,139 +12.8% | $118,000 |
| 2011 | $1,896 -19.2% | $118,000 |
| 2010 | $2,347 +2.7% | $118,000 +52.1% |
| 2009 | $2,286 +5.4% | $77,600 |
| 2008 | $2,169 | $77,600 |
| 2007 | -- | $77,600 |
| 2006 | $2,091 | $77,600 |
| 2004 | -- | $77,600 |
| 2003 | -- | $77,600 |
| 2002 | -- | $77,600 |
| 2001 | -- | $77,600 |
Find assessor info on the county website
Neighborhood: 08757
Nearby homes
- $293,0002 bd1 ba1.1k sqft8 Picasso Ct, Toms River, NJ 08757Off Market

- $208,2002 bd1 ba1.1k sqft12 Picasso Ct, Toms River, NJ 08757Off Market
- $312,5002 bd2 ba1.3k sqft6 Picasso Ct, Toms River, NJ 08757Off Market
- $375,0002 bd2 ba1.3k sqft14 Picasso Ct, Toms River, NJ 08757Sold
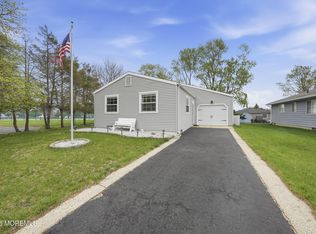
- $369,9002 bd2 ba1.3k sqft33 Corinth Pl, Toms River, NJ 08757For Sale
- $352,6002 bd2 ba1.3k sqft31 Corinth Pl, Toms River, NJ 08757Off Market
- $211,7002 bd1 ba757 sqft35 Corinth Pl, Toms River, NJ 08757Off Market
- $354,6002 bd2 ba1.2k sqft29 Corinth Pl, Toms River, NJ 08757Off Market
Nearby schools
GreatSchools rating
- 5/10Berkeley Township Elementary SchoolGrades: 5-6Distance: 7.1 mi
- 4/10Central Regional Middle SchoolGrades: 7-8Distance: 6.2 mi
- 3/10Central Regional High SchoolGrades: 9-12Distance: 6.2 mi
Schools provided by the listing agent
- District: Berkeley Township
Source: Bright MLS. This data may not be complete. We recommend contacting the local school district to confirm school assignments for this home.
Get a cash offer in 3 minutes
Find out how much your home could sell for in as little as 3 minutes with a no-obligation cash offer.
Estimated market value
$279,100
Get a cash offer in 3 minutes
Find out how much your home could sell for in as little as 3 minutes with a no-obligation cash offer.
Estimated market value
$279,100
- New Jersey
- Ocean County
- Toms River
- 08757
- 10 Picasso Ct
Nearby cities
Nearby neighborhoods
Nearby zip codes
Other Toms River Topics
