Welcome to Holiday City Carefree, a 55+ Adult Community. Your next home could very well be this Beautifully maintained SHOREVIEW model located within walking distance to the HC Carefree Clubhouse, Pool, Tennis Courts, Shuffleboard and more. This home boasts an Open Floor Plan, consisting of a custom Kitchen, Granite Countertops, SS Appliances, Custom Backsplash, Huge Center Island, 2 bedrooms, 2 baths, Decorative Molding throughout, Recessed Lighting, Pocket French Doors leading to the Bonus Room, 2 separate sliders for access to the huge, covered patio, Direct entry to the Garage, and close to Beaches, Shopping and Entertainment.
For sale
$369,900
33 Corinth Place, Toms River, NJ 08757
2beds
1,364sqft
:
Get pre-qualified$2,504/mo
Adult Community
Built in 1978
6,441 Square Feet Lot
$368,100 Zestimate®
$271/sqft
$52/mo HOA
What's special
Decorative molding throughoutRecessed lightingCustom kitchenHuge center islandHuge covered patioSs appliancesOpen floor plan
- 3 days |
- 312 |
- 10 |
Zillow last checked:
Listing updated:
Listed by:
Bernard Teichman 732-610-9508,
RE/MAX Central,
Catherine Cataletto 917-829-1402,
RE/MAX Central
Source: MoreMLS,MLS#: 22622163
Facts & features
Interior
Bedrooms & bathrooms
- Bedrooms: 2
- Bathrooms: 2
- Full bathrooms: 2
Dining room
- Description: Open Floor Plan
Kitchen
- Description: Eat-In-Kitchen
Living room
- Description: Open Floor Plan
Heating
- Natural Gas
Cooling
- Central Air
Features
- Dec Molding, Recessed Lighting
- Flooring: Laminate
- Windows: Thermal Window
- Basement: Crawl Space
- Attic: Attic,Pull Down Stairs
Interior area
- Total structure area: 1,364
- Total interior livable area: 1,364 sqft
Property
Parking
- Total spaces: 1
- Parking features: Paved, Driveway, On Street
- Attached garage spaces: 1
- Has uncovered spaces: Yes
Features
- Stories: 1
- Exterior features: Lighting
- Pool features: Community, In Ground
Lot
- Size: 6,441 Square Feet
- Dimensions: 57 x 113
- Topography: Level
Details
- Parcel number: 060000415200027
- Zoning description: Residential
Construction
Type & style
- Home type: SingleFamily
- Architectural style: Ranch
- Property subtype: Adult Community
Materials
- Aluminum Siding
Condition
- New construction: No
- Year built: 1978
Utilities & green energy
- Sewer: Public Sewer
Community & HOA
Community
- Senior community: Yes
- Subdivision: Hc Carefree
HOA
- Has HOA: Yes
- Services included: Trash, Lawn Maintenance, Pool, Snow Removal
- HOA fee: $155 quarterly
Location
- Region: Toms River
Financial & listing details
- Price per square foot: $271/sqft
- Tax assessed value: $185,500
- Annual tax amount: $4,804
- Date on market: 7/21/2026
- Inclusions: Outdoor Lighting, Washer, Window Treatments, Timer Thermostat, Ceiling Fan(s), Dishwasher, Dryer, Light Fixtures, Microwave, Self/Con Clean, Stove, Refrigerator, Garage Door Opener, Gas Cooking
- Exclusions: Personal Property. Some Chattel negotiable.
Estimated market value
$368,100
$350,000 - $387,000
$2,505/mo
Price history
| Date | Event | Price |
|---|---|---|
| 7/21/2026 | Listed for sale | $369,900+56.7%$271/sqft |
Source:  MoreMLS #22622163 Report a problem MoreMLS #22622163 Report a problem | ||
| 6/12/2018 | Sold | $236,000-1.6%$173/sqft |
Source: MoreMLS #21802029 Report a problem | ||
| 4/27/2018 | Price change | $239,900-4%$176/sqft |
Source: Crossroads Realty Inc-Berkeley #21802029 Report a problem | ||
| 1/18/2018 | Price change | $249,900+2%$183/sqft |
Source: Owner Report a problem | ||
| 1/17/2018 | Price change | $245,000-2%$180/sqft |
Source: Owner Report a problem | ||
| 1/5/2018 | Listed for sale | $249,900+108.3%$183/sqft |
Source: Owner Report a problem | ||
| 11/21/2017 | Sold | $120,000$88/sqft |
Source: Public Record Report a problem | ||
Public tax history
| Year | Property taxes | Tax assessment |
|---|---|---|
| 2023 | $4,224 +2.2% | $185,500 |
| 2022 | $4,135 | $185,500 |
| 2021 | $4,135 +3.2% | $185,500 |
| 2019 | $4,007 +58.5% | $185,500 +52.7% |
| 2018 | $2,527 +0.5% | $121,500 |
| 2017 | $2,514 +2.8% | $121,500 |
| 2016 | $2,445 +2.9% | $121,500 |
| 2015 | $2,375 +2.5% | $121,500 |
| 2014 | $2,317 +2.4% | $121,500 |
| 2013 | $2,262 +2.7% | $121,500 |
| 2012 | $2,203 -0.3% | $121,500 |
| 2011 | $2,210 -16.6% | $121,500 |
| 2010 | $2,651 +2.4% | $121,500 +53.4% |
| 2009 | $2,588 +4.8% | $79,200 |
| 2008 | $2,469 | $79,200 |
| 2007 | -- | $79,200 |
| 2006 | $2,134 | $79,200 |
| 2004 | -- | $79,200 |
| 2003 | -- | $79,200 |
| 2002 | -- | $79,200 |
| 2001 | -- | $79,200 |
Find assessor info on the county website
Monthly payment
Est. payment
Payment breakdown
Explore the cost of this home by adjusting the details. Changes won't be saved.Climate risks
Neighborhood: 08757
Nearby schools
GreatSchools rating
- 5/10Berkeley Township Elementary SchoolGrades: 5-6Distance: 7.1 mi
- 4/10Central Regional Middle SchoolGrades: 7-8Distance: 6.2 mi
- 3/10Central Regional High SchoolGrades: 9-12Distance: 6.2 mi
Schools provided by the listing agent
- Middle: Central Reg Middle
Source: MoreMLS. This data may not be complete. We recommend contacting the local school district to confirm school assignments for this home.
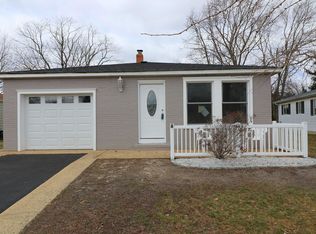
- $354,8002 bd2 ba1.3k sqft31 Corinth Pl, Toms River, NJ 08757Off Market
- $214,2002 bd1 ba757 sqft35 Corinth Pl, Toms River, NJ 08757Off Market
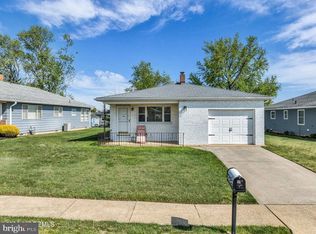
- $279,0002 bd2 ba1.2k sqft10 Picasso Ct, Toms River, NJ 08757Sold
- $355,8002 bd2 ba1.2k sqft29 Corinth Pl, Toms River, NJ 08757Off Market
- $291,5002 bd1 ba1.1k sqft8 Picasso Ct, Toms River, NJ 08757Off Market
- $323,4002 bd2 ba1.4k sqft37 Corinth Pl, Toms River, NJ 08757Off Market
- $211,1002 bd1 ba1.1k sqft12 Picasso Ct, Toms River, NJ 08757Off Market
- $312,5002 bd2 ba1.3k sqft6 Picasso Ct, Toms River, NJ 08757Off Market
A local agent can set up tours, give advice and negotiate with sellers.
A local lender can help you make sure your offer is ready when you are.
Similar homes
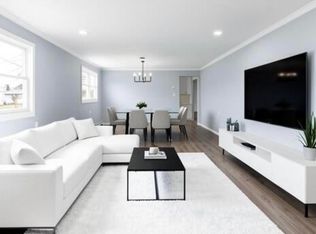
- $369,9002 bd2 ba1.2k sqft2 Van Gogh Street, Toms River, NJ 08757For Sale
 MLS ID #22622603, Martina Solarz, New and Modern Group. MoreMLS
 - $399,9992 bd2 ba1.4k sqft331 Barbados Drive N, Toms River, NJ 08757For Sale
 MLS ID #22622087, Sharon McKenzie-Venning, ADK Realty & Consulting Svcs. MoreMLS
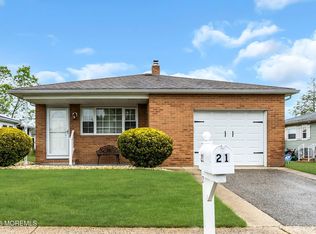
 - $349,0002 bd2 ba1.2k sqft21 Maracaibo Place, Toms River, NJ 08757For Sale
 MLS ID #22622483, Carl Castellano, Crossroads Realty, Inc.. MoreMLS
 - $400,0002 bd2 ba1.2k sqft135 Biabou Drive, Toms River, NJ 08757For Sale
 MLS ID #22622104, Martina Solarz, New and Modern Group. MoreMLS
 - $335,0002 bd1 ba1.1k sqft350 Barbados Dr N, Toms River, NJ 08757For Sale
 MLS ID #NJOC2043812, Dayna Restaino, Restaino Realty LLC. Bright MLS
 - $379,9002 bd2 ba1.2k sqft4 Corinth Pl, Toms River, NJ 08757For SaleMLS ID #NJOC2043552, Patrick Meehan, RE/MAX at Barnegat Bay - Toms River. Bright MLS
- $440,0002 bd2 ba1.4k sqft59 Puerto Vallarta Street, Toms River, NJ 08757For SaleMLS ID #22622225, Gary Mawson, Jersey Property Group Realty. MoreMLS
- $364,9003 bd2 ba1.3k sqft1017 Camino Real Court, Toms River, NJ 08757For SaleMLS ID #22619283, Vincent Prestinari, Crossroads Realty, Inc.. MoreMLS
- $390,0002 bd2 ba1.2k sqft102 Bimini Drive, Toms River, NJ 08757For SaleMLS ID #22621865, Malgorzata Skora, Crossroads Realty, Inc.. MoreMLS
- $379,9002 bd2 ba1.2k sqft778 Jamaica Boulevard, Toms River, NJ 08757For SaleMLS ID #22620908, Kimberly Bell, RE/MAX Revolution. MoreMLS
- $280,0002 bd2 ba1.2k sqft15 Spanish Wells Street, Toms River, NJ 08757For SaleMLS ID #22622379, Mari Ann Costella, Weichert Realtors-Toms River. MoreMLS
- $385,0002 bd2 ba1.5k sqft24 Port Royal Drive, Toms River, NJ 08757For SaleMLS ID #22620376, Lori Donnelly, Weichert Realtors-Toms River. MoreMLS
- $274,9502 bd2 ba1.3k sqft797 Jamaica Boulevard, Toms River, NJ 08757For SaleMLS ID #22622092, Jennifer L Kuhn, EXP Realty. MoreMLS
- $374,9002 bd2 ba1k sqft42 Harrington Drive S, Toms River, NJ 08757For SaleMLS ID #22615870, Marlene Mango, Diane Turton, Realtors-Brick. MoreMLS
- $360,0002 bd2 ba1.4k sqft47 Carmacks Way, Toms River, NJ 08757For SaleMLS ID #22619614, Ketevan Martino, Weichert Realtors-Toms River. MoreMLS
- $404,9992 bd2 ba1.4k sqft89 Brakenbury Drive, Toms River, NJ 08757For SaleMLS ID #22621261, Raizy Lederer, HomeSmart First Advantage. MoreMLS
- $349,9992 bd2 ba1.2k sqft15 Capri Court, Toms River, NJ 08757For SaleMLS ID #22612597, Helena Bianchi, Keller Williams Metropolitan. MoreMLS
- $350,0002 bd2 ba1.3k sqft6 Saint Kitts Drive, Toms River, NJ 08757For SaleMLS ID #22618177, Josephine Wilson, Keller Williams Realty Monmouth/Ocean. MoreMLS
- $439,9002 bd2 ba1.5k sqft10 Seville Place, Toms River, NJ 08757For SaleMLS ID #22621607, Kimberly Bell, RE/MAX Revolution. MoreMLS
- $347,0002 bd2 ba1.3k sqft175 Liberta Dr, Toms River, NJ 08757For SaleMLS ID #NJOC2042682, ron Shaffery, RE/MAX at Barnegat Bay - Toms River. Bright MLS
