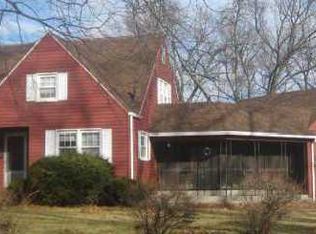
Welcome to 10 Pine Drive, where classic New England character blends with the seamless, modern updates you've been searching for. From the moment you arrive, the welcoming porch sets the stage, offering a versatile space perfect for your morning coffee or a functional mudroom to keep the rest of the home clean and organized. The heart of the home features a bright, updated kitchen complete with modern flooring, stainless-steel appliances and timeless white cabinetry. This space flows naturally into a formal dining room where rich hardwood floors create an elegant space for hosting. Around the corner the spacious living room invites you to unwind, boasting newly refinished hardwoods and a layout that effortlessly handles both quiet nights in and lively gatherings. Designed for maximum flexibility, this home offers the convenience of a first-floor bedroom and a full bath, ideal for guests or easy main-level living, while two additional bedrooms and a second full bath are tucked away upstairs. Looking for more? The partially finished lower level is a multi-purpose gem that serves as a quiet home office, playroom or a dedicated hobby space, complete with a utility sink. Storage is plentiful with an unfinished space in the lower level that offers a cedar lined closet and an attached two car garage with loft space. Outside, you can escape to a private, fully fenced-in backyard that provides a serene backdrop for summer BBQs or relaxing under the stars. Nestled in a peaceful, low-traffic street, this property offers a peaceful setting. With countless updates, newly refinished hardwood floors, a roof that is only 9 years young, and numerous replacement windows throughout, this turnkey property is ready for its next chapter.
Sold for $370,000
$370,000
10 Pine Drive, Windsor Locks, CT 06096
3beds
1,665sqft
Single Family Residence
Built in 1953
0.35 Acres Lot
$-- Zestimate®
$222/sqft
$2,606 Estimated rent
Home value
Not available
Estimated sales range
Not available
$2,606/mo
Zestimate® history
Owner options
List your home for rent
$2,606/mo
Rent Zestimate®
Find your next renter with Zillow Rental Manager. Plus, with online applications, you can quickly screen prospective tenants – for free.
$2,606/mo
Rent Zestimate®
Refinance and save
$2,648/mo
Est. payment
Refinancing to a lower rate could help reduce your monthly payments and save thousands over the life of the loan.
$2,648/mo
Est. payment
Explore your selling options
Work with a Zillow partner agent
Leverage their expertise and Zillow's premium Showcase listings to get your home seen by more buyers.
Get startedList with your own agent
Get your home in front of millions of buyers by listing it on Zillow.
Learn how to do itSell it yourself
Take full control of how buyers see your home on Zillow by listing For Sale by Owner (FSBO).
List your homeWhat's special
Zillow last checked:
Listing updated:
Listed by:
Beth A. Hopkins (413)218-5549,
Coldwell Banker Realty 860-668-4589
Bought with:
Chelsey DeFrancesco, RES.0829990
eXp Realty
Source: Smart MLS,MLS#: 24170872
Facts & features
Interior
Bedrooms & bathrooms
- Bedrooms: 3
- Bathrooms: 2
- Full bathrooms: 2
Primary bedroom
- Features: Hardwood Floor
- Level: Main
- Area: 144 Square Feet
- Dimensions: 12 x 12
Bedroom
- Features: Hardwood Floor
- Level: Upper
- Area: 176 Square Feet
- Dimensions: 16 x 11
Bedroom
- Features: Hardwood Floor
- Level: Upper
- Area: 224 Square Feet
- Dimensions: 16 x 14
Dining room
- Features: Built-in Features, Hardwood Floor
- Level: Main
- Area: 132 Square Feet
- Dimensions: 12 x 11
Kitchen
- Features: Remodeled, Vinyl Floor
- Level: Main
- Area: 132 Square Feet
- Dimensions: 12 x 11
Living room
- Features: Hardwood Floor
- Level: Main
- Area: 204 Square Feet
- Dimensions: 12 x 17
Heating
- Hot Water, Oil
Cooling
- Whole House Fan
Appliances
- Included: Oven/Range, Refrigerator, Dishwasher, Water Heater, Tankless Water Heater
- Laundry: Lower Level
Features
- Wired for Data
- Basement: Full,Heated,Storage Space,Interior Entry,Partially Finished,Liveable Space,Concrete
- Attic: Crawl Space,Access Via Hatch
- Has fireplace: No
Interior area
- Total structure area: 1,665
- Total interior livable area: 1,665 sqft
- Finished area above ground: 1,203
- Finished area below ground: 462
Property
Parking
- Total spaces: 4
- Parking features: Attached, Paved, Off Street, Driveway, Garage Door Opener
- Attached garage spaces: 2
- Has uncovered spaces: Yes
Features
- Patio & porch: Enclosed, Porch
- Exterior features: Rain Gutters
Lot
- Size: 0.35 Acres
- Features: Cleared
Details
- Parcel number: 2319843
- Zoning: RESA
Construction
Type & style
- Home type: SingleFamily
- Architectural style: Cape Cod
- Property subtype: Single Family Residence
Materials
- Aluminum Siding
- Foundation: Concrete Perimeter
- Roof: Asphalt
Condition
- New construction: No
- Year built: 1953
Utilities & green energy
- Sewer: Public Sewer
- Water: Public
Community & neighborhood
Community
- Community features: Park, Playground, Public Rec Facilities, Near Public Transport
Location
- Region: Windsor Locks
Price history
| Date | Event | Price |
|---|---|---|
| 7/1/2026 | Pending sale | $324,900-12.2%$195/sqft |
Source:  Smart MLS #24170872 Report a problem Smart MLS #24170872 Report a problem | ||
| 6/29/2026 | Sold | $370,000+13.9%$222/sqft |
Source: Smart MLS #24170872 Report a problem | ||
| 5/22/2026 | Listed for sale | $324,900+140.7%$195/sqft |
Source: Smart MLS #24170872 Report a problem | ||
| 1/19/2017 | Sold | $135,000-11.5%$81/sqft |
Source: Public Record Report a problem | ||
| 4/29/1996 | Sold | $152,500$92/sqft |
Source: Public Record Report a problem | ||
Public tax history
| Year | Property taxes | Tax assessment |
|---|---|---|
| 2025 | $4,477 +33.2% | $186,620 +56.3% |
| 2024 | $3,360 +6.9% | $119,420 |
| 2023 | $3,144 +1.9% | $119,420 |
| 2022 | $3,085 | $119,420 |
| 2021 | $3,085 | $119,420 |
| 2020 | $3,085 | $119,420 |
| 2019 | $3,085 -0.2% | $119,420 +2.9% |
| 2017 | $3,093 0% | $116,000 |
| 2016 | $3,093 | $116,000 |
Find assessor info on the county website
Neighborhood: 06096
Nearby schools
GreatSchools rating
- NANorth Street SchoolGrades: PK-2Distance: 1.1 mi
- 5/10Windsor Locks Middle SchoolGrades: 6-8Distance: 1.6 mi
- 4/10Windsor Locks High SchoolGrades: 9-12Distance: 1.1 mi


Get pre-qualified for a loan
At Zillow Home Loans, we can pre-qualify you in as little as 5 minutes with no impact to your credit score.An equal housing lender. NMLS #10287.
- Connecticut
- Hartford County
- Windsor Locks
- 06096
- 10 Pine Drive
Nearby cities
Nearby zip codes
Other Windsor Locks Topics
