Skip main navigation
Sold for $380,000
  • $380,000

    13 Pine Drive, Windsor Locks, CT 06096

    3beds
    1,467sqft
    Single Family Residence
    Built in 1953
    0.36 Acres Lot
    $-- Zestimate®
    $259/sqft
    $2,580 Estimated rent

    Home value

    Not available

    Estimated sales range

    Not available

    $2,580/mo

    Zestimate® history
    Loading
    Loading...

    Owner options

    List your home for rent

    $2,580/mo

    Rent Zestimate®

    Find your next renter with Zillow Rental Manager. Plus, with online applications, you can quickly screen prospective tenants – for free.

    Learn more

    $2,580/mo

    Rent Zestimate®

    Refinance and save

    $2,720/mo

    Est. payment

    Refinancing to a lower rate could help reduce your monthly payments and save thousands over the life of the loan.

    See today's rates

    $2,720/mo

    Est. payment

    Explore your selling options

    Work with a Zillow partner agent

    Leverage their expertise and Zillow's premium Showcase listings to get your home seen by more buyers.

    Get started

    List with your own agent

    Get your home in front of millions of buyers by listing it on Zillow.

    Learn how to do it

    Sell it yourself

    Take full control of how buyers see your home on Zillow by listing For Sale by Owner (FSBO).

    List your home

    What's special

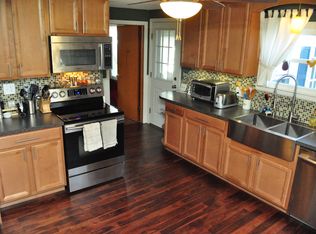
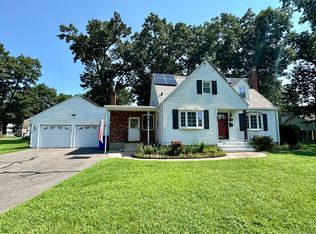
    **HIGHEST & BEST- SATURDAY, APRIL 4TH AT 3PM PLEASE**Absolutely Adorable Cape Home offering the perfect blend of charm, comfort, and modern updates! This Move-in ready property features 3 Bedrooms and 2 full Bathrooms, including a convenient 1st Floor Bedroom and two Additional Bedrooms upstairs with a Full Bath. You'll love the welcoming Tiled Foyer with a Walk-in coat Closet and the stylish Mudroom with modern Tile flooring-perfect for Everyday Living. The Remodeled Kitchen shines with a Tiled Backsplash, Island seating, select Stainless-Steel Appliances, and a Walk-in Pantry, all opening nicely to the Dining Room with beautiful Hardwood Floors. The spacious Living room is filled with warmth and character, highlighted by a cozy Fireplace with Raised Hearth. Additional updates include a newer Heating system and Central Air, Architectural Roof, young 100-amp Electrical, and newer Thermopane Tilt-in Windows. The home also offers a full, dry basement with hatchway access and a large cedar closet, plus central vacuum with a convenient kick vent. Set on a corner lot, the exterior is just as impressive with low-maintenance vinyl siding, a deck, patio, shed, and a fully fenced-in yard-ideal for relaxing or entertaining. The attached 2-car garage adds even more convenience. To top it all off, the home features extremely affordable solar, keeping energy costs impressively low (under $50/month). A truly turnkey home with so much to offer!

    Zillow last checked:

    Listing updated:

    Listed by:

    TEAM GABRIEL AT COLDWELL BANKER REALTY,

    Lori Gabriel (860)926-5101,

    Coldwell Banker Realty 860-668-4589

    Bought with:

    Ivana De Freitas, RES.0815228

    Berkshire Hathaway NE Prop.

    Source: Smart MLS,MLS#: 24160562MLS Logo

    Facts & features

    Interior

    Bedrooms & bathrooms
    • Bedrooms: 3
    • Bathrooms: 2
    • Full bathrooms: 2
    Primary bedroom
    • Features: Hardwood Floor
    • Level: Main
    • Area: 148.8 Square Feet
    • Dimensions: 12 x 12.4
    Bedroom
    • Features: Ceiling Fan(s), Hardwood Floor
    • Level: Upper
    • Area: 187.45 Square Feet
    • Dimensions: 16.3 x 11.5
    Bedroom
    • Features: Ceiling Fan(s), Hardwood Floor
    • Level: Upper
    • Area: 234.52 Square Feet
    • Dimensions: 16.4 x 14.3
    Bathroom
    • Features: Tub w/Shower, Laminate Floor
    • Level: Main
    • Area: 67.08 Square Feet
    • Dimensions: 8.6 x 7.8
    Bathroom
    • Level: Upper
    • Area: 39.27 Square Feet
    • Dimensions: 7.7 x 5.1
    Dining room
    • Features: Hardwood Floor
    • Level: Main
    • Area: 125.54 Square Feet
    • Dimensions: 11.11 x 11.3
    Kitchen
    • Features: Remodeled, Kitchen Island, Pantry, Laminate Floor
    • Level: Main
    • Area: 132 Square Feet
    • Dimensions: 12 x 11
    Living room
    • Features: Fireplace, Hardwood Floor
    • Level: Main
    • Area: 226.64 Square Feet
    • Dimensions: 11.11 x 20.4
    Other
    • Features: Sliders, Tile Floor
    • Level: Main
    • Area: 73.88 Square Feet
    • Dimensions: 8.11 x 9.11
    Heating
    • Forced Air, Propane
    Cooling
    • Central Air
    Appliances
    • Included: Oven/Range, Microwave, Refrigerator, Dishwasher, Electric Water Heater, Water Heater
    • Laundry: Lower Level, Mud Room
    Features
    • Entrance Foyer
    • Windows: Thermopane Windows
    • Basement: Full
    • Attic: Crawl Space,Access Via Hatch
    • Number of fireplaces: 1
    Interior area
    • Total structure area: 1,467
    • Total interior livable area: 1,467 sqft
    • Finished area above ground: 1,467

    Property

    Parking
    • Total spaces: 4
    • Parking features: Attached, Paved, Driveway, Garage Door Opener, Private
    • Attached garage spaces: 2
    • Has uncovered spaces: Yes
    Features
    • Patio & porch: Deck, Patio
    • Exterior features: Rain Gutters, Lighting
    • Fencing: Partial
    Lot
    • Size: 0.36 Acres
    • Features: Subdivided, Few Trees, Dry, Level
    Details
    • Additional structures: Shed(s)
    • Parcel number: 789829
    • Zoning: RESA

    Construction

    Type & style
    • Home type: SingleFamily
    • Architectural style: Cape Cod
    • Property subtype: Single Family Residence
    Materials
    • Vinyl Siding
    • Foundation: Concrete Perimeter
    • Roof: Asphalt
    Condition
    • New construction: No
    • Year built: 1953

    Utilities & green energy

    • Sewer: Public Sewer
    • Water: Public
    • Utilities for property: Cable Available
    Green energy
    • Energy efficient items: Insulation, Ridge Vents, Windows
    • Energy generation: Solar

    Community & neighborhood

    Community
    • Community features: Park, Playground, Public Rec Facilities, Near Public Transport
    Location
    • Region: Windsor Locks

    Price history

    DateEventPrice
    5/11/2026Sold$380,000+17%$259/sqft
    Source: Smart MLS #24160562 Report a problem
    5/5/2026Pending sale$324,900$221/sqft
    Source: Smart MLS #24160562 Report a problem
    3/30/2026Listed for sale$324,900+58.5%$221/sqft
    Source: Smart MLS #24160562 Report a problem
    5/22/2018Sold$205,000+2.5%$140/sqft
    Source: Smart MLS #170069401 Report a problem
    4/6/2018Listed for sale$199,999-28.6%$136/sqft
    Source: Keller Williams Realty #170069401 Report a problem
    8/30/2006Sold$280,000+124.2%$191/sqft
    Source: Public Record Report a problem
    6/26/2000Sold$124,900$85/sqft
    Source: Public Record Report a problem

    Public tax history

    YearProperty taxesTax assessment
    2025$5,046 +34.1%$210,350 +57.3%
    2024$3,762 +6.9%$133,700
    2023$3,520 +1.9%$133,700
    2022$3,453 $133,700
    2021$3,453 $133,700
    2020$3,453 $133,700
    2019$3,453 +4.7%$133,700 +8.1%
    2017$3,298 +0.3%$123,700 +0.8%
    2015$3,287 -12.6%$122,700 -14.4%
    2014$3,759 +6.9%$143,300
    2013$3,517 +1.1%$143,300
    2012$3,478 +3.7%$143,300
    2011$3,353 +1.1%$143,300
    2010$3,317 +6.9%$143,300
    2009$3,102 +17.9%$143,300 +28.4%
    2008$2,630 +3%$111,600
    2007$2,553 +1%$111,600
    2006$2,528 +1.1%$111,600
    2005$2,500 +8.3%$111,600
    2004$2,309 +20.9%$111,600 +40.2%
    2003$1,910 +5%$79,600 -31.2%
    1995$1,819 $115,660

    Find assessor info on the county website

    Neighborhood: 06096

    Nearby schools

    GreatSchools rating
    Schools provided by the listing agent
    • Elementary: North Street
    • Middle: Windsor Locks,South
    • High: Windsor Locks

    Source: Smart MLS. This data may not be complete. We recommend contacting the local school district to confirm school assignments for this home.

    Get pre-qualified for a loan
    At Zillow Home Loans, we can pre-qualify you in as little as 5 minutes with no impact to your credit score.

    An equal housing lender. NMLS #10287.