Skip main navigation
Closed
  • $359,000

    10 Pine Street, Tillson, NY 12472

    3beds
    1,014sqft
    Single Family Residence
    Built in 1959
    0.29 Acres Lot
    $418,600 Zestimate®
    $354/sqft
    $2,695 Estimated rent

    Home value

    $418,600

    $398,000 - $440,000

    $2,695/mo

    Zestimate® history
    Loading
    Loading...

    Owner options

    List your home for rent

    $2,695/mo

    Rent Zestimate®

    Find your next renter with Zillow Rental Manager. Plus, with online applications, you can quickly screen prospective tenants – for free.

    Learn more

    $2,695/mo

    Rent Zestimate®

    Refinance and save

    $2,382/mo

    Est. payment

    Refinancing to a lower rate could help reduce your monthly payments and save thousands over the life of the loan.

    See today's rates

    $2,382/mo

    Est. payment

    Explore your selling options

    Work with a Zillow partner agent

    Leverage their expertise and Zillow's premium Showcase listings to get your home seen by more buyers.

    Get started

    List with your own agent

    Get your home in front of millions of buyers by listing it on Zillow.

    Learn how to do it

    Sell it yourself

    Take full control of how buyers see your home on Zillow by listing For Sale by Owner (FSBO).

    List your home

    What's special

    Flat yardHardwood floors throughoutUpdated kitchenMaple cabinetsTile floorWallkill valley rail trail
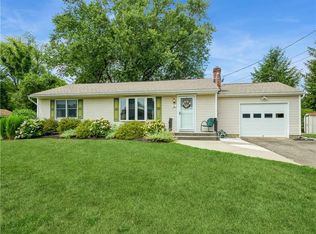
    Move right in to this very well maintained ranch style home located in Tillson Estates. Walkable to the Trailways Bus and the Wallkill Valley Rail Trail! Easy one floor living featuring three bedrooms, 1.5 baths, hardwood floors throughout, updated kitchen with maple cabinets and tile floor, and lovely screened porch. The flat yard is perfect for gardening, kicking a soccer ball or just enjoying the fresh air. One car attached garage keeps you warm and dry in inclement weather and the full unfinished basement perfect for storage and is ready for your touches. Generator, too.

    Zillow last checked:

    Listing updated:

    Listed by:

    Laurel Sweeney 845-325-4431,

    Berkshire Hathaway Homeservices Nutshell Realty

    Bought with:

    NON MLS OFFICE

    Anderson Agency

    Source: HVCRMLS,MLS#: 20232915MLS Logo

    Facts & features

    Interior

    Bedrooms & bathrooms
    • Bedrooms: 3
    • Bathrooms: 2
    • Full bathrooms: 1
    • 1/2 bathrooms: 1
    Basement
    • Level: Basement
    Dining room
    • Level: First
    • Area: 42
    • Dimensions: 7 x 6
    Kitchen
    • Level: First
    • Area: 144
    • Dimensions: 12 x 12
    Living room
    • Level: First
    • Area: 195
    • Dimensions: 15 x 13
    Heating
    • Baseboard, Hot Water
    Cooling
    • Wall Unit(s)
    Appliances
    • Included: Water Softener, Water Heater, Washer, Refrigerator, Oven, Microwave, Electric Water Heater, Dryer, Dishwasher, Built-In Range
    • Laundry: Washer Hookup
    Features
    • High Speed Internet
    • Flooring: Ceramic Tile, Hardwood
    • Basement: Concrete,Full,Interior Entry,Unfinished
    • Has fireplace: No
    Interior area
    • Total structure area: 1,014
    • Total interior livable area: 1,014 sqft

    Property

    Parking
    • Total spaces: 1
    • Parking features: Driveway
    • Attached garage spaces: 1
    • Has uncovered spaces: Yes
    Features
    • Patio & porch: Porch, Screened
    • Fencing: Fenced,Partial
    Lot
    • Size: 0.29 Acres
    • Dimensions: .29
    • Features: Level
    Details
    • Parcel number: 5146007050135
    • Zoning: RES 1
    • Other equipment: Fuel Tank(s), Generator

    Construction

    Type & style
    • Home type: SingleFamily
    • Architectural style: Ranch
    • Property subtype: Single Family Residence
    Materials
    • Frame
    • Roof: Asphalt,Shingle
    Condition
    • Year built: 1959

    Utilities & green energy

    • Electric: 200+ Amp Service
    • Water: Public

    Community & neighborhood

    Security
    • Security features: Carbon Monoxide Detector(s), Smoke Detector(s)
    Location
    • Region: Tillson

    Other

    Other facts
    • Road surface type: Asphalt

    Price history

    DateEventPrice
    12/1/2023Sold$359,000$354/sqft
    Source: HVCRMLS #20232915 Report a problem
    10/30/2023Contingent$359,000$354/sqft
    Source: HVCRMLS #20232915 Report a problem
    10/11/2023Pending sale$359,000$354/sqft
    Source: HVCRMLS #20232915 Report a problem
    10/5/2023Listed for sale$359,000+49.6%$354/sqft
    Source: OneKey® MLS as distributed by MLS GRID #H6271428 Report a problem
    12/1/2008Sold$240,000-8.7%$237/sqft
    Source: HVCRMLS #20083501 Report a problem
    7/21/2008Listing removed$263,000$259/sqft
    Source: NCI #20083501 Report a problem
    7/20/2008Listed for sale$263,000$259/sqft
    Source: NCI #20083501 Report a problem

    Public tax history

    YearProperty taxesTax assessment
    2025-- $204,100
    2024-- $204,100
    2023-- $204,100
    2022-- $204,100
    2021-- $204,100
    2020-- $204,100 +8%
    2019-- $189,000 +5%
    2018-- $180,000
    2017$4,674 $180,000
    2016-- $180,000
    2015-- $180,000
    2014-- $180,000 -7.2%
    2013-- $193,900 -6%
    2011-- $206,200 -2%
    2010-- $210,400 -10%
    2009-- $233,700 +19.2%
    2008-- $196,000
    2007-- $196,000
    2006-- $196,000
    2005-- $196,000 +125.3%
    2004-- $87,000
    2003-- $87,000
    2002-- $87,000
    2001-- $87,000
    2000-- $87,000

    Find assessor info on the county website

    Neighborhood: 12486

    Nearby schools

    GreatSchools rating
    Get a cash offer in 3 minutes
    Find out how much your home could sell for in as little as 3 minutes with a no-obligation cash offer.
    Estimated market value
    $418,600
    Get a cash offer in 3 minutes
    Find out how much your home could sell for in as little as 3 minutes with a no-obligation cash offer.
    Estimated market value
    $418,600