Skip main navigation
Sold for $481,000
  • $481,000

    15 Cedar Street, Tillson, NY 12486

    4beds
    1,750sqft
    Single Family Residence, Residential
    Built in 1962
    8,712 Square Feet Lot
    $515,200 Zestimate®
    $275/sqft
    $3,351 Estimated rent

    Home value

    $515,200

    Estimated sales range

    Not available

    $3,351/mo

    Zestimate® history
    Loading
    Loading...

    Owner options

    List your home for rent

    $3,351/mo

    Rent Zestimate®

    Find your next renter with Zillow Rental Manager. Plus, with online applications, you can quickly screen prospective tenants – for free.

    Learn more

    $3,351/mo

    Rent Zestimate®

    Refinance and save

    $3,191/mo

    Est. payment

    Refinancing to a lower rate could help reduce your monthly payments and save thousands over the life of the loan.

    See today's rates

    $3,191/mo

    Est. payment

    Explore your selling options

    Work with a Zillow partner agent

    Leverage their expertise and Zillow's premium Showcase listings to get your home seen by more buyers.

    Get started

    List with your own agent

    Get your home in front of millions of buyers by listing it on Zillow.

    Learn how to do it

    Sell it yourself

    Take full control of how buyers see your home on Zillow by listing For Sale by Owner (FSBO).

    List your home

    What's special

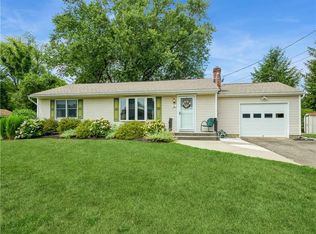
    Welcome to your dream home in the highly sought-after Tillson Estates of Rosendale! This beautifully maintained raised ranch offers the perfect blend of comfort, style, and convenience. Step inside to find gleaming hardwood floors that flow throughout the sun-drenched main level, creating a warm and welcoming atmosphere. The main floor features three generously sized bedrooms, while a fourth bedroom on the finished lower level offers flexible space — ideal for a guest suite, home office, or creative studio. Large windows in the open-concept living and dining area fill the space with natural light, enhancing the home’s airy feel. The kitchen is a true highlight, boasting classic white cabinetry, stylish countertops, a central island for casual dining, and newer stainless steel appliances including a modern oven, microwave, and refrigerator — a perfect setup for cooking and entertaining. Downstairs, the cozy finished lower level expands your living space with endless possibilities family room, playroom, or media lounge. The attached two-car garage offers plenty of room for vehicles, storage, or even a workshop. Step outside to enjoy the private fenced backyard with a fire pit, vegetable garden, and a charming bluestone patio — the ideal spot for morning coffee, weekend barbecues, or evening gatherings under the stars. Ideally located just minutes from the vibrant communities of Rosendale, New Paltz, and Kingston, you’ll enjoy easy access to scenic rail trails, the iconic Rosendale Trestle, bustling farmers’ markets, and a variety of shops, cafes, and restaurants. Outdoor lovers will appreciate the close proximity to Mohonk Preserve and Minnewaska State Park — perfect for hiking, biking, and rock climbing adventures. Offering a harmonious blend of tranquility and accessibility, this move-in ready gem is ready to welcome you home!

    Zillow last checked:

    Listing updated:

    Listed by:

    Joel Kivlan 845-750-0813,

    Howard Hanna Rand Realty 845-338-5252

    Bought with:

    Non Member-MLS

    Buyer Representation Office

    Source: OneKey® MLS as distributed by MLS GRID,MLS#: 846955MLS Logo

    Facts & features

    Interior

    Bedrooms & bathrooms
    • Bedrooms: 4
    • Bathrooms: 2
    • Full bathrooms: 1
    • 1/2 bathrooms: 1
    Heating
    • Baseboard, Oil
    Cooling
    • Central Air
    Appliances
    • Included: Cooktop, Dishwasher, Dryer, Electric Cooktop, Electric Oven, Electric Range, Freezer, Microwave, Refrigerator, Stainless Steel Appliance(s), Washer
    Features
    • Chandelier, Entrance Foyer, Kitchen Island
    • Flooring: Hardwood, Vinyl
    • Basement: Full,Walk-Out Access
    • Attic: Scuttle
    • Has fireplace: No
    Interior area
    • Total structure area: 1,750
    • Total interior livable area: 1,750 sqft

    Property

    Parking
    • Total spaces: 2
    • Parking features: Garage
    • Garage spaces: 2
    Features
    • Patio & porch: Patio
    • Exterior features: Fire Pit, Other, Rain Gutters
    • Fencing: Back Yard
    Lot
    • Size: 8,712 sqft
    • Features: Back Yard, Front Yard, Level
    Details
    • Additional structures: Garage(s)
    • Parcel number: 4600070.0500001019.0000000
    • Special conditions: None

    Construction

    Type & style
    • Home type: SingleFamily
    • Property subtype: Single Family Residence, Residential
    Materials
    • Brick, Vinyl Siding
    Condition
    • Year built: 1962

    Utilities & green energy

    • Sewer: Septic Tank
    • Water: Public
    • Utilities for property: See Remarks

    Community & neighborhood

    Location
    • Region: Tillson

    Other

    Other facts
    • Listing agreement: Exclusive Right To Sell

    Price history

    DateEventPrice
    6/30/2025Sold$481,000-3.6%$275/sqft
    Source: OneKey® MLS as distributed by MLS GRID #846955 Report a problem
    5/28/2025Pending sale$499,000$285/sqft
    Source: HVCRMLS #20250881 Report a problem
    5/19/2025Contingent$499,000$285/sqft
    Source: HVCRMLS #20250881 Report a problem
    4/28/2025Listed for sale$499,000$285/sqft
    Source: HVCRMLS #20250881 Report a problem
    4/17/2025Contingent$499,000$285/sqft
    Source: HVCRMLS #20250881 Report a problem
    4/10/2025Listed for sale$499,000+66.3%$285/sqft
    Source: HVCRMLS #20250881 Report a problem
    3/24/2023Sold$300,000$171/sqft
    Source: Public Record Report a problem

    Public tax history

    YearProperty taxesTax assessment
    2025-- $219,240
    2024-- $219,240
    2023-- $219,240
    2022-- $219,240
    2021-- $219,240
    2020-- $219,240 +8%
    2019-- $203,000 +5.5%
    2018-- $192,500
    2017$1,727 $192,500
    2016-- $192,500
    2015-- $192,500
    2014-- $192,500 -7.5%
    2013-- $208,200 -6%
    2011-- $221,400 -2%
    2010-- $225,900 -10%
    2009-- $251,000 +12.1%
    2008-- $224,000
    2007-- $224,000
    2006-- $224,000
    2005-- $224,000 +113.3%
    2004-- $105,000
    2003-- $105,000
    2002-- $105,000
    2001-- $105,000
    2000-- $105,000

    Find assessor info on the county website

    Neighborhood: 12486

    Nearby schools

    GreatSchools rating
    Schools provided by the listing agent
    • Elementary: Robert R Graves School
    • Middle: J Watson Bailey Middle School
    • High: Kingston High School

    Source: OneKey® MLS as distributed by MLS GRID. This data may not be complete. We recommend contacting the local school district to confirm school assignments for this home.

    Get a cash offer in 3 minutes
    Find out how much your home could sell for in as little as 3 minutes with a no-obligation cash offer.
    Estimated market value
    $515,200
    Get a cash offer in 3 minutes
    Find out how much your home could sell for in as little as 3 minutes with a no-obligation cash offer.
    Estimated market value
    $515,200