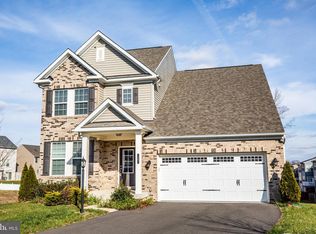
Nestled in the charming Colonial Forge community, this stunning 4-bedroom, 2.5-bathroom home offers a perfect blend of comfort and modern living. Built in 2015, the Colonial-style architecture features a beautiful combination of stone and vinyl siding, creating an inviting exterior that welcomes you home. Step inside the foyer with an appealing niche flanked by two coat closets. Discover an open floor plan that seamlessly connects the family room, dining area, and a spacious kitchen. It is ideal for entertaining. The kitchen boasts a large island, new Smart refrigerator, ample table space, and a walk in pantry, making meal prep effortless. The upper floor laundry room with utility sink adds convenience to your daily routine. The partially finished walkout basement is perfect for a playroom or home office, while the upstairs features generous bedrooms, including a luxurious master suite with two walk-in closets. Outside, the community amenities are a true highlight, featuring a refreshing outdoor pool, bike trails, and playgrounds, all just steps away. The home is situated on a cul-de-sac, backing to a scenic tree lined view. There is a full yard sprinkler system to help keep your lawn green! With a two-car attached garage and driveway parking, convenience is at your fingertips. Located in a suburban setting with easy access to commuter lots, rail stations, and an airport, this home is perfect for those seeking both tranquility and accessibility. Experience the warmth and comfort of this exceptional property—your new home awaits!
Sold for $685,000
$685,000
10 Plowshare Ct, Stafford, VA 22554
5beds
2,654sqft
Single Family Residence
Built in 2015
7,457 Square Feet Lot
$678,800 Zestimate®
$258/sqft
$3,404 Estimated rent
Home value
$678,800
$645,000 - $713,000
$3,404/mo
Zestimate® history
Owner options
List your home for rent
$3,404/mo
Rent Zestimate®
Find your next renter with Zillow Rental Manager. Plus, with online applications, you can quickly screen prospective tenants – for free.
$3,404/mo
Rent Zestimate®
Refinance and save
$4,183/mo
Est. payment
Refinancing to a lower rate could help reduce your monthly payments and save thousands over the life of the loan.
$4,183/mo
Est. payment
Explore your selling options
Work with a Zillow partner agent
Leverage their expertise and Zillow's premium Showcase listings to get your home seen by more buyers.
Get startedList with your own agent
Get your home in front of millions of buyers by listing it on Zillow.
Learn how to do itSell it yourself
Take full control of how buyers see your home on Zillow by listing For Sale by Owner (FSBO).
List your homeWhat's special
Situated on a cul-de-sacNew smart refrigeratorColonial-style architectureFull yard sprinkler systemGenerous bedroomsIdeal for entertainingAmple table space
Zillow last checked:
Listing updated:
Listed by:
Peggy Withers 540-287-3728,
Long & Foster Real Estate, Inc.
Bought with:
Erika Gray, 0225242535
Samson Properties
Source: Bright MLS,MLS#: VAST2049090
Facts & features
Interior
Bedrooms & bathrooms
- Bedrooms: 5
- Bathrooms: 3
- Full bathrooms: 2
- 1/2 bathrooms: 1
- Main level bathrooms: 1
Rooms
- Room types: Living Room, Dining Room, Primary Bedroom, Bedroom 2, Bedroom 3, Bedroom 4, Kitchen, Family Room, Foyer, Laundry, Additional Bedroom
Primary bedroom
- Features: Attached Bathroom, Bathroom - Walk-In Shower, Flooring - Carpet, Walk-In Closet(s), Ceiling Fan(s), Cathedral/Vaulted Ceiling
- Level: Upper
- Area: 252 Square Feet
- Dimensions: 14 X 18
Other
- Features: Flooring - Carpet
- Level: Lower
- Area: 357 Square Feet
- Dimensions: 17 X 21
Bedroom 2
- Features: Flooring - Carpet, Walk-In Closet(s)
- Level: Upper
- Area: 144 Square Feet
- Dimensions: 12 X 12
Bedroom 3
- Features: Flooring - Carpet, Walk-In Closet(s)
- Level: Upper
- Area: 156 Square Feet
- Dimensions: 12 X 13
Bedroom 4
- Features: Flooring - Carpet, Walk-In Closet(s)
- Level: Upper
- Area: 156 Square Feet
- Dimensions: 12 X 13
Dining room
- Features: Flooring - HardWood
- Level: Main
- Area: 130 Square Feet
- Dimensions: 10 X 13
Family room
- Features: Fireplace - Gas, Flooring - HardWood
- Level: Main
- Area: 224 Square Feet
- Dimensions: 14 X 16
Foyer
- Features: Crown Molding, Flooring - HardWood
- Level: Main
- Area: 96 Square Feet
- Dimensions: 8 X 12
Kitchen
- Features: Kitchen - Gas Cooking, Eat-in Kitchen, Breakfast Bar, Lighting - Pendants, Granite Counters, Flooring - HardWood
- Level: Main
- Area: 135 Square Feet
- Dimensions: 9 X 15
Laundry
- Level: Upper
- Area: 54 Square Feet
- Dimensions: 6 X 9
Living room
- Features: Flooring - Carpet, Crown Molding
- Level: Main
- Area: 156 Square Feet
- Dimensions: 12 X 13
Heating
- Heat Pump, Electric
Cooling
- Central Air, Ceiling Fan(s), Electric
Appliances
- Included: Microwave, Cooktop, Disposal, Dryer, Exhaust Fan, Ice Maker, Double Oven, Range Hood, Refrigerator, Washer, Water Heater, Dishwasher, Oven/Range - Gas, Electric Water Heater
- Laundry: Has Laundry, Dryer In Unit, Washer In Unit, Upper Level, Laundry Room
Features
- Breakfast Area, Ceiling Fan(s), Combination Kitchen/Dining, Dining Area, Family Room Off Kitchen, Open Floorplan, Eat-in Kitchen, Kitchen Island, Kitchen - Table Space, Pantry, Walk-In Closet(s)
- Flooring: Hardwood, Carpet
- Basement: Connecting Stairway,Full,Partially Finished,Space For Rooms
- Number of fireplaces: 1
- Fireplace features: Gas/Propane
Interior area
- Total structure area: 3,187
- Total interior livable area: 2,654 sqft
- Finished area above ground: 2,230
- Finished area below ground: 424
Property
Parking
- Total spaces: 4
- Parking features: Garage Faces Front, Garage Door Opener, Concrete, Asphalt, Driveway, Attached
- Attached garage spaces: 2
- Uncovered spaces: 2
- Details: Garage Sqft: 400
Accessibility
- Accessibility features: Accessible Entrance
Features
- Levels: Three
- Stories: 3
- Patio & porch: Porch
- Exterior features: Sidewalks, Rain Gutters, Street Lights
- Pool features: Community
- Has view: Yes
- View description: Trees/Woods
Lot
- Size: 7,457 Square Feet
- Features: Cul-De-Sac, Backs to Trees, Suburban
Details
- Additional structures: Above Grade, Below Grade
- Parcel number: 29J 2A 74
- Zoning: R3
- Zoning description: Residential
- Special conditions: Standard
Construction
Type & style
- Home type: SingleFamily
- Architectural style: Colonial
- Property subtype: Single Family Residence
Materials
- Stone, Vinyl Siding
- Foundation: Slab
- Roof: Architectural Shingle
Condition
- Excellent
- New construction: No
- Year built: 2015
Details
- Builder name: Drees
Utilities & green energy
- Sewer: Public Sewer
- Water: Public
- Utilities for property: Natural Gas Available, Fiber Optic
Community & HOA
Community
- Features: Pool
- Subdivision: Colonial Forge
HOA
- Has HOA: Yes
- Amenities included: Bike Trail, Clubhouse, Common Grounds, Community Center, Jogging Path, Meeting Room, Pool, Tot Lots/Playground, Dog Park
- Services included: Common Area Maintenance
- HOA fee: $99 monthly
- HOA name: COLONIAL FORGE HOA
Location
- Region: Stafford
Financial & listing details
- Price per square foot: $258/sqft
- Tax assessed value: $513,100
- Annual tax amount: $4,806
- Date on market: 5/28/2026
- Listing agreement: Exclusive Right To Sell
- Listing terms: Cash,Conventional,FHA,Private Financing Available,VA Loan,VHDA
- Inclusions: 3 Televisions Will Convey, As Is. 3 Kitchen Bar Stools Will Convey As Is. Sprinkler System For Whole Lawn.
- Ownership: Fee Simple
- Road surface type: Black Top
Price history
| Date | Event | Price |
|---|---|---|
| 7/13/2026 | Sold | $685,000$258/sqft |
Source:  Bright MLS #VAST2049090 Report a problem Bright MLS #VAST2049090 Report a problem | ||
| 6/16/2026 | Contingent | $685,000$258/sqft |
Source: Bright MLS #VAST2049090 Report a problem | ||
| 5/28/2026 | Listed for sale | $685,000+51.8%$258/sqft |
Source: Bright MLS #VAST2049090 Report a problem | ||
| 5/11/2015 | Sold | $451,325$170/sqft |
Source: Agent Provided Report a problem | ||
Public tax history
| Year | Property taxes | Tax assessment |
|---|---|---|
| 2025 | $4,739 +3.4% | $513,100 |
| 2024 | $4,585 +1.3% | $513,100 +1.8% |
| 2023 | $4,524 +5.6% | $504,100 |
| 2022 | $4,285 +12.6% | $504,100 +28.5% |
| 2021 | $3,804 | $392,200 |
| 2020 | $3,804 -4.8% | $392,200 -0.9% |
| 2019 | $3,998 +2% | $395,800 |
| 2018 | $3,918 | $395,800 +3.9% |
| 2017 | $3,918 +3.9% | $380,800 |
| 2016 | $3,770 | $380,800 +3.7% |
| 2015 | -- | $367,300 |
| 2014 | -- | -- |
Find assessor info on the county website
Neighborhood: 22554
Nearby homes
- $840,8005 bd4 ba3.4k sqft8 Plowshare Ct, Stafford, VA 22554Off Market
- $829,7005 bd4 ba4.5k sqft12 Plowshare Ct, Stafford, VA 22554Off Market
- $778,2004 bd4 ba3k sqft6 Plowshare Ct, Stafford, VA 22554Off Market
- $713,4006 bd4 ba4.1k sqft15 Plowshare Ct, Stafford, VA 22554Off Market
- $544,3003 bd2 ba3.2k sqft52 Shepherds Hook Way, Stafford, VA 22554Off Market
- $729,0004 bd3 ba4.3k sqft4 Plowshare Ct, Stafford, VA 22554Off Market
- $685,0005 bd5 ba2.5k sqft9 Plowshare Ct, Stafford, VA 22554Pending
- $672,1004 bd3 ba2.5k sqft7 Plowshare Ct, Stafford, VA 22554Off Market
Nearby schools
GreatSchools rating
- 7/10Winding Creek Elementary SchoolGrades: K-5Distance: 1.1 mi
- 8/10Rodney E. Thompson Middle SchoolGrades: 6-8Distance: 1.5 mi
- 5/10Colonial Forge High SchoolGrades: 9-12Distance: 0.8 mi
Schools provided by the listing agent
- Elementary: Winding Creek
- Middle: Rodney Thompson
- High: Colonial Forge
- District: Stafford County Public Schools
Source: Bright MLS. This data may not be complete. We recommend contacting the local school district to confirm school assignments for this home.
Get a cash offer in 3 minutes
Find out how much your home could sell for in as little as 3 minutes with a no-obligation cash offer.
Estimated market value
$678,800
Get a cash offer in 3 minutes
Find out how much your home could sell for in as little as 3 minutes with a no-obligation cash offer.
Estimated market value
$678,800
- Virginia
- Stafford County
- Fredericksburg
- 22554
- 10 Plowshare Ct
Nearby cities
Nearby neighborhoods
Nearby zip codes
Other Fredericksburg Topics
