So Much Space & So Much Potential! - This big, beautiful home has 5 bedrooms, 4 full baths, and 1 half bath—plenty of room for everyone! Priced under market value and offered as a possible short sale, this is a great chance to grab a spacious home in Stafford with style and savings. Open Layout for Easy Living - You’ll love the wide-open floor plan. The chef’s kitchen has granite counters, shiny stainless steel appliances, gas cooking, and a butler’s pantry. It’s perfect for cooking big meals or just hanging out. The kitchen flows into a cozy living area and out to a deck that looks over a fenced backyard—great for quiet reflection or having friends over. Main Level Owner's Suite - The owner’s suite is right on the main floor—your own quiet space with a full bath just for you. Upstairs and downstairs, there are more bedrooms and baths, giving everyone their own space. There’s even a big storage area and thoughtful touches that make this home super useful. Make It Yours - This home just needs your finishing touches to be amazing. A few updates and personal style will go a long way. Come see the value and picture what this home could be for you.
Pending
Price increase: $685K (6/1)
$685,000
9 Plowshare Ct, Stafford, VA 22554
5beds
2,562sqft
:
Get pre-qualified$4,343/mo
Single Family Residence
Built in 2015
7,230 Square Feet Lot
$-- Zestimate®
$267/sqft
$94/mo HOA
What's special
Fenced backyardWide-open floor planOpen layoutGranite countersGas cookingBig storage areaStainless steel appliances
- 302 days |
- 43 |
- 3 |
Zillow last checked:
Listing updated:
Listed by:
GG Sfreddo 571-377-8777,
EXP Realty, LLC 8668257169
Source: Bright MLS,MLS#: VAST2042882
Facts & features
Interior
Bedrooms & bathrooms
- Bedrooms: 5
- Bathrooms: 5
- Full bathrooms: 4
- 1/2 bathrooms: 1
- Main level bathrooms: 2
- Main level bedrooms: 1
Rooms
- Room types: Living Room, Dining Room, Kitchen, Laundry, Recreation Room, Storage Room
Dining room
- Level: Main
Kitchen
- Level: Main
Laundry
- Level: Main
Living room
- Level: Main
Recreation room
- Level: Lower
Storage room
- Level: Lower
Heating
- Central, Natural Gas
Cooling
- Central Air, Ceiling Fan(s), Electric
Appliances
- Included: Gas Water Heater
- Laundry: Laundry Room
Features
- Basement: Full
- Has fireplace: No
Interior area
- Total structure area: 3,352
- Total interior livable area: 2,562 sqft
- Finished area above ground: 2,562
Property
Parking
- Total spaces: 2
- Parking features: Garage Faces Front, Garage Door Opener, Inside Entrance, Oversized, Attached, Driveway
- Attached garage spaces: 2
- Has uncovered spaces: Yes
Accessibility
- Accessibility features: None
Features
- Levels: Three
- Stories: 3
- Pool features: Community
Lot
- Size: 7,230 Square Feet
Details
- Additional structures: Above Grade
- Parcel number: 29J 2A 78
- Zoning: R3
- Special conditions: Short Sale
Construction
Type & style
- Home type: SingleFamily
- Architectural style: Colonial
- Property subtype: Single Family Residence
Materials
- Vinyl Siding
- Foundation: Concrete Perimeter
Condition
- New construction: No
- Year built: 2015
Utilities & green energy
- Sewer: Public Sewer
- Water: Public
Community & HOA
Community
- Subdivision: Colonial Forge
HOA
- Has HOA: Yes
- HOA fee: $94 monthly
Location
- Region: Stafford
Financial & listing details
- Price per square foot: $267/sqft
- Tax assessed value: $603,900
- Annual tax amount: $5,657
- Date on market: 9/24/2025
- Listing agreement: Exclusive Right To Sell
- Ownership: Fee Simple
Estimated market value
Not available
Estimated sales range
Not available
$3,741/mo
Price history
| Date | Event | Price |
|---|---|---|
| 6/1/2026 | Pending sale | $685,000$267/sqft |
Source:  Bright MLS #VAST2042882 Report a problem Bright MLS #VAST2042882 Report a problem | ||
| 3/4/2026 | Price change | -- |
Source:  Auction.com 3 #*APID1395775* Report a problem Auction.com 3 #*APID1395775* Report a problem | ||
| 1/7/2026 | Listed for sale | $685,000+5.4%$267/sqft |
Source: Bright MLS #VAST2042882 Report a problem | ||
| 12/17/2025 | Listing removed | $650,000$254/sqft |
Source: Bright MLS #VAST2042882 Report a problem | ||
| 11/4/2025 | Pending sale | $650,000$254/sqft |
Source: Bright MLS #VAST2042882 Report a problem | ||
| 9/24/2025 | Listed for sale | $650,000+5.7%$254/sqft |
Source: Bright MLS #VAST2042882 Report a problem | ||
| 6/23/2021 | Sold | $615,000+2.9%$240/sqft |
Source: Public Record Report a problem | ||
| 6/3/2021 | Pending sale | $597,500$233/sqft |
Source: Bright MLS #VAST232852 Report a problem | ||
| 5/27/2021 | Listed for sale | $597,500+44%$233/sqft |
Source: Bright MLS #VAST232852 Report a problem | ||
| 9/11/2015 | Sold | $415,010$162/sqft |
Source: Public Record Report a problem | ||
Public tax history
| Year | Property taxes | Tax assessment |
|---|---|---|
| 2025 | $5,578 +3.4% | $603,900 |
| 2024 | $5,396 +9.4% | $603,900 +9.9% |
| 2023 | $4,933 +5.6% | $549,600 |
| 2022 | $4,672 +13.4% | $549,600 +29.4% |
| 2021 | $4,120 | $424,700 |
| 2020 | $4,120 -4.6% | $424,700 -0.6% |
| 2019 | $4,317 +2% | $427,400 |
| 2018 | $4,231 | $427,400 +3.6% |
| 2017 | $4,231 +3.6% | $412,400 +1.8% |
| 2016 | $4,083 | $405,100 +200.1% |
| 2015 | -- | $135,000 |
| 2014 | -- | -- |
Find assessor info on the county website
Monthly payment
Est. payment
Payment breakdown
Explore the cost of this home by adjusting the details. Changes won't be saved.Climate risks
Neighborhood: 22554
Nearby schools
GreatSchools rating
- 7/10Winding Creek Elementary SchoolGrades: K-5Distance: 1.1 mi
- 8/10Rodney E. Thompson Middle SchoolGrades: 6-8Distance: 1.5 mi
- 5/10Colonial Forge High SchoolGrades: 9-12Distance: 0.8 mi
Schools provided by the listing agent
- District: Stafford County Public Schools
Source: Bright MLS. This data may not be complete. We recommend contacting the local school district to confirm school assignments for this home.
- $672,1004 bd3 ba2.5k sqft7 Plowshare Ct, Stafford, VA 22554Off Market
- $730,6005 bd4 ba3.4k sqft11 Plowshare Ct, Stafford, VA 22554Off Market
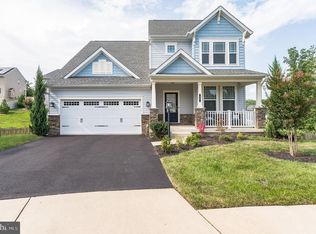
- $709,9005 bd4 ba3.8k sqft5 Plowshare Ct, Stafford, VA 22554For Sale

- $713,4006 bd4 ba4.1k sqft15 Plowshare Ct, Stafford, VA 22554Off Market
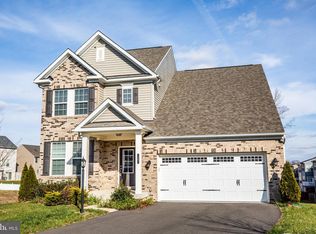
- $777,5004 bd3 ba4.3k sqft25 Tankard Rd, Stafford, VA 22554Off Market
- $790,0005 bd4 ba3.4k sqft27 Tankard Rd, Stafford, VA 22554Sold
- $840,8005 bd4 ba3.4k sqft8 Plowshare Ct, Stafford, VA 22554Off Market
- $670,0005 bd3 ba3.2k sqft3 Plowshare Ct, Stafford, VA 22554Off Market
A local agent can set up tours, give advice and negotiate with sellers.
Similar homes
- $699,0005 bd5 ba3.4k sqft18 Farmview Dr, Stafford, VA 22554For Sale

 MLS ID #VAST2048946, Kim Scholz, Redfin Corporation. Bright MLS
 - $734,9005 bd4 ba3.8k sqft124 Brittany Manor Way, Stafford, VA 22554For Sale
 MLS ID #VAST2051300, Mike Unruh, Keller Williams Capital Properties. Bright MLS
 - $699,9004 bd5 ba3.2k sqft217 Witch Hazel Ln, Stafford, VA 22554For Sale
 MLS ID #VAST2049924, Brendan Heatherman, Heatherman Homes, LLC.. Bright MLS
 - $665,0005 bd4 ba3.7k sqft4 Wiltshire Dr, Stafford, VA 22554For Sale
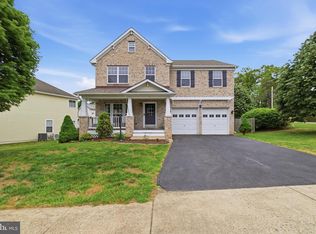 MLS ID #VAST2048748, Bruce Toliver, Elite Realty. Bright MLS
 - $700,0003 bd3 ba2.3k sqft940 Coriander Ln, Stafford, VA 22554For SaleMLS ID #VAST2051662, Joy Pearson, CTI Real Estate. Bright MLS
- $665,0005 bd3 ba2.9k sqft11 Holly Brooke Ct, Stafford, VA 22554For SaleMLS ID #VAST2050200, Eric Carrington, eXp Realty LLC. Bright MLS
- $599,9004 bd4 ba3.5k sqft38 Willow Glen Ct, Stafford, VA 22554For SaleMLS ID #VAST2051530, Gitte Long, Redfin Corporation. Bright MLS
- $549,9995 bd4 ba2.6k sqft19 Puritan Pl, Stafford, VA 22554For SaleMLS ID #VAST2050178, Jennifer Freeman, Samson Properties. Bright MLS
- $685,5005 bd4 ba3.7k sqft6538 Broad Creek Overlook, Fredericksburg, VA 22407For SaleMLS ID #VASP2043590, Juan Soto, Samson Properties. Bright MLS
- $784,0005 bd4 ba3.7k sqft502 Pepperidge Dr, Stafford, VA 22554For SaleMLS ID #VAST2049116, Dilara Wentz, Keller Williams Capital Properties. Bright MLS
- $575,0003 bd3 ba1.6k sqft515 Shelton Shop Rd, Stafford, VA 22554For SaleMLS ID #VAST2047974, Jesse Price, CENTURY 21 New Millennium. Bright MLS
- $629,9004 bd3 ba2.7k sqft142 Greenway St, Fredericksburg, VA 22405For SaleMLS ID #VAST2049210, Dixie Washington, RE/MAX Supercenter. Bright MLS
- $614,9003 bd4 ba2.3k sqft1014 Potomac Dr, Stafford, VA 22554For SaleMLS ID #VAST2050064, Mike Unruh, Keller Williams Capital Properties. Bright MLS
- $559,9993 bd3 ba1.9k sqft12 Lamplighter Ln, Stafford, VA 22554For SaleMLS ID #VAST2051406, Anthony Santistevan, Samson Properties. Bright MLS
- $680,0004 bd4 ba3.4k sqft62 Chadwick Dr, Stafford, VA 22556For SaleMLS ID #VAST2045834, Angela Chadwell, Your Home Sold Guaranteed Realty - At Your Service. Bright MLS
- $529,9004 bd3 ba1.8k sqft53 Bloomington Ln, Stafford, VA 22554For SaleMLS ID #VAST2049948, Junius Currier, Berkshire Hathaway HomeServices PenFed Realty. Bright MLS
- $840,0005 bd4 ba3.6k sqft52 Spicebush Way, Stafford, VA 22554For SaleMLS ID #VAST2047664, Kendell Walker, Redfin Corporation. Bright MLS
- $524,9004 bd4 ba2.4k sqft183 Choptank Rd, Stafford, VA 22556For SaleMLS ID #VAST2051758, Mike Unruh, Keller Williams Capital Properties. Bright MLS
- $699,9004 bd4 ba3.7k sqft1002 W Kensington Cir, Fredericksburg, VA 22401For SaleMLS ID #VAFB2010336, Charlotte Rouse, Coldwell Banker Elite. Bright MLS
- $565,0004 bd3 ba2.1k sqft96 Holly Cir, Fredericksburg, VA 22405For SaleMLS ID #VAST2050738, Peggy Withers, Long & Foster Real Estate, Inc.. Bright MLS
